Skip main navigation
Sold for $300,000
  • $300,000

    5065 PLUMOSA STREET, SPRING HILL, FL 34607

    4beds
    1,916sqft
    Single Family Residence
    Built in 2016
    0.47 Acres Lot
    $-- Zestimate®
    $157/sqft
    $-- Estimated rent

    Home value

    Not available

    Estimated sales range

    Not available

    Not available

    Zestimate® history
    Loading
    Loading...

    Owner options

    List your home for rent

    Find your next renter with Zillow Rental Manager. Plus, with online applications, you can quickly screen prospective tenants – for free.

    Learn more
    Refinance and save

    $2,066/mo

    Est. payment

    Refinancing to a lower rate could help reduce your monthly payments and save thousands over the life of the loan.

    See today's rates

    $2,066/mo

    Est. payment

    Explore your selling options

    Work with a Zillow partner agent

    Leverage their expertise and Zillow's premium Showcase listings to get your home seen by more buyers.

    Get started

    List with your own agent

    Get your home in front of millions of buyers by listing it on Zillow.

    Learn how to do it

    Sell it yourself

    Take full control of how buyers see your home on Zillow by listing For Sale by Owner (FSBO).

    List your home

    What's special

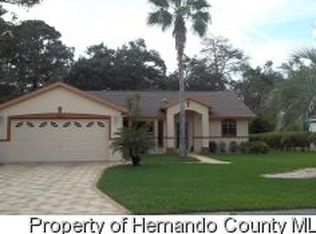
    Virtually Staged. Updated 4 Bedroom, 3 Bath Home on Nearly Half Acre – Modern Upgrades and Move-In Ready Welcome to this beautifully updated 4-bedroom, 3-bathroom home built in 2016, situated on a spacious .44-acre lot offering room to relax and enjoy. This home has just been thoughtfully refreshed with today’s most desirable upgrades. Step inside to a bright, open layout featuring new luxury vinyl tile flooring, along with fresh interior and exterior paint that creates a clean, modern, move-in-ready feel. The kitchen has been completely redesigned with real wood shaker cabinets, dovetail soft-close drawers, soft-close doors, quartz countertops, a modern glass backsplash, and stainless steel appliances, offering both style and functionality for everyday living and entertaining. Two of the bathrooms have been updated vanities, stylish fixtures, and contemporary finishes, creating a fresh and inviting space. With four spacious bedrooms and three full bathrooms, this home provides flexibility for family, guests, or a home office. The expansive .44-acre lot offers plenty of room to create your own outdoor oasis, entertain, or simply enjoy the extra space and privacy. Conveniently located near shopping, dining, schools, and major roadways, this home combines modern updates with comfort and convenience. Schedule your private showing today!

    Zillow last checked:

    Listing updated:

    Listed by:

    Christa Setzer 727-420-2554,

    SIGNATURE REALTY ASSOCIATES 813-689-3115

    Bought with:

    Gynafer Hollingsworth, 3412463

    COLDWELL BANKER REALTY

    Source: Stellar MLS,MLS#: TB8505347MLS LogoOriginating MLS: Suncoast Tampa

    Facts & features

    Interior

    Bedrooms & bathrooms
    • Bedrooms: 4
    • Bathrooms: 3
    • Full bathrooms: 3
    Primary bedroom
    • Features: Built-in Closet
    • Level: Second
    Bedroom 2
    • Features: Built-in Closet
    • Level: Second
    Bedroom 3
    • Features: Built-in Closet
    • Level: Second
    Bedroom 4
    • Features: Built-in Closet
    • Level: Second
    Bathroom 1
    • Features: Built-in Closet
    • Level: First
    Bathroom 2
    • Features: Built-in Closet
    • Level: Second
    Bathroom 3
    • Features: Built-in Closet
    • Level: Second
    Kitchen
    • Level: First
    Laundry
    • Level: Second
    Living room
    • Level: First
    Heating
    • Central
    Cooling
    • Central Air
    Appliances
    • Included: Dishwasher, Microwave, Range, Refrigerator
    • Laundry: Inside, Laundry Closet, Upper Level
    Features
    • Ceiling Fan(s), Eating Space In Kitchen, High Ceilings
    • Flooring: Carpet, Luxury Vinyl
    • Has fireplace: No
    Interior area
    • Total structure area: 2,120
    • Total interior livable area: 1,916 sqft

    Property

    Parking
    • Total spaces: 1
    • Parking features: Circular Driveway, Garage Faces Side
    • Attached garage spaces: 1
    • Has uncovered spaces: Yes
    • Details: Garage Dimensions: 13X20
    Features
    • Levels: Two
    • Stories: 2
    • Patio & porch: Front Porch, Rear Porch
    • Exterior features: Private Yard
    • Has view: Yes
    • View description: Garden, Trees/Woods
    Lot
    • Size: 0.47 Acres
    • Dimensions: 185 x 100
    • Features: In County, Landscaped, Oversized Lot, Private
    • Residential vegetation: Mature Landscaping, Oak Trees
    Details
    • Additional parcels included: 01750368
    • Parcel number: 00176384
    • Zoning: R-1C
    • Special conditions: None

    Construction

    Type & style
    • Home type: SingleFamily
    • Property subtype: Single Family Residence
    • Attached to another structure: Yes
    Materials
    • Wood Frame
    • Foundation: Crawlspace
    • Roof: Shingle
    Condition
    • Completed
    • New construction: No
    • Year built: 2016

    Utilities & green energy

    • Sewer: Public Sewer
    • Water: Public
    • Utilities for property: Electricity Connected, Water Connected

    Community & HOA

    Community
    • Pet fee: $0 monthly
    • Subdivision: BERKELEY TOWNSITE OF
    HOA
    • Has HOA: No
    Location
    • Region: Spring Hill

    Financial & listing details

    • Price per square foot: $157/sqft
    • Tax assessed value: $241,324
    • Annual tax amount: $3,215
    • Date on market: 5/7/2026
    • Cumulative days on market: 57 days
    • Listing terms: Cash,Conventional,FHA,USDA Loan,VA Loan
    • Ownership: Fee Simple
    • Total actual rent: 0
    • Electric utility on property: Yes
    • Road surface type: Paved

    Price history

    DateEventPrice
    7/30/2026Sold$300,000$157/sqft
    Source: Stellar MLS #TB8505347 Report a problem
    7/8/2026Contingent$300,000$157/sqft
    Source: Stellar MLS #TB8505347 Report a problem
    7/4/2026Pending sale$300,000$157/sqft
    Source: Stellar MLS #TB8505347 Report a problem
    6/27/2026Price change$300,000-1.6%$157/sqft
    Source: Stellar MLS #TB8505347 Report a problem
    6/17/2026Price change$305,000-0.8%$159/sqft
    Source: Stellar MLS #TB8505347 Report a problem
    6/4/2026Price change$307,500-2.1%$160/sqft
    Source: Stellar MLS #TB8505347 Report a problem
    5/28/2026Price change$314,000-1.9%$164/sqft
    Source: Stellar MLS #TB8505347 Report a problem
    5/7/2026Listed for sale$320,000+130.2%$167/sqft
    Source: Stellar MLS #TB8505347 Report a problem
    3/24/2021Listing removed--
    Source: Owner Report a problem
    9/5/2016Listing removed$139,000$73/sqft
    Source: Owner Report a problem
    6/7/2016Listed for sale$139,000$73/sqft
    Source: Owner Report a problem

    Public tax history

    YearProperty taxesTax assessment
    2024$3,716 +6.3%$196,197 +12.3%
    2023$3,495 +6.5%$174,761 +10%
    2022$3,282 +18.5%$158,874 +10%
    2021$2,769 +11.5%$144,431 +8.4%
    2020$2,485 +26.8%$133,264 +10%
    2019$1,960 +21.7%$121,149 +15.7%
    2018$1,610 -11.6%$104,734 +11.3%
    2017$1,822 $94,122 +785.9%
    2016$1,822 +337.6%$10,625
    2015$416 +73.4%$10,625
    2014$240 +40.2%$10,625
    2013$171 -30.2%$10,625 -33.5%
    2012$245 -21.8%$15,982 -23%
    2011$313 $20,750 -5.1%
    2010-- $21,876 -18.6%
    2009$405 -15.7%$26,876 -14%
    2008$480 -19.8%$31,250 -9.1%
    2006$599 $34,376 +212.5%
    2005-- $11,000 +12.8%
    2004$184 -1.6%$9,750
    2003$187 +21.5%$9,750 +21.9%
    2002$154 +1.3%$8,000
    2001$152 -1.5%$8,000
    2000$154 $8,000
    Find assessor info on the county website

    Neighborhood: Regency Oaks

    Nearby schools

    GreatSchools rating
    Schools provided by the listing agent
    • Elementary: Deltona Elementary
    • Middle: Fox Chapel Middle School
    • High: Weeki Wachee High School

    Source: Stellar MLS. This data may not be complete. We recommend contacting the local school district to confirm school assignments for this home.

    Get pre-qualified for a loan
    At Zillow Home Loans, we can pre-qualify you in as little as 5 minutes with no impact to your credit score.

    An equal housing lender. NMLS #10287.