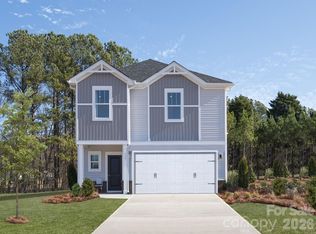
Brand new, energy-efficient home! Prep dinner at the kitchen island while catching up with guests in the open-concept living area. Upstairs, the loft makes an ideal media room. Across the hall, a spacious walk-in closet and dual-sink ensuite bath complement the primary suite. Now available in the picturesque town of Cherryville, our two-story single-family homes include open-concept floorplans, private primary suites, and energy-efficient features. Cherryville embodies the charm of small-town living while being a vibrant town filled with local shops, parks, and entertainment. Get to know your neighbors and experience the community Calico Creek has to offer. Each of our homes is built with innovative, energy-efficient features designed to help you enjoy more savings, better health, real comfort and peace of mind.
Active
$319,080
5065 Poplin Valley, Cherryville, NC 28021
3beds
1,749sqft
Single Family Residence
Built in 2026
0.15 Acres Lot
$318,200 Zestimate®
$182/sqft
$74/mo HOA
What's special
Private primary suitesKitchen islandSpacious walk-in closetDual-sink ensuite bath
- 8 days
- 56
- 4
Likely to sell faster than
Zillow last checked:
Listing updated:
Listed by:
Jimmy McClurg jimmy.mcclurg@meritagehomes.com,
Meritage Homes of the Carolinas
Source: Canopy MLS as distributed by MLS GRID,MLS#: 4417045
Facts & features
Interior
Bedrooms & bathrooms
- Bedrooms: 3
- Bathrooms: 3
- Full bathrooms: 2
- 1/2 bathrooms: 1
Primary bedroom
- Level: Upper
Bedroom s
- Level: Upper
Bedroom s
- Level: Upper
Bathroom half
- Level: Main
Bathroom full
- Level: Upper
Bathroom full
- Level: Upper
Dining area
- Level: Main
Family room
- Level: Main
Kitchen
- Level: Main
Laundry
- Level: Upper
Loft
- Level: Upper
Heating
- Central, ENERGY STAR Qualified Equipment
Cooling
- Central Air, ENERGY STAR Qualified Equipment
Appliances
- Included: Dishwasher, Disposal, Microwave, Oven, Refrigerator with Ice Maker, Washer/Dryer
- Laundry: Inside, Upper Level
Features
- Kitchen Island, Open Floorplan, Pantry, Walk-In Closet(s), Walk-In Pantry
- Flooring: Carpet, Tile, Vinyl
- Has basement: No
- Attic: Pull Down Stairs
Interior area
- Total structure area: 1,749
- Total interior livable area: 1,749 sqft
- Finished area above ground: 1,749
- Finished area below ground: 0
Property
Parking
- Total spaces: 2
- Parking features: Driveway, Attached Garage, Garage on Main Level
- Attached garage spaces: 2
- Has uncovered spaces: Yes
Features
- Levels: Two
- Stories: 2
Lot
- Size: 0.15 Acres
Details
- Parcel number: 2680984111
- Zoning: RES
- Special conditions: Standard
Construction
Type & style
- Home type: SingleFamily
- Property subtype: Single Family Residence
Materials
- Vinyl
- Foundation: Slab
Condition
- New construction: Yes
- Year built: 2026
Details
- Builder model: Dallas
- Builder name: Meritage Homes
Utilities & green energy
- Sewer: Public Sewer
- Water: City
Green energy
- Energy efficient items: Insulation
Community & HOA
Community
- Features: Playground
- Subdivision: Calico Creek
HOA
- Has HOA: Yes
- HOA fee: $74 monthly
- HOA name: Kuester Management Group
- HOA phone: 888-600-5044
Location
- Region: Cherryville
Financial & listing details
- Price per square foot: $182/sqft
- Tax assessed value: $1
- Date on market: 8/21/2026
- Cumulative days on market: 8 days
- Listing terms: Cash,Conventional,FHA,USDA Loan
- Road surface type: Concrete, Paved
Estimated market value
$318,200
$302,000 - $334,000
$2,119/mo
Price history
| Date | Event | Price |
|---|---|---|
| 8/21/2026 | Listed for sale | $319,080$182/sqft |
Source:  Canopy MLS as distributed by MLS GRID #4417045 Report a problem Canopy MLS as distributed by MLS GRID #4417045 Report a problem | ||
Public tax history
Tax history is unavailable.
Monthly payment
Est. payment
Payment breakdown
Explore the cost of this home by adjusting the details. Changes won't be saved.Climate risks
Neighborhood: 28021
Nearby schools
Schools provided by the listing agent
- Elementary: Cherryville
- Middle: John Chavis
- High: Cherryville
Source: Canopy MLS as distributed by MLS GRID. This data may not be complete. We recommend contacting the local school district to confirm school assignments for this home.
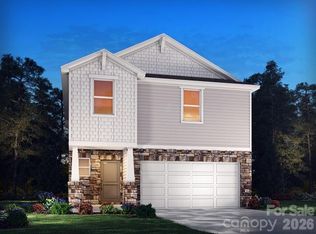
- $312,4104 bd3 ba1.9k sqft5063 Poplin Valley, Cherryville, NC 28021Pending
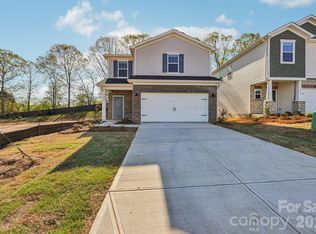
- $307,7803 bd3 ba1.7k sqft5061 Poplin Valley, Cherryville, NC 28021Pending

- $300,0003 bd3 ba1.5k sqft5066 Poplin Vly, Cherryville, NC 28021New Construction
- $324,9104 bd3 ba1.9k sqft5050 Poplin Valley, Cherryville, NC 28021New Construction

Similar homes
- $300,0003 bd3 ba1.5k sqft5066 Poplin Vly, Cherryville, NC 28021New Construction
 MLS ID #4416964, Jimmy McClurg, Meritage Homes of the Carolinas. Canopy MLS as distributed by MLS GRID
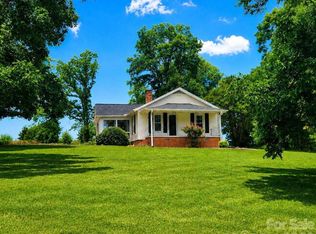
 - $289,0003 bd2 ba1.4k sqft1209 Requa Rd, Cherryville, NC 28021For Sale
 MLS ID #4397103, Brent Heavner, Premier South. Canopy MLS as distributed by MLS GRID
 - $322,3803 bd3 ba1.7k sqft5046 Poplin Valley, Cherryville, NC 28021New Construction
 Canopy MLS as distributed by MLS GRID
 - $324,9104 bd3 ba1.9k sqft5050 Poplin Valley #121, Cherryville, NC 28021New Construction
 MLS ID #4406615, Jimmy McClurg, Meritage Homes of the Carolinas. Canopy MLS as distributed by MLS GRID
 - $304,7803 bd3 ba1.5k sqft5056 Poplin Valley, Cherryville, NC 28021New ConstructionCanopy MLS as distributed by MLS GRID
- $324,4104 bd3 ba1.9k sqft5042 Poplin Valley, Cherryville, NC 28021New ConstructionCanopy MLS as distributed by MLS GRID
- $292,9003 bd1 ba1.7k sqft401 S Mulberry St, Cherryville, NC 28021For SaleMLS ID #4416640, Jamie McSwain, Rockin Realty Inc. Canopy MLS as distributed by MLS GRID
- $289,5803 bd3 ba1.7k sqft5511 Chambray Ter, Cherryville, NC 28021New ConstructionCanopy MLS as distributed by MLS GRID
- $319,9993 bd2 ba1.4k sqft1014 Ranbar St, Cherryville, NC 28021For SaleMLS ID #4402965, Vickie Spurling, Vickie Spurling Realty Inc. Canopy MLS as distributed by MLS GRID
- $330,0003 bd3 ba2.5k sqft310 Roy Eaker Rd, Cherryville, NC 28021For SaleMLS ID #4391935, Shannel Woodruff, Redfin Corporation. Canopy MLS as distributed by MLS GRID
- $290,0004 bd3 ba1.9k sqft106 Guffey Rd, Cherryville, NC 28021For SaleMLS ID #4414816, Justin Dansky, ALBRICK. Canopy MLS as distributed by MLS GRID
- $350,0004 bd3 ba1.9k sqft115 Stoney Ln, Cherryville, NC 28021For SaleMLS ID #4383050, Andi McLeymore, EXP Realty LLC Ballantyne. Canopy MLS as distributed by MLS GRID
- $319,9003 bd3 ba1.5k sqft315A S Pink St, Cherryville, NC 28021New ConstructionMLS ID #4367051, Vickie Spurling, Vickie Spurling Realty Inc. Canopy MLS as distributed by MLS GRID
- $225,0002 bd2 ba1.4k sqft116 Whitesides St, Cherryville, NC 28021For SaleMLS ID #4419173, Andi McLeymore, EXP Realty LLC Ballantyne. Canopy MLS as distributed by MLS GRID
