Welcome to 5065 Romain Spring Dr in Fenton! This beautiful 4-bedroom, 3-bath Atrium Ranch has been especially well cared for and immaculately clean. Step inside and you’ll love the open layout, natural light, and pride of ownership throughout. The kitchen is equipped with granite countertops and stainless steel appliances, and flows seamlessly into the main living space, where the formal family room fireplace has never been used—a rare find! The lower level is designed for entertaining with a wet bar, spacious family room wired for sound (equipment stays), and the perfect setup for your big screen. Whether hosting game day or family gatherings, this space is ready to impress. There’s also an abundance of storage and shelving throughout, making organization a breeze. This home comes with a two-year home warranty for added peace of mind.
Outside, enjoy the perks of living in one of Fenton’s most desirable neighborhoods—just minutes to Gravois Bluffs shopping and Interstate 55 for easy commuting. The community offers resort-style amenities, including an Olympic-sized pool, plenty of activities for kids, and a welcoming neighborhood atmosphere. This home truly combines comfort, convenience, and lifestyle. Don’t miss the chance to make it yours!
Closed
Listed by: Epique Realty • Owen D Neill • 314-574-6455
Bought with: EXP Realty, LLC
Price Unknown
5065 Romaine Spring Dr, Fenton, MO 63026
4beds
2,716sqft
Single Family Residence
Built in 2003
0.3 Acres Lot
$456,500 Zestimate®
$--/sqft
$2,865 Estimated rent
Home value
$456,500
$406,000 - $516,000
$2,865/mo
Zestimate® history
Owner options
List your home for rent
$2,865/mo
Rent Zestimate®
Find your next renter with Zillow Rental Manager. Plus, with online applications, you can quickly screen prospective tenants – for free.
$2,865/mo
Rent Zestimate®
Refinance and save
$700/mo
Est. payment
Refinancing to a lower rate could help reduce your monthly payments and save thousands over the life of the loan.
$700/mo
Est. payment
Explore your selling options
Work with a Zillow partner agent
Leverage their expertise and Zillow's premium Showcase listings to get your home seen by more buyers.
Get startedList with your own agent
Get your home in front of millions of buyers by listing it on Zillow.
Learn how to do itSell it yourself
Take full control of how buyers see your home on Zillow by listing For Sale by Owner (FSBO).
List your homeWhat's special
Olympic-sized poolFormal family room fireplaceGranite countertopsAbundance of storageOpen layoutStainless steel appliancesNatural light
Zillow last checked:
Listing updated:
Listed by:
Owen D Neill 314-574-6455,
Epique Realty
Bought with:
Christoph A Dewald, 2020037702
EXP Realty, LLC
Source: MARIS,MLS#: 25058522 Originating MLS: St. Louis Association of REALTORS
Originating MLS: St. Louis Association of REALTORSFacts & features
Interior
Bedrooms & bathrooms
- Bedrooms: 4
- Bathrooms: 3
- Full bathrooms: 3
- Main level bathrooms: 2
- Main level bedrooms: 3
Primary bedroom
- Features: Floor Covering: Carpeting
- Level: Main
- Area: 260
- Dimensions: 20x13
Bedroom 2
- Features: Floor Covering: Carpeting
- Level: Main
- Area: 121
- Dimensions: 11x11
Bedroom 3
- Features: Floor Covering: Carpeting
- Level: Main
- Area: 121
- Dimensions: 11x11
Bedroom 4
- Features: Floor Covering: Carpeting
- Level: Basement
- Area: 165
- Dimensions: 11x15
Primary bathroom
- Description: Garden Tub with seperate shower
- Features: Floor Covering: Ceramic Tile
- Level: Main
- Area: 135
- Dimensions: 15x9
Bathroom 2
- Features: Floor Covering: Ceramic Tile
- Level: Main
- Area: 64
- Dimensions: 8x8
Bathroom 3
- Description: full bath with ADA Grab Bars
- Features: Floor Covering: Luxury Vinyl Plank
- Level: Lower
- Area: 60
- Dimensions: 12x5
Dining room
- Features: Floor Covering: Carpeting
- Level: Main
- Area: 182
- Dimensions: 13x14
Storage
- Features: Floor Covering: Concrete
- Level: Basement
- Area: 1232
- Dimensions: 56x22
Heating
- Natural Gas
Cooling
- Central Air, Electric
Appliances
- Included: Stainless Steel Appliance(s), Electric Cooktop, ENERGY STAR Qualified Dishwasher, Disposal, Exhaust Fan, Humidifier, Microwave, Oven, Refrigerator, Gas Water Heater
- Laundry: Electric Dryer Hookup
Features
- Bar, Ceiling Fan(s), Eat-in Kitchen, High Ceilings, Kitchen Island, Kitchen/Dining Room Combo, Open Floorplan, Solid Surface Countertop(s), Sound System, Storage, Track Lighting, Tub, Vaulted Ceiling(s), Walk-In Closet(s), Wet Bar, Wired for Sound, Workshop/Hobby Area
- Windows: Blinds, Window Coverings
- Basement: Concrete,Partially Finished,Walk-Out Access
- Number of fireplaces: 2
- Fireplace features: Basement, Family Room, Gas, Wood Burning
Interior area
- Total structure area: 2,716
- Total interior livable area: 2,716 sqft
- Finished area above ground: 1,811
Property
Parking
- Total spaces: 3
- Parking features: Attached, Concrete, Garage, Garage Door Opener, Garage Faces Front, Inside Entrance, Oversized
- Garage spaces: 3
Features
- Levels: One
- Exterior features: Rain Gutters
- Pool features: Fenced, In Ground
Lot
- Size: 0.3 Acres
Details
- Parcel number: 025.015.03002074
- Special conditions: Standard
Construction
Type & style
- Home type: SingleFamily
- Architectural style: Atrium
- Property subtype: Single Family Residence
Materials
- Brick Veneer, Vinyl Siding
- Roof: Architectural Shingle
Condition
- Year built: 2003
Utilities & green energy
- Electric: Ameren
- Sewer: Public Sewer
- Water: Public
- Utilities for property: Cable Available, Electricity Connected, Natural Gas Connected, Phone Connected, Sewer Connected, Water Connected
Community & HOA
Community
- Features: Clubhouse, Fishing, Pool, Sidewalks
- Subdivision: Romaine Spg Estates 01
HOA
- Has HOA: Yes
- Amenities included: Clubhouse, Common Ground
- Services included: Clubhouse, Maintenance Parking/Roads, Common Area Maintenance, Pool Maintenance, Snow Removal
- HOA fee: $700 annually
- HOA name: City and Village
Location
- Region: Fenton
Financial & listing details
- Tax assessed value: $309,200
- Annual tax amount: $4,023
- Date on market: 9/2/2025
- Cumulative days on market: 35 days
- Listing terms: Cash,Conventional,FHA,VA Loan
- Electric utility on property: Yes
- Road surface type: Concrete
Price history
| Date | Event | Price |
|---|---|---|
| 11/5/2025 | Sold | -- |
Source:  MARIS #25058522 Report a problem MARIS #25058522 Report a problem | ||
| 10/8/2025 | Pending sale | $450,000$166/sqft |
Source: MARIS #25058522 Report a problem | ||
| 9/2/2025 | Listed for sale | $450,000$166/sqft |
Source: MARIS #25058522 Report a problem | ||
Public tax history
| Year | Property taxes | Tax assessment |
|---|---|---|
| 2025 | $4,164 +3.5% | $58,800 +7.1% |
| 2024 | $4,023 -0.2% | $54,900 |
| 2023 | $4,030 +0% | $54,900 |
| 2022 | $4,029 +0.1% | $54,900 |
| 2021 | $4,026 +6.3% | $54,900 +13% |
| 2020 | $3,787 -0.1% | $48,600 |
| 2019 | $3,791 | $48,600 |
| 2018 | $3,791 +3.5% | $48,600 |
| 2017 | $3,664 | $48,600 +6.1% |
| 2016 | $3,664 +6.6% | $45,800 |
| 2015 | $3,438 | $45,800 +0.9% |
| 2013 | $3,438 | $45,400 +7.1% |
| 2005 | -- | $42,400 +430% |
| 2004 | -- | $8,000 |
Find assessor info on the county website
Neighborhood: 63026
Nearby homes
- $493,7004 bd3 ba2.7k sqft5057 Romaine Spring Dr, Fenton, MO 63026Off Market

- $--4 bd5 ba4.1k sqft5069 Romaine Spring Dr, Fenton, MO 63026Sold

- $462,8004 bd3 ba3.2k sqft5053 Romaine Spring Dr, Fenton, MO 63026Off Market
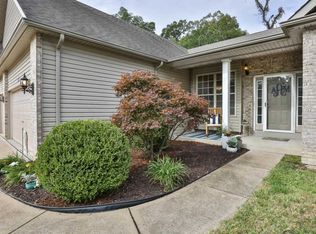
- $--5 bd4 ba3.1k sqft5073 Romaine Spring Dr, Fenton, MO 63026Sold
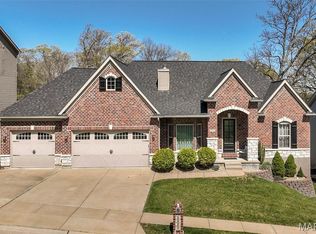
- $538,9005 bd4 ba3k sqft5066 Romaine Spring Dr, Fenton, MO 63026Off Market
- $515,6003 bd3 ba3.5k sqft5062 Romaine Spring Dr, Fenton, MO 63026Off Market
- $456,5005 bd3 ba1.8k sqft5070 Romaine Spring Dr, Fenton, MO 63026Off Market
- $473,500-- bd2 ba1.5k sqft5058 Romaine Spring Dr, Fenton, MO 63026Off Market
Nearby schools
GreatSchools rating
- 9/10Meramec Heights Elementary SchoolGrades: K-5Distance: 0.8 mi
- 8/10Ridgewood Middle SchoolGrades: 6-8Distance: 1.8 mi
- 5/10Fox Sr. High SchoolGrades: 9-12Distance: 4.5 mi
Schools provided by the listing agent
- Elementary: Meramec Heights Elem.
- Middle: Ridgewood Middle
- High: Fox Sr. High
Source: MARIS. This data may not be complete. We recommend contacting the local school district to confirm school assignments for this home.
Get a cash offer in 3 minutes
Find out how much your home could sell for in as little as 3 minutes with a no-obligation cash offer.
Estimated market value
$456,500
Get a cash offer in 3 minutes
Find out how much your home could sell for in as little as 3 minutes with a no-obligation cash offer.
Estimated market value
$456,500
- Missouri
- Jefferson County
- Fenton
- 63026
- 5065 Romaine Spring Dr
