Gorgeous 4-Bed, 3-Bath Home in the Highly Sought-After Park Place Community
This stunning home combines modern design with thoughtful details, starting with instant curb appeal and a private balcony perfect for enjoying your morning coffee. Inside, the spacious main living area offers an open and inviting layout, seamlessly connecting the dining and living spaces for effortless entertaining. The sleek kitchen features a large center island with bar seating, pristine white cabinetry, and stainless steel appliances, creating a contemporary yet functional culinary space.
Natural light fills every corner, enhancing the home’s warm and airy ambiance. A bedroom and full bath conveniently located on the first floor provide ideal accommodations for guests or multigenerational living.
Exit outside to the beautifully designed backyard, tailored for relaxation and entertainment. Enjoy a covered seating area, a cozy fire pit, an outdoor dining space, a built-in BBQ, and a lush patch of turf grass, perfect for gatherings or quiet evenings.
As a resident of the Park Place community, you’ll have access to resort-style amenities, adding even more to this home’s appeal. Don’t wait—schedule your tour today and experience the charm of this exceptional property!
Sold for $835,000
Listed by: Redfin Corporation • Jose Jimenez • Contact: 714-318-7111
Bought with: Fiv Realty Co.
Tax assessed value
$835,000
5065 S McCleve Way W, Ontario, CA 91762
4beds
2,504sqft
Single Family Residence
Built in 2016
3,811 Square Feet Lot
$822,700 Zestimate®
$333/sqft
$3,903 Estimated rent
Home value
$822,700
$757,000 - $897,000
$3,903/mo
Zestimate® history
Owner options
List your home for rent
$3,903/mo
Rent Zestimate®
Find your next renter with Zillow Rental Manager. Plus, with online applications, you can quickly screen prospective tenants – for free.
$3,903/mo
Rent Zestimate®
Refinance and save
$5,446/mo
Est. payment
Refinancing to a lower rate could help reduce your monthly payments and save thousands over the life of the loan.
$5,446/mo
Est. payment
Explore your selling options
Work with a Zillow partner agent
Leverage their expertise and Zillow's premium Showcase listings to get your home seen by more buyers.
Get startedList with your own agent
Get your home in front of millions of buyers by listing it on Zillow.
Learn how to do itSell it yourself
Take full control of how buyers see your home on Zillow by listing For Sale by Owner (FSBO).
List your homeWhat's special
Zillow last checked:
Listing updated:
Listed by:
Jose Jimenez DRE #01797062 714-318-7111,
Redfin Corporation
Bought with:
Tarek Abdulhalim, DRE #02101206
Fiv Realty Co.
Source: CRMLS,MLS#: PW24238741 Originating MLS: California Regional MLS
Originating MLS: California Regional MLSFacts & features
Interior
Bedrooms & bathrooms
- Bedrooms: 4
- Bathrooms: 3
- Full bathrooms: 3
- Main level bathrooms: 1
- Main level bedrooms: 1
Rooms
- Room types: Bedroom, Family Room, Foyer, Kitchen, Laundry, Loft, Living Room, Other, Pantry
Bedroom
- Features: Multi-Level Bedroom
Bathroom
- Features: Bathtub, Dual Sinks, Enclosed Toilet, Full Bath on Main Level, Quartz Counters, Soaking Tub, Separate Shower, Walk-In Shower
Kitchen
- Features: Granite Counters, Kitchen Island, Kitchen/Family Room Combo, Pots & Pan Drawers, Walk-In Pantry
Other
- Features: Walk-In Closet(s)
Pantry
- Features: Walk-In Pantry
Heating
- Central
Cooling
- Central Air
Appliances
- Included: Dishwasher, Gas Cooktop, Gas Oven, Microwave, Self Cleaning Oven, Tankless Water Heater, Water To Refrigerator
- Laundry: Gas Dryer Hookup, Inside, Upper Level
Features
- Balcony, Ceiling Fan(s), Granite Counters, High Ceilings, Open Floorplan, Pantry, Recessed Lighting, Unfurnished, Bar, Entrance Foyer, Loft, Walk-In Pantry, Walk-In Closet(s)
- Flooring: Laminate
- Has fireplace: No
- Fireplace features: None
- Common walls with other units/homes: No Common Walls
Interior area
- Total interior livable area: 2,504 sqft
Property
Parking
- Total spaces: 4
- Parking features: Concrete, Direct Access, Door-Single, Driveway, Garage, Garage Door Opener
- Attached garage spaces: 2
- Uncovered spaces: 2
Features
- Levels: Two
- Stories: 2
- Entry location: 1
- Pool features: Community, Fenced, Heated, In Ground, Association
- Has spa: Yes
- Spa features: Association, Community, Heated, In Ground
- Fencing: Average Condition,Brick,Privacy,Security,Vinyl
- Has view: Yes
- View description: City Lights, Neighborhood
Lot
- Size: 3,811 Square Feet
- Features: 0-1 Unit/Acre, Back Yard
Details
- Parcel number: 1073181080000
- Special conditions: Standard
Construction
Type & style
- Home type: SingleFamily
- Property subtype: Single Family Residence
Materials
- Roof: Tile
Condition
- New construction: No
- Year built: 2016
Utilities & green energy
- Sewer: Public Sewer
- Water: Public
Community & HOA
Community
- Features: Biking, Curbs, Dog Park, Park, Storm Drain(s), Street Lights, Suburban, Sidewalks, Water Sports, Pool
HOA
- Has HOA: Yes
- Amenities included: Billiard Room, Clubhouse, Dog Park, Electricity, Fitness Center, Fire Pit, Gas, Maintenance Grounds, Game Room, Insurance, Meeting Room, Meeting/Banquet/Party Room, Outdoor Cooking Area, Barbecue, Picnic Area, Playground, Pool, Pet Restrictions, Pets Allowed, Recreation Room, Spa/Hot Tub
- Services included: Earthquake Insurance, Sewer
- HOA fee: $135 monthly
- HOA name: Parkplace
- HOA phone: 909-453-7913
Location
- Region: Ontario
Financial & listing details
- Price per square foot: $333/sqft
- Tax assessed value: $835,000
- Annual tax amount: $12,928
- Date on market: 11/22/2024
- Cumulative days on market: 4 days
- Listing terms: Cash,Cash to New Loan,Conventional
- Inclusions: Please reach out to Listing Agent for information.
- Exclusions: All Personal Property. Please reach out to Listing Agent for information.
Price history
| Date | Event | Price |
|---|---|---|
| 12/20/2024 | Sold | $835,000-1.8%$333/sqft |
Source:  CRMLS #PW24238741 Report a problem CRMLS #PW24238741 Report a problem | ||
| 12/19/2024 | Pending sale | $850,000$339/sqft |
Source: CRMLS #PW24238741 Report a problem | ||
| 11/27/2024 | Contingent | $850,000$339/sqft |
Source: CRMLS #PW24238741 Report a problem | ||
| 11/22/2024 | Listed for sale | $850,000+72.6%$339/sqft |
Source: CRMLS #PW24238741 Report a problem | ||
| 8/15/2016 | Sold | $492,500$197/sqft |
Source: Public Record Report a problem | ||
Public tax history
| Year | Property taxes | Tax assessment |
|---|---|---|
| 2025 | $12,928 +32.6% | $835,000 +49.1% |
| 2024 | $9,747 +2.9% | $560,129 +2% |
| 2023 | $9,469 +0.9% | $549,146 +2% |
| 2022 | $9,386 -3.3% | $538,379 +2% |
| 2021 | $9,702 +2.1% | $527,823 +1% |
| 2020 | $9,501 +0.4% | $522,411 +2% |
| 2019 | $9,468 +2.1% | $512,168 +2% |
| 2018 | $9,275 +1.7% | $502,125 +2% |
| 2017 | $9,116 | $492,279 +150.2% |
| 2016 | $9,116 +49.5% | $196,751 +1.5% |
| 2015 | $6,099 | $193,796 |
Find assessor info on the county website
Neighborhood: 91762
Nearby homes
- $843,1004 bd3 ba2.6k sqft5063 S McCleve Way W, Ontario, CA 91762Off Market
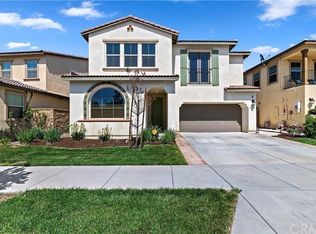
- $812,1004 bd3 ba2.6k sqft5069 S McCleve Way W, Ontario, CA 91762Off Market
- $766,0004 bd3 ba2.5k sqft5064 S McCleve Way, Ontario, CA 91762Off Market
- $821,1004 bd3 ba2.6k sqft5052 S Centennial Cir, Ontario, CA 91762Off Market
- $765,7004 bd3 ba2.4k sqft5048 S Centennial Cir, Ontario, CA 91762Off Market
- $770,5004 bd3 ba2.4k sqft5059 S McCleve Way W, Ontario, CA 91762Off Market
- $815,0004 bd3 ba2.4k sqft5073 South McCleve Way West, Ontario, CA 91762Sold
- $821,2004 bd3 ba2.5k sqft5058 S Centennial Cir, Ontario, CA 91762Off Market
Nearby schools
GreatSchools rating
- 10/10Park View ElementaryGrades: K-6Distance: 0.4 mi
- 6/10Grace Yokley Middle SchoolGrades: 7-8Distance: 2.8 mi
- 5/10Colony High SchoolGrades: 9-12Distance: 2.8 mi
Get a cash offer in 3 minutes
Find out how much your home could sell for in as little as 3 minutes with a no-obligation cash offer.
Estimated market value
$822,700
Get a cash offer in 3 minutes
Find out how much your home could sell for in as little as 3 minutes with a no-obligation cash offer.
Estimated market value
$822,700
- California
- San Bernardino County
- Ontario
- 91762
- 5065 S McCleve Way W
Nearby cities
Nearby neighborhoods
Nearby zip codes
Other Ontario Topics
