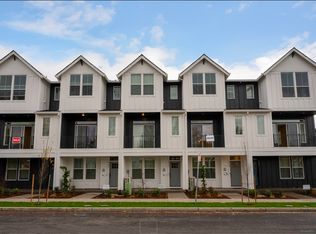
JUST LISTED! VIEW OF GOLF COURSE! BEST PRICE PER SF (BY $50/SF) COMPARED TO SIMILAR HOMES IN HILLSBORO as per RMLS. MOVE-IN READY! Pictures are of a SIMILAR HOME. Brand New Luxury Townhome Community, Located in South Hillsboro! Traditional style. The Camden Plan offers 3 bedrooms, 2.5 baths, a large bonus room on the ground level & 9' ceilings or higher throughout entire home. Standard Features include quartz counters & under-mount sinks in kitchen AND bathrooms, black matte hardware, lighting fixtures & faucets, stainless steel appliances, soft close doors & drawers at all cabinets with wide plank laminate hardwood flooring on entire main level. Stay warm in the winter with electric heat pump that will also keep you cool in the summer! The primary suite has a vaulted 11'H ceiling, walk-in closet, walk in shower, dual sinks and more. The upstairs loft area is a great flex space for a desk or small couch. The home has a Two car side by side garage with a 50amp EV plug and a two car driveway & located near extra parking! Taxes TBD. Includes 2" faux wood blinds, Air conditioning & garage door opener. Site office & Models open Friday-Tuesday, 11-4pm, closed Wed & Thurs.[Home Energy Score = 8. HES Report at https://us.greenbuildingregistry.com/green-homes/OR10226111] [Home Energy Score = 8. HES Report at https://rpt.greenbuildingregistry.com/hes/OR10226111]
Active
$449,500
5065 SE Davis Rd, Hillsboro, OR 97123
3beds
1,945sqft
Residential
Built in 2026
1,742 Square Feet Lot
$-- Zestimate®
$231/sqft
$171/mo HOA
What's special
View of golf courseAir conditioningTwo car drivewayStainless steel appliances
- 4 days |
- 199 |
- 9 |
Zillow last checked:
Listing updated:
Listed by:
Megan Talalemotu 503-936-0332,
John L. Scott,
Alex Mercado Munoz 971-225-2339,
John L. Scott
Source: RMLS (OR),MLS#: 516707308
Facts & features
Interior
Bedrooms & bathrooms
- Bedrooms: 3
- Bathrooms: 3
- Full bathrooms: 2
- Partial bathrooms: 1
- Main level bathrooms: 1
Rooms
- Room types: Laundry, Bonus Room, Loft, Bedroom 2, Bedroom 3, Dining Room, Family Room, Kitchen, Living Room, Primary Bedroom
Primary bedroom
- Features: High Ceilings, High Speed Internet, Suite, Walkin Closet, Wallto Wall Carpet
- Level: Upper
- Area: 195
- Dimensions: 15 x 13
Bedroom 2
- Features: Closet, High Ceilings, High Speed Internet, Wallto Wall Carpet
- Level: Upper
- Area: 81
- Dimensions: 9 x 9
Bedroom 3
- Features: Closet, High Ceilings, High Speed Internet, Wallto Wall Carpet
- Level: Upper
- Area: 90
- Dimensions: 10 x 9
Dining room
- Features: Deck, Kitchen Dining Room Combo, Laminate Flooring
- Level: Main
- Area: 90
- Dimensions: 15 x 6
Kitchen
- Features: Disposal, Eat Bar, Island, Microwave, Free Standing Range, High Ceilings, Laminate Flooring, Quartz
- Level: Main
- Area: 210
- Width: 14
Heating
- Forced Air 90, Heat Pump, Zoned
Cooling
- Central Air, Heat Pump
Appliances
- Included: Dishwasher, Disposal, Free-Standing Range, Microwave, Plumbed For Ice Maker, Range Hood, Stainless Steel Appliance(s), Electric Water Heater
Features
- High Ceilings, High Speed Internet, Quartz, Vaulted Ceiling(s), Closet, Kitchen Dining Room Combo, Eat Bar, Kitchen Island, Suite, Walk-In Closet(s)
- Flooring: Laminate, Luxury Vinyl Tile, Wall to Wall Carpet, Vinyl
- Windows: Double Pane Windows, Vinyl Frames
- Basement: Crawl Space,None
Interior area
- Total structure area: 1,945
- Total interior livable area: 1,945 sqft
Property
Parking
- Total spaces: 2
- Parking features: Driveway, Garage Door Opener, Car Charging Station Ready, Attached
- Attached garage spaces: 2
- Has uncovered spaces: Yes
Accessibility
- Accessibility features: Garage On Main, Walkin Shower, Accessibility
Features
- Stories: 3
- Patio & porch: Covered Deck, Covered Patio, Deck, Porch, Patio
- Exterior features: Yard
- Has view: Yes
- View description: Golf Course
Lot
- Size: 1,742 Square Feet
- Features: Level, Sprinkler, SqFt 0K to 2999
Details
- Parcel number: R2228506
Construction
Type & style
- Home type: SingleFamily
- Property subtype: Residential
- Attached to another structure: Yes
Materials
- Cement Siding, Insulation and Ceiling Insulation
- Foundation: Concrete Perimeter
- Roof: Composition
Condition
- New Construction
- New construction: Yes
- Year built: 2026
Details
- Warranty included: Yes
Utilities & green energy
- Sewer: Public Sewer
- Water: Public
- Utilities for property: Cable Connected
Green energy
- Energy generation: Solar Ready
Community & HOA
Community
- Features: Dog Park, Common Paths, and Benches.
- Security: Sidewalk
- Subdivision: Westbrooke Estates
HOA
- Has HOA: Yes
- Amenities included: All Landscaping, Commons, Exterior Maintenance, Front Yard Landscaping, Insurance, Management
- HOA fee: $171 monthly
Location
- Region: Hillsboro
Financial & listing details
- Price per square foot: $231/sqft
- Tax assessed value: $91,600
- Annual tax amount: $802
- Date on market: 8/15/2026
- Listing terms: Cash,Conventional,FHA,VA Loan
- Road surface type: Paved
Estimated market value
Not available
Estimated sales range
Not available
Not available
Price history
| Date | Event | Price |
|---|---|---|
| 8/15/2026 | Listed for sale | $449,500$231/sqft |
Source:  RMLS (OR) #516707308 Report a problem RMLS (OR) #516707308 Report a problem | ||
Public tax history
| Year | Property taxes | Tax assessment |
|---|---|---|
| 2025 | $802 +0.4% | $48,900 +3% |
| 2024 | $799 +830.1% | $47,480 +831% |
| 2023 | $86 | $5,100 |
Find assessor info on the county website
Monthly payment
Est. payment
Payment breakdown
Explore the cost of this home by adjusting the details. Changes won't be saved.Climate risks
Neighborhood: 97123
Nearby schools
GreatSchools rating
- 5/10Rosedale Elementary SchoolGrades: K-6Distance: 0.7 mi
- 5/10South Meadows Middle SchoolGrades: 7-8Distance: 0.2 mi
- 4/10Hillsboro High SchoolGrades: 9-12Distance: 1.5 mi
Schools provided by the listing agent
- Elementary: Rosedale
- Middle: South Meadows
- High: Hillsboro
Source: RMLS (OR). This data may not be complete. We recommend contacting the local school district to confirm school assignments for this home.
- $91,600-- bd-- ba-- sqft5073 SE Davis Rd, Hillsboro, OR 97123Off Market
- $91,600-- bd-- ba-- sqft5053 SE Davis Rd, Hillsboro, OR 97123Off Market
- $91,600-- bd-- ba-- sqft5085 SE Davis Rd, Hillsboro, OR 97123Off Market
- $3,0954 bd4 ba1.9k sqft5045 SE Davis Rd, Hillsboro, OR 97123For Rent

- $91,600-- bd-- ba-- sqft5093 SE Davis Rd, Hillsboro, OR 97123Off Market
- $91,600-- bd-- ba-- sqft5033 SE Davis Rd, Hillsboro, OR 97123Off Market
- $91,600-- bd-- ba-- sqft5105 SE Davis Rd, Hillsboro, OR 97123Off Market
- $91,600-- bd-- ba-- sqft5025 SE Davis Rd, Hillsboro, OR 97123Off Market
A local agent can set up tours, give advice and negotiate with sellers.
Similar homes
- $449,9003 bd3 ba1.5k sqft4617 SE Teakwood St, Hillsboro, OR 97123Active

 MLS ID #192102224, Wansi Huang, Redfin. RMLS (OR)
 - $430,0003 bd3 ba1.6k sqft4667 SE Sandalwood St, Hillsboro, OR 97123Active
 MLS ID #460927017, Ralph Galantine, Keller Williams Realty Portland Premiere. RMLS (OR)
 - from $469,5004 bd4 ba1.9k sqftHomesite 100 Plan, Westbrooke Estates, Hillsboro, OR 97123New Construction
 Westwood Homes
 - $450,0003 bd3 ba1.5k sqft4196 SE Century Blvd, Hillsboro, OR 97123Active
 MLS ID #441246491, Lynn Foe, Berkshire Hathaway HomeServices NW Real Estate. RMLS (OR)
 - $450,0003 bd3 ba1.5k sqft3518 SE Pinewood Ave, Hillsboro, OR 97123ActiveMLS ID #260439811, David Bishop, Shawn Realty. RMLS (OR)
- $565,0003 bd3 ba2.2k sqft3205 SE White Oak Ave, Hillsboro, OR 97123ActiveMLS ID #564440104, Gavin Hindman, Works Real Estate. RMLS (OR)
- $400,0003 bd3 ba1.6k sqft4865 SE Sandalwood St, Hillsboro, OR 97123ActiveMLS ID #781510914, Nick Shivers, eXp Realty, LLC. RMLS (OR)
- $468,0003 bd3 ba1.7k sqft5249 SE Davis Rd, Hillsboro, OR 97123ActiveMLS ID #588599106, Elizabeth Ramos, Keller Williams Sunset Corridor. RMLS (OR)
- $420,0003 bd3 ba1.5k sqft3572 SE Pinewood Ave, Hillsboro, OR 97123ActiveMLS ID #284498372, David Raines, 24/7 Properties. RMLS (OR)
- $499,5003 bd3 ba1.8k sqft4674 SE Teakwood St, Hillsboro, OR 97123ActiveMLS ID #165900898, Athyantha Rao, A Rao Real Estate. RMLS (OR)
- $525,0004 bd3 ba1.8k sqft5152 SE Redberry Pl, Hillsboro, OR 97123ActiveMLS ID #634856123, Justine Gamble, Summa Real Estate Group. RMLS (OR)
- $580,0004 bd3 ba2.3k sqft5282 SE Thornapple St, Hillsboro, OR 97123ActiveMLS ID #122355080, Sara Ferrito, Move Real Estate Inc. RMLS (OR)
- from $419,5003 bd3 ba1.5k sqftHomesite 97 Plan, Westbrooke Estates, Hillsboro, OR 97123New ConstructionWestwood Homes
- $529,9003 bd3 ba1.7k sqft3690 SE Starling Pl, Hillsboro, OR 97123ActiveMLS ID #256099005, Mark Peterson, Redfin. RMLS (OR)
- from $479,5004 bd4 ba1.9k sqftHomesite 101 Plan, Westbrooke Estates, Hillsboro, OR 97123New ConstructionWestwood Homes
- $510,0003 bd2 ba1.2k sqft6433 SE Austin Ct, Hillsboro, OR 97123ActiveMLS ID #511291977, Reed Bright, Matin Real Estate. RMLS (OR)
- $525,0003 bd3 ba1.3k sqft5190 SE Golden Rd, Hillsboro, OR 97123ActiveMLS ID #565386185, Cindy Ludwig, Coldwell Banker Bain. RMLS (OR)
- $625,0003 bd2 ba1.8k sqft1543 SE 52nd Ave, Hillsboro, OR 97123ActiveMLS ID #393686141, Rana Schnaubelt, All Professionals Real Estate. RMLS (OR)
- $519,9003 bd3 ba1.6k sqft1769 SE Brookwood Ave, Hillsboro, OR 97123ActiveMLS ID #648852596, Javier Alomia, Real Broker. RMLS (OR)
- $469,9003 bd3 ba1.4k sqft2932 SE Rosespring Dr, Hillsboro, OR 97123ActiveMLS ID #538908201, Nkemka Abia-Okon, Premiere Property Group, LLC. RMLS (OR)
