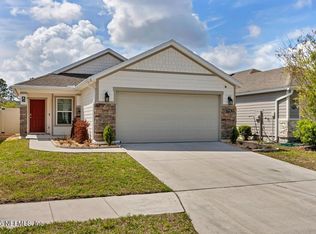
Welcome home to this charming two-story, 3-bedroom, 2.5-bath residence that perfectly blends comfort and functionality. The spacious main level features brand-new luxury vinyl plank flooring, creating a stylish and durable space for everyday living. The open-concept kitchen is the heart of the home, complete with a center island that's perfect for meal prep, casual dining, or gathering with family and friends.
Upstairs, you'll find all three bedrooms, including a comfortable primary suite with a private bath, along with two additional bedrooms and a full bathroom. A convenient half bath is located downstairs for guests.
Step outside to enjoy the fully fenced backyard, offering plenty of room for pets, play, gardening, or weekend barbecues. Whether you're entertaining or simply relaxing at home, this inviting property offers the perfect combination of indoor comfort and outdoor space. ***ASSUMABLE 2.375% VA LOAN***
Active
Price cut: $10K (7/30)
$315,000
5065 SAWMILL POINT Way, Jacksonville, FL 32210
3beds
1,780sqft
Single Family Residence
Built in 2021
6,969 Square Feet Lot
$312,500 Zestimate®
$177/sqft
$19/mo HOA
What's special
Center islandSpacious main levelOpen-concept kitchenFully fenced backyard
- 58 days
- 237
- 24
Zillow last checked:
Listing updated:
Listed by:
LAUREN LITTLE 904-465-0173,
CENTURY 21 LIGHTHOUSE REALTY 904-562-5652
Source: realMLS,MLS#: 2153896
Facts & features
Interior
Bedrooms & bathrooms
- Bedrooms: 3
- Bathrooms: 3
- Full bathrooms: 2
- 1/2 bathrooms: 1
Heating
- Central
Cooling
- Central Air
Appliances
- Included: Dishwasher, Disposal, Dryer, Electric Oven, Electric Range, Electric Water Heater, Freezer, Refrigerator, Washer
- Laundry: In Unit, Upper Level
Features
- Eat-in Kitchen, Kitchen Island, Pantry
- Flooring: Carpet
Interior area
- Total interior livable area: 1,780 sqft
Property
Parking
- Total spaces: 2
- Parking features: Garage
- Garage spaces: 2
Features
- Stories: 2
- Patio & porch: Covered, Rear Porch
- Fencing: Back Yard,Vinyl
Lot
- Size: 6,969 Square Feet
- Features: Sprinklers In Front, Sprinklers In Rear
Details
- Parcel number: 0130061370
Construction
Type & style
- Home type: SingleFamily
- Property subtype: Single Family Residence
Materials
- Vinyl Siding
- Roof: Shingle
Condition
- New construction: No
- Year built: 2021
Utilities & green energy
- Sewer: Public Sewer
- Water: Public
- Utilities for property: Cable Available, Electricity Connected, Sewer Connected, Water Connected
Community & HOA
Community
- Security: Smoke Detector(s)
- Subdivision: Walkers Ridge
HOA
- Has HOA: Yes
- HOA fee: $225 annually
Location
- Region: Jacksonville
Financial & listing details
- Price per square foot: $177/sqft
- Tax assessed value: $263,257
- Annual tax amount: $4,309
- Date on market: 7/6/2026
- Listing terms: Assumable,Cash,Conventional,FHA,VA Loan
- Road surface type: Paved
Estimated market value
$312,500
$297,000 - $328,000
$1,942/mo
Price history
| Date | Event | Price |
|---|---|---|
| 7/30/2026 | Price change | $315,000-3.1%$177/sqft |
Source:  realMLS #2153896 Report a problem realMLS #2153896 Report a problem | ||
| 7/6/2026 | Listed for sale | $325,000+1.6%$183/sqft |
Source: realMLS #2153896 Report a problem | ||
| 12/31/2021 | Sold | $320,016+8.8%$180/sqft |
Source: realMLS #1115932 Report a problem | ||
| 6/20/2021 | Pending sale | $294,126$165/sqft |
Source: realMLS #1115932 Report a problem | ||
| 6/17/2021 | Listed for sale | $294,126$165/sqft |
Source: realMLS #1115932 Report a problem | ||
Public tax history
| Year | Property taxes | Tax assessment |
|---|---|---|
| 2024 | $4,178 +2.9% | $263,114 +3% |
| 2023 | $4,062 +9.2% | $255,451 +3% |
| 2022 | $3,721 +431.6% | $248,011 +520% |
| 2021 | $700 | $40,000 |
Find assessor info on the county website
Monthly payment
Est. payment
Payment breakdown
Explore the cost of this home by adjusting the details. Changes won't be saved.Climate risks
Neighborhood: Jacksonville Heights West
- $287,1003 bd2 ba1.5k sqft5071 Sawmill Point Way, Jacksonville, FL 32210Off Market
- $308,2004 bd2 ba1.8k sqft5059 Sawmill Point Way, Jacksonville, FL 32210Off Market
- $343,1004 bd2 ba1.8k sqft5209 Sawmill Point Way, Jacksonville, FL 32210Off Market
- $312,5004 bd2 ba1.8k sqft5083 Sawmill Point Way, Jacksonville, FL 32210Off Market
Similar homes
- $327,0003 bd2 ba1.6k sqft9726 BRIDGEWAY, Jacksonville, FL 32222For Sale
 MLS ID #2161661, FANNY SANTOS. realMLS
 - $249,0003 bd2 ba1.4k sqft6317 HARLOW Boulevard, Jacksonville, FL 32210For Sale
 MLS ID #2162050, ILIRJAN LLANGOZI. realMLS
 - $285,0004 bd2 ba1.3k sqft8365 SUSIE Street, Jacksonville, FL 32210For Sale
 MLS ID #2159894, ASHLEY CARTER. realMLS
 - $299,0003 bd2 ba1.5k sqft2349 MOODY AVENUE, ORANGE PARK, FL 32073For Sale

 MLS ID #TB8545107, Zach Saltz, LPT REALTY, LLC. Stellar MLS
