Skip main navigation
Sold for $1,515,000
  • Listed by: Trumark Construction Services Inc • Diana Maldonado • Contact: 949-676-6377
    Bought with: Inhabit Collective
    $1,515,000

    5065 Solace Dr, Rancho Mission Viejo, CA 92694

    3beds
    2,461sqft
    Single Family Residence
    Built in 2026
    3,835 Square Feet Lot
    $1,515,000 Zestimate®
    $616/sqft
    $6,046 Estimated rent

    Home value

    $1,515,000

    $1.41M - $1.64M

    $6,046/mo

    Zestimate® history
    Loading
    Loading...

    Owner options

    List your home for rent

    $6,046/mo

    Rent Zestimate®

    Find your next renter with Zillow Rental Manager. Plus, with online applications, you can quickly screen prospective tenants – for free.

    Learn more

    $6,046/mo

    Rent Zestimate®

    Refinance and save

    $10,287/mo

    Est. payment

    Refinancing to a lower rate could help reduce your monthly payments and save thousands over the life of the loan.

    See today's rates

    $10,287/mo

    Est. payment

    Explore your selling options

    Work with a Zillow partner agent

    Leverage their expertise and Zillow's premium Showcase listings to get your home seen by more buyers.

    Get started

    List with your own agent

    Get your home in front of millions of buyers by listing it on Zillow.

    Learn how to do it

    Sell it yourself

    Take full control of how buyers see your home on Zillow by listing For Sale by Owner (FSBO).

    List your home

    What's special

    Gourmet kitchenOversized islandExpansive loftLuxurious primary suiteOpen-concept great roomGenerous walk-in closetEnhanced flooring throughout
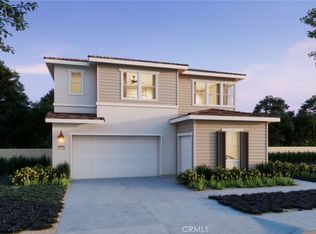
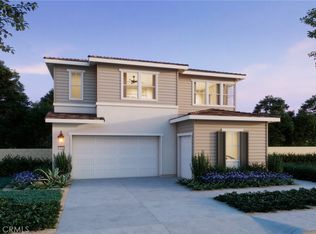
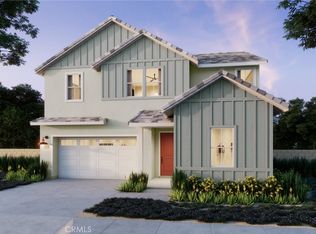
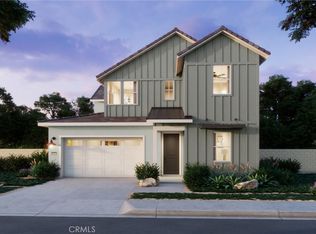
    Discover exceptional comfort and flexibility in this thoughtfully designed Plan 1 residence offering approximately 2,461 square feet of living space. Featuring 3 bedrooms, 2.5 bathrooms, a spacious upstairs loft, and a private first-floor den, this home is perfectly suited for modern living. The open-concept great room, dining area, and gourmet kitchen create an inviting atmosphere for both everyday living and entertaining, highlighted by an oversized island, walk-in pantry, upgraded countertops, backsplash, and enhanced flooring throughout. Upstairs, the expansive loft provides additional space for a media room, playroom, or home office, while the luxurious primary suite offers a spa-inspired bath with dual vanities, a soaking tub, separate shower with built-in seating, and a generous walk-in closet. Situated on Lot 7, this home also includes upgraded electrical features and a desirable south-facing front entrance. Enjoy approximately 19.2 feet of backyard depth, offering ample space to create your ideal outdoor retreat for entertaining, relaxing, or future landscaping enhancements. **Some images may contain virtual renderings for illustrative purposes only. **Interior photos shown are of the model home for this floor plan. Actual finishes, features, and landscaping may vary. **Special, limited-time financing available with seller's affiliate lender. See Trumark Homes website for more details.

    Zillow last checked:

    Listing updated:

    Listed by:

    Diana Maldonado DRE #02134090 949-676-6377,

    Trumark Construction Services Inc

    Bought with:

    Kelly LeClair, DRE #01938313

    Inhabit Collective

    Source: CRMLS,MLS#: OC26133541MLS LogoOriginating MLS: California Regional MLS

    Facts & features

    Interior

    Bedrooms & bathrooms
    • Bedrooms: 3
    • Bathrooms: 3
    • Full bathrooms: 2
    • 1/2 bathrooms: 1
    • Main level bathrooms: 1
    • Main level bedrooms: 1
    Rooms
    • Room types: Bedroom, Den, Entry/Foyer, Great Room, Kitchen, Laundry, Loft, Living Room, Other, Pantry, Dining Room
    Bedroom
    • Features: Bedroom on Main Level
    Bathroom
    • Features: Bathtub, Closet, Dual Sinks, Enclosed Toilet, Linen Closet, Soaking Tub, Separate Shower, Tub Shower, Walk-In Shower
    Kitchen
    • Features: Built-in Trash/Recycling, Kitchen/Family Room Combo, Walk-In Pantry
    Other
    • Features: Walk-In Closet(s)
    Pantry
    • Features: Walk-In Pantry
    Heating
    • Central
    Cooling
    • Dual
    Appliances
    • Included: Dishwasher, ENERGY STAR Qualified Appliances, Gas Cooktop, Gas Oven, Microwave, Range Hood, Water Heater
    • Laundry: Electric Dryer Hookup, Gas Dryer Hookup, Laundry Room
    Features
    • Separate/Formal Dining Room, Eat-in Kitchen, Open Floorplan, Pantry, Unfurnished, Bedroom on Main Level, Loft, Walk-In Pantry, Walk-In Closet(s)
    • Flooring: See Remarks
    • Doors: Panel Doors
    • Has fireplace: No
    • Fireplace features: None
    • Common walls with other units/homes: No Common Walls
    Interior area
    • Total interior livable area: 2,461 sqft

    Property

    Parking
    • Total spaces: 4
    • Parking features: Driveway, Garage
    • Attached garage spaces: 2
    • Uncovered spaces: 2
    Accessibility
    • Accessibility features: None
    Features
    • Levels: Two
    • Stories: 2
    • Entry location: Front Door
    • Pool features: Association
    • Has spa: Yes
    • Spa features: Association
    • Fencing: See Remarks
    Lot
    • Size: 3,835 Square Feet
    • Features: Level
    Details
    • Special conditions: Standard

    Construction

    Type & style
    • Home type: SingleFamily
    • Property subtype: Single Family Residence
    Materials
    • Stucco
    • Foundation: Slab
    • Roof: Concrete,Tile
    Condition
    • Under Construction
    • New construction: Yes
    • Year built: 2026
    Details
    • Builder model: Plan 1
    • Builder name: Trumark Homes

    Utilities & green energy

    • Electric: 220 Volts in Kitchen, 220 Volts in Laundry, Standard
    • Sewer: Public Sewer
    • Water: Public
    • Utilities for property: Cable Available, Electricity Available, Natural Gas Available, Phone Available, Sewer Available, Water Available
    Green energy
    • Energy efficient items: Appliances
    • Energy generation: Solar

    Community & HOA

    Community
    • Features: Biking, Dog Park, Hiking, Mountainous, Park, Street Lights, Sidewalks
    • Subdivision: Sapphire @ Rienda
    HOA
    • Has HOA: Yes
    • Amenities included: Bocce Court, Clubhouse, Sport Court, Dog Park, Fitness Center, Fire Pit, Meeting Room, Meeting/Banquet/Party Room, Outdoor Cooking Area, Barbecue, Picnic Area, Playground, Pickleball, Pool, Racquetball, Recreation Room, Spa/Hot Tub, Tennis Court(s), Trail(s)
    • HOA fee: $246 monthly
    • HOA name: Lotus at Rienda
    • HOA phone: 800-428-5588
    Location
    • Region: Rancho Mission Viejo

    Financial & listing details

    • Price per square foot: $616/sqft
    • Date on market: 6/18/2026
    • Cumulative days on market: 62 days
    • Listing terms: Cash,Conventional,1031 Exchange,FHA,VA Loan

    Price history

    DateEventPrice
    9/16/2026Sold$1,515,000-2.5%$616/sqft
    Source: CRMLS #OC26133541 Report a problem
    8/21/2026Pending sale$1,553,206-0.9%$631/sqft
    Source: CRMLS #OC26133541 Report a problem
    7/22/2026Price change$1,567,797+0.9%$637/sqft
    Source: Trumark Homes Report a problem
    6/18/2026Listed for sale$1,553,206$631/sqft
    Source: CRMLS #OC26133541 Report a problem

    Public tax history

    Tax history is unavailable.

    Neighborhood: 92694

    Nearby schools

    GreatSchools rating
    Get a cash offer in 3 minutes
    Find out how much your home could sell for in as little as 3 minutes with a no-obligation cash offer.
    Estimated market value
    $1,515,000
    Get a cash offer in 3 minutes
    Find out how much your home could sell for in as little as 3 minutes with a no-obligation cash offer.
    Estimated market value
    $1,515,000