START LIVING THE LAKEFRONT LIFESTYLE ON LAKE HOLIDAY ~ Nestled in the HEART of Lakes of the Four Seasons, this well-maintained lakefront condo offers front-row seats to one of the most festive communities in Northwest Indiana. With over 1,700 finished square feet, this 3 bedroom, 2 bath home combines comfort with captivating views of Lake Holiday and (PARTY COVE). Enjoy relaxing evenings in the whirlpool tub, cozy up by the GAS fireplace, or unwind on your private balcony overlooking the water. The open layout includes an upstairs loft perfect for extra living space or a home office. You'll also love the generous amount of natural light throughout, Vaulted Ceilings and Skylights too! Beyond your front door, the amenities are unmatched: 2 beaches, 4 lakes, 18 Hole Championship Golf Course, convenient driving range and putting area, 13 parks including a dog park, ball fields, tennis and pickleball courts, 2 Clubhouses, Olympic sized pool, Golf Pro-shop, 2 Restaurants, PLUS a over dozen outside summer concerts, and many community events, clubs and activities. Your new lakefront lifestyle and the best seat for every summer celebration awaits! SELLER IS OFFERIN A -1- YEAR HOME WARRANTY!!!
Pending
Price cut: $10K (6/1)
$329,900
5065 Spinnaker Ln Unit D, Crown Point, IN 46307
3beds
1,750sqft
Condominium, Single Family Residence
Built in 1990
-- sqft lot
$319,600 Zestimate®
$189/sqft
$300/mo HOA
What's special
Lakefront condoGas fireplaceVaulted ceilingsOpen layoutWhirlpool tub
- 98 days |
- 251 |
- 10 |
Zillow last checked:
Listing updated:
Listed by:
David Taylor 219-322-5508,
McColly Real Estate
Source: MRED as distributed by MLS GRID,MLS#: 12610784
Facts & features
Interior
Bedrooms & bathrooms
- Bedrooms: 3
- Bathrooms: 2
- Full bathrooms: 2
Rooms
- Room types: Loft
Primary bedroom
- Features: Bathroom (Full)
- Level: Main
- Area: 256 Square Feet
- Dimensions: 16X16
Bedroom 2
- Level: Main
- Area: 143 Square Feet
- Dimensions: 11X13
Bedroom 3
- Level: Main
- Area: 120 Square Feet
- Dimensions: 10X12
Dining room
- Level: Main
- Area: 160 Square Feet
- Dimensions: 10X16
Kitchen
- Level: Main
- Area: 121 Square Feet
- Dimensions: 11X11
Living room
- Level: Main
- Area: 400 Square Feet
- Dimensions: 16X25
Loft
- Level: Second
- Area: 324 Square Feet
- Dimensions: 12X27
Heating
- Natural Gas
Cooling
- Central Air
Features
- Basement: None
Interior area
- Total structure area: 1,750
- Total interior livable area: 1,750 sqft
Property
Parking
- Total spaces: 3
- Parking features: Yes, Attached, Garage
- Attached garage spaces: 1
Accessibility
- Accessibility features: No Disability Access
Features
- Has view: Yes
- View description: Back of Property, Side(s) of Property
- Has water view: Yes
- Water view: Back of Property,Side(s) of Property
Details
- Parcel number: 451716277055000044
- Special conditions: Home Warranty
Construction
Type & style
- Home type: Condo
- Property subtype: Condominium, Single Family Residence
Materials
- Vinyl Siding, Brick
Condition
- New construction: No
- Year built: 1990
Details
- Warranty included: Yes
Utilities & green energy
- Sewer: Public Sewer
- Water: Shared Well
Community & HOA
HOA
- Has HOA: Yes
- Services included: Parking, Security, Clubhouse, Exterior Maintenance, Lawn Care, Snow Removal
- HOA fee: $300 monthly
Location
- Region: Crown Point
Financial & listing details
- Price per square foot: $189/sqft
- Tax assessed value: $269,300
- Annual tax amount: $2,405
- Date on market: 4/6/2026
- Ownership: Condo
Estimated market value
$319,600
$304,000 - $336,000
$2,399/mo
Price history
| Date | Event | Price |
|---|---|---|
| 6/26/2026 | Pending sale | $329,900$189/sqft |
Source:  NIRA as distributed by MLS GRID #835023 Report a problem NIRA as distributed by MLS GRID #835023 Report a problem | ||
| 6/1/2026 | Price change | $329,900-2.9%$189/sqft |
Source: NIRA as distributed by MLS GRID #835023 Report a problem | ||
| 3/6/2026 | Listed for sale | $339,900+1.5%$194/sqft |
Source: NIRA as distributed by MLS GRID #835023 Report a problem | ||
| 1/1/2026 | Listing removed | $334,900$191/sqft |
Source: NIRA as distributed by MLS GRID #823432 Report a problem | ||
| 11/12/2025 | Price change | $334,900-4.3%$191/sqft |
Source: NIRA as distributed by MLS GRID #823432 Report a problem | ||
| 8/2/2025 | Price change | $349,900-2.7%$200/sqft |
Source: NIRA as distributed by MLS GRID #823432 Report a problem | ||
| 6/30/2025 | Listed for sale | $359,500+155%$205/sqft |
Source: NIRA as distributed by MLS GRID #823432 Report a problem | ||
| 8/4/2005 | Sold | $141,000+8.5%$81/sqft |
Source: NIRA as distributed by MLS GRID #131897 Report a problem | ||
| 5/31/2002 | Sold | $130,000+27.5%$74/sqft |
Source: NIRA as distributed by MLS GRID #59628 Report a problem | ||
| 1/20/1999 | Sold | $102,000$58/sqft |
Source: NIRA as distributed by MLS GRID #555763 Report a problem | ||
Public tax history
| Year | Property taxes | Tax assessment |
|---|---|---|
| 2025 | $2,014 +6% | $269,300 +6.4% |
| 2024 | $1,901 +10.5% | $253,100 +5.8% |
| 2023 | $1,720 +25.3% | $239,200 +12.5% |
| 2022 | $1,373 -4.2% | $212,700 +13% |
| 2021 | $1,432 -18.2% | $188,200 |
| 2020 | $1,751 -10.7% | $188,200 -1.8% |
| 2019 | $1,960 +8.5% | $191,700 -4.1% |
| 2018 | $1,807 +54.6% | $199,800 +7.3% |
| 2017 | $1,168 | $186,200 +30.2% |
| 2016 | $1,168 +3.9% | $143,000 -9% |
| 2014 | $1,125 +15.4% | $157,100 +8.1% |
| 2013 | $975 -15.4% | $145,300 -2.5% |
| 2012 | $1,152 -26.5% | $149,000 -7% |
| 2011 | $1,567 +15.4% | $160,200 |
| 2010 | $1,358 | $160,200 |
| 2009 | -- | $160,200 |
Find assessor info on the county website
Monthly payment
Est. payment$--/mo
Payment breakdown
Explore the cost of this home by adjusting the details. Changes won't be saved.All calculations are estimates and provided by Zillow, Inc. for informational purposes only. Actual amounts may vary.
HOA fees may include property taxes on listings classified as Co-Ops. Contact the listing agent and/or owner for fee details.
Mortgage interest rates are dependent on a number of factors, including credit score, down payment, and repayment length. Interest rate data provided by Zillow Group Marketplace, Inc. as of 1/1/1970 from various mortgage lenders with which we have lead or other similar arrangements; the Estimated Payment is an average of those rates.
See how much you could borrow to make a competitive offer.
Climate risks
Neighborhood: Lakes of the Four Seasons
Nearby schools
GreatSchools rating
- 7/10Jerry Ross Elementary SchoolGrades: K-5Distance: 1.1 mi
- 8/10Robert Taft Middle SchoolGrades: 6-8Distance: 7.3 mi
- 10/10Crown Point High SchoolGrades: 9-12Distance: 7.3 mi
- $209,0002 bd2 ba1.2k sqft5010 Spinnaker Ln UNIT C, Crown Point, IN 46307Sold
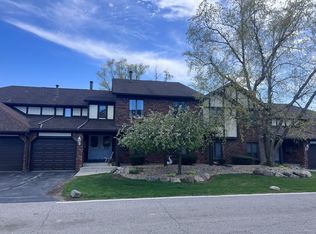
- $308,800-- bd-- ba1.5k sqft5010 Spinnaker Ln UNIT D, Crown Point, IN 46307Off Market
- $300,6003 bd2 ba1.5k sqft5015 Spinnaker Ln UNIT A, Crown Point, IN 46307Off Market
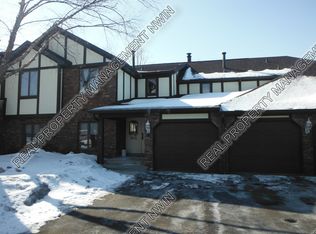
- $289,3002 bd2 ba1.5k sqft5000 Spinnaker Ln UNIT A, Crown Point, IN 46307Off Market
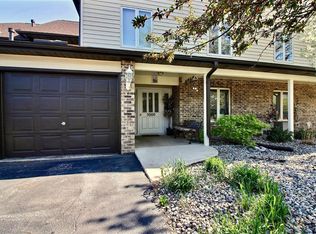
- $280,6003 bd2 ba1.5k sqft5010 Spinnaker Ln UNIT B, Crown Point, IN 46307Off Market
- $281,9003 bd2 ba1.3k sqft5015 Spinnaker Ln UNIT D, Crown Point, IN 46307Off Market
- $432,9003 bd1 ba1.5k sqft5020 Spinnaker Ln UNIT B, Crown Point, IN 46307Off Market
- $263,400-- bd-- ba1.2k sqft5020 Spinnaker Ln UNIT C, Crown Point, IN 46307Off Market
- $468,500-- bd-- ba3.9k sqft5025 Spinnaker Ln #A, Crown Point, IN 46307Off Market
A local agent can set up tours, give advice and negotiate with sellers.
A local lender can help you make sure your offer is ready when you are.
Similar homes
- $336,5003 bd3 ba2.5k sqft3863 Kingsway Dr, Crown Point, IN 46307For Sale
 MLS ID #834812, Ryan Kwasny, Century 21 Circle. NIRA as distributed by MLS GRID
 - $339,9003 bd2 ba2.4k sqft4066 Kingsway Dr, Crown Point, IN 46307For Sale
 MLS ID #840031, Amanda Damsch, Realty Executives Premier. NIRA as distributed by MLS GRID
 - $279,9002 bd2 ba1.4k sqft5015 Spinnaker Ln Unit C, Crown Point, IN 46307For Sale
 MLS ID #835304, Dina Pivarnik, Brokerworks Group. NIRA as distributed by MLS GRID
 - $379,9004 bd3 ba2.3k sqft1762 Broadacre Rd, Crown Point, IN 46307For Sale
 MLS ID #838125, James Quirk, McColly Real Estate. NIRA as distributed by MLS GRID
 - $357,5004 bd2 ba2.4k sqft3160 Westwind Ct, Crown Point, IN 46307For SaleMLS ID #839762, Connie Christy, Century 21 Alliance Group. NIRA as distributed by MLS GRID
- $369,9004 bd2 ba2.3k sqft1530 Happy Valley Rd, Crown Point, IN 46307For SaleMLS ID #840131, David Taylor, McColly Real Estate. NIRA as distributed by MLS GRID
- $279,9005 bd2 ba2.3k sqft4076 Bush Hill Ct #A, Crown Point, IN 46307For SaleMLS ID #840242, Tanya Wolf, Listing Leaders. NIRA as distributed by MLS GRID
- $272,5004 bd2 ba1.3k sqft1208 E Farragut St, Crown Pt, IN 46307For SaleMLS ID #842162, Kristina Patai, VIA Realty. NIRA as distributed by MLS GRID
- $439,9004 bd3 ba2.5k sqft798 Savannah Dr, Crown Point, IN 46307For SaleMLS ID #842090, Jana Caudill, eXp Realty, LLC. NIRA as distributed by MLS GRID
- $389,9004 bd2 ba1.8k sqft183 W 128th Ave, Crown Point, IN 46307For SaleMLS ID #841229, Susan Mender, Listing Leaders MVPs. NIRA as distributed by MLS GRID
- $269,9002 bd3 ba1.6k sqft8124 Tuckaway Ct, Winfield, IN 46307For SaleMLS ID #839035, Bart Botkin, McColly Real Estate. NIRA as distributed by MLS GRID
- $360,0003 bd2 ba2.5k sqft184 S 200 W, Valparaiso, IN 46385For SaleMLS ID #840190, Vince Kisala, Coldwell Banker Real Estate Gr. NIRA as distributed by MLS GRID
- $269,9003 bd3 ba1.5k sqft11175 Vermont Cir, Crown Point, IN 46307For SaleMLS ID #841159, Nicole Luscombe, Banga Realty, LLC. NIRA as distributed by MLS GRID
- $423,0004 bd3 ba2.5k sqft12819 Grant St, Crown Point, IN 46307For SaleMLS ID #835134, Jason Moon, Trueblood Real Estate, LLC. NIRA as distributed by MLS GRID
- $299,9002 bd2 ba1.7k sqft5033 W 92nd Ave, Crown Point, IN 46307For SaleMLS ID #837285, Dennis Scherer, Realty Executives Premier. NIRA as distributed by MLS GRID
- $364,9003 bd2 ba1.6k sqft901 Veterans Ln, Crown Point, IN 46307For SaleMLS ID #836073, James Beecher, Realty Executives Premier. NIRA as distributed by MLS GRID
- $480,0006 bd4 ba2.5k sqft4489 E 101st Ave, Winfield, IN 46307For SaleMLS ID #840122, Jana Caudill, eXp Realty, LLC. NIRA as distributed by MLS GRID
- $320,0003 bd2 ba1.6k sqft718 Forsythia St SE, Demotte, IN 46310For SaleMLS ID #841593, Tracy Wondaal, eXp Realty, LLC. NIRA as distributed by MLS GRID
- $365,0002 bd2 ba1.2k sqft8125 Lake Shore Dr APT 3, Cedar Lake, IN 46303For SaleMLS ID #841885, Carly Trinley, Listing Leaders Northwest. NIRA as distributed by MLS GRID
- $322,0003 bd2 ba1.5k sqft1730 Elderberry Cir, Demotte, IN 46310For SaleMLS ID #840784, Brooke Bosak, Better Homes and Gardens Real. NIRA as distributed by MLS GRID
- Indiana
- Lake County
- Crown Point
- 46307
- Lakes of the Four Seasons
- 5065 Spinnaker Ln Unit D
Nearby cities
Nearby neighborhoods
Nearby zip codes
Other Crown Point Topics
