Welcome to 5065 Tara Drive in the Chancellor Green subdivision of Fredericksburg, where extensive 2026 renovations, quality craftsmanship, and a premium homesite come together to create an exceptional move in ready opportunity. With 4 bedrooms and 3 full baths, this beautifully updated home offers flexible living spaces, modern finishes, and a backyard setting that is hard to find. Inside, you are welcomed by fresh paint throughout and brand new luxury vinyl plank flooring that creates a bright and cohesive feel across the home. The renovated kitchen is designed to impress, featuring upgraded solid wood cabinetry with dovetailed, soft close drawers, quartz countertops, and brand new stainless steel appliances that blend style and functionality. The versatile layout offers multiple living spaces, including a spacious lower level second living area anchored by a wood burning fireplace that has been professionally inspected and is ready for use. Whether used as a recreation room, guest retreat, media space, or additional gathering area, this lower level provides comfort and flexibility for a variety of lifestyles or multigenerational families. . Major updates throughout the home provide peace of mind, including a new roof, new HVAC system, and new water heater. Every detail has been thoughtfully updated to create a truly turnkey experience. Step outside to enjoy the brand new deck overlooking the fenced backyard. This premium lot backs directly to a large common area, offering additional privacy, open views, and a peaceful outdoor setting. Gates provide direct access to the common area, creating an ideal extension of the backyard for entertaining, recreation, or simply enjoying the outdoors. Conveniently located near shopping, dining, schools, and commuter routes, this beautifully renovated Chancellor Green home combines location, space, and modern updates into one incredible offering.
Sold for $474,000
$474,000
5065 Tara Dr, Fredericksburg, VA 22407
4beds
1,911sqft
Single Family Residence
Built in 1988
-- sqft lot
$474,100 Zestimate®
$248/sqft
$3,109 Estimated rent
Home value
$474,100
$446,000 - $503,000
$3,109/mo
Zestimate® history
Owner options
List your home for rent
$3,109/mo
Rent Zestimate®
Find your next renter with Zillow Rental Manager. Plus, with online applications, you can quickly screen prospective tenants – for free.
$3,109/mo
Rent Zestimate®
Refinance and save
$2,803/mo
Est. payment
Refinancing to a lower rate could help reduce your monthly payments and save thousands over the life of the loan.
$2,803/mo
Est. payment
Explore your selling options
Work with a Zillow partner agent
Leverage their expertise and Zillow's premium Showcase listings to get your home seen by more buyers.
Get startedList with your own agent
Get your home in front of millions of buyers by listing it on Zillow.
Learn how to do itSell it yourself
Take full control of how buyers see your home on Zillow by listing For Sale by Owner (FSBO).
List your homeWhat's special
Zillow last checked:
Listing updated:
Listed by:
Tiffany Prine 540-907-2018,
NEXTHOME BLUE HERON REALTY GROUP
Bought with:
GIovanny Osorio, 0225255204
First Decision Realty LLC
Source: Bright MLS,MLS#: VASP2041944
Facts & features
Interior
Bedrooms & bathrooms
- Bedrooms: 4
- Bathrooms: 3
- Full bathrooms: 3
- Main level bathrooms: 2
- Main level bedrooms: 3
Basement
- Area: 1092
Heating
- Heat Pump, Central, Electric
Cooling
- Central Air, Ceiling Fan(s), Heat Pump, Electric
Appliances
- Included: Disposal, Dryer, Exhaust Fan, Extra Refrigerator/Freezer, Oven/Range - Electric, Refrigerator, Stainless Steel Appliance(s), Washer, Water Heater, Electric Water Heater
- Laundry: Has Laundry
Features
- Bathroom - Tub Shower, Ceiling Fan(s), Combination Dining/Living, Combination Kitchen/Dining, Dining Area, Family Room Off Kitchen, Primary Bath(s), Recessed Lighting, Upgraded Countertops, Walk-In Closet(s), Dry Wall
- Flooring: Luxury Vinyl, Carpet
- Windows: Double Hung, Energy Efficient, Skylight(s)
- Basement: Full,Finished,Heated,Interior Entry,Exterior Entry,Partially Finished,Space For Rooms,Walk-Out Access,Windows
- Number of fireplaces: 1
Interior area
- Total structure area: 2,184
- Total interior livable area: 1,911 sqft
- Finished area above ground: 1,092
- Finished area below ground: 819
Property
Parking
- Total spaces: 6
- Parking features: Concrete, Driveway, On Street
- Uncovered spaces: 6
Accessibility
- Accessibility features: None
Features
- Levels: Bi-Level,Split Foyer,Multi/Split,Two
- Stories: 2
- Patio & porch: Deck
- Exterior features: Chimney Cap(s), Rain Gutters
- Pool features: None
- Fencing: Board,Full,Picket,Back Yard
Lot
- Features: Backs - Open Common Area
Details
- Additional structures: Above Grade, Below Grade
- Parcel number: 22E6201
- Zoning: R1
- Special conditions: Standard
Construction
Type & style
- Home type: SingleFamily
- Property subtype: Single Family Residence
Materials
- Combination
- Foundation: Block, Permanent, Slab
- Roof: Architectural Shingle
Condition
- Excellent,Very Good
- New construction: No
- Year built: 1988
- Major remodel year: 2026
Utilities & green energy
- Sewer: Other
- Water: Other
- Utilities for property: Cable Connected, Phone, Broadband, Cable, DSL, Fiber Optic
Community & HOA
Community
- Subdivision: Chancellor Green
HOA
- Has HOA: Yes
- HOA fee: $5 monthly
- HOA name: CHANCELLOR
Location
- Region: Fredericksburg
Financial & listing details
- Price per square foot: $248/sqft
- Tax assessed value: $291,500
- Annual tax amount: $2,140
- Date on market: 5/27/2026
- Listing agreement: Exclusive Right To Sell
- Ownership: Fee Simple
- Road surface type: Black Top, Paved
Price history
| Date | Event | Price |
|---|---|---|
| 7/2/2026 | Sold | $474,000+1.1%$248/sqft |
Source:  Bright MLS #VASP2041944 Report a problem Bright MLS #VASP2041944 Report a problem | ||
| 6/4/2026 | Pending sale | $469,000$245/sqft |
Source:  NextHome #VASP2041944 Report a problem NextHome #VASP2041944 Report a problem | ||
| 6/4/2026 | Contingent | $469,000$245/sqft |
Source: Bright MLS #VASP2041944 Report a problem | ||
| 5/28/2026 | Listed for sale | $469,000+175.9%$245/sqft |
Source: Bright MLS #VASP2041944 Report a problem | ||
| 12/17/2008 | Sold | $170,000-10.5%$89/sqft |
Source: Public Record Report a problem | ||
| 11/9/2008 | Price change | $189,900-5%$99/sqft |
Source: Listhub #SP6899268 Report a problem | ||
| 10/19/2008 | Listed for sale | $199,900+80.1%$105/sqft |
Source: Listhub #SP6899268 Report a problem | ||
| 6/28/1999 | Sold | $111,000$58/sqft |
Source: Public Record Report a problem | ||
Public tax history
| Year | Property taxes | Tax assessment |
|---|---|---|
| 2025 | $2,140 | $291,500 |
| 2024 | $2,140 +20.6% | $291,500 +26.8% |
| 2023 | $1,774 +4.6% | $229,900 |
| 2022 | $1,696 -5.4% | $229,900 +3.8% |
| 2021 | $1,793 | $221,500 |
| 2020 | $1,793 +0.9% | $221,500 +5.7% |
| 2019 | $1,776 +1.7% | $209,600 |
| 2018 | $1,746 +5.8% | $209,600 +7.9% |
| 2017 | $1,651 | $194,200 |
| 2016 | -- | $194,200 +9% |
| 2015 | -- | $178,100 |
| 2014 | -- | $178,100 +0.5% |
| 2013 | -- | $177,200 |
| 2012 | -- | $177,200 -3.7% |
| 2011 | -- | $184,000 |
| 2010 | -- | $184,000 -29.2% |
| 2009 | -- | $260,000 +8.5% |
| 2007 | $1,486 | $239,600 |
| 2006 | $1,486 +23.5% | $239,600 +77.4% |
| 2005 | $1,202 +3.5% | $135,100 |
| 2004 | $1,162 -4.1% | $135,100 +12.6% |
| 2003 | $1,212 | $120,000 |
| 2002 | $1,212 +5.3% | $120,000 +11.5% |
| 2001 | $1,151 | $107,600 |
Find assessor info on the county website
Neighborhood: 22407
Nearby homes
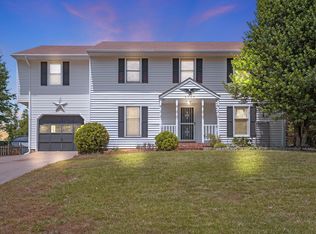
- $426,3004 bd2 ba2.2k sqft5063 Tara Dr, Fredericksburg, VA 22407Off Market
- $375,8003 bd2 ba1.2k sqft5067 Tara Dr, Fredericksburg, VA 22407Off Market
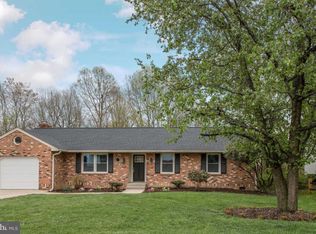
- $409,5003 bd2 ba1.3k sqft5064 Tara Dr, Fredericksburg, VA 22407Off Market
- $429,2003 bd3 ba1.1k sqft5062 Tara Dr, Fredericksburg, VA 22407Off Market
- $367,1003 bd2 ba1.2k sqft803 Shamrock Dr, Fredericksburg, VA 22407Off Market
- $375,0003 bd2 ba1.3k sqft805 Shamrock Dr, Fredericksburg, VA 22407Sold
- $420,6004 bd3 ba2k sqft5066 Tara Dr, Fredericksburg, VA 22407Off Market
- $424,2003 bd2 ba1.3k sqft5069 Tara Dr, Fredericksburg, VA 22407Off Market
Nearby schools
GreatSchools rating
- 2/10Harrison Road Elementary SchoolGrades: PK-5Distance: 0.5 mi
- 3/10Chancellor Middle SchoolGrades: 6-8Distance: 0.7 mi
- 3/10Chancellor High SchoolGrades: 9-12Distance: 0.7 mi
Schools provided by the listing agent
- Elementary: Harrison Road
- Middle: Chancellor
- High: Chancellor
- District: Spotsylvania County Public Schools
Source: Bright MLS. This data may not be complete. We recommend contacting the local school district to confirm school assignments for this home.
Get a cash offer in 3 minutes
Find out how much your home could sell for in as little as 3 minutes with a no-obligation cash offer.
Estimated market value
$474,100
Get a cash offer in 3 minutes
Find out how much your home could sell for in as little as 3 minutes with a no-obligation cash offer.
Estimated market value
$474,100
- Virginia
- Spotsylvania County
- Fredericksburg
- 22407
- 5065 Tara Dr
Nearby cities
Nearby neighborhoods
Nearby zip codes
Other Fredericksburg Topics
