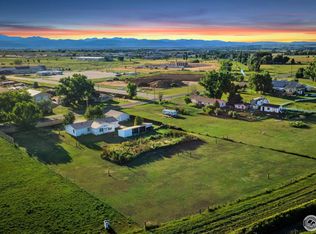
This spectacular custom ranch home has everything on one level, includes a 42x54 drive-through, heated shop and sits on 3+ acres in Unincorporated Weld County. Just one mile east of I25, one mile north of Hwy 52 and two miles to restaurants, rec center and town events in downtown Frederick, this is the Colorado property you've been waiting for! Greeted with a bright and wide open floor plan, flawless Hickory floors and grey base/window trim and doors, this clean home has been lovingly & lightly lived in for just 8 years. Bring your largest couches & longest dining table because there's definitely room for it! Cooking & baking in this kitchen is always an enjoyable experience with the incredible island with stunning granite & under counter drawer microwave, gas cooktop w/pot filler, generous pantry & an impressive amount of even more impressive knotty hickory custom cabinets. Escape to the primary suite that includes an exterior door leading out back, a massive walk in closet, and custom tile shower. A 100 year old barn door opens into a large home office, gym or playroom and sits across from the ideal laundry room. Three more sizable bedrooms each include walk-in closet, ceiling fan, gorgeous granite base in each window and nearly perfect carpet. Maintenance free exterior, BRAND NEW impact resistant roof & superior insulation with double paned insulated windows for efficient energy savings. Watch the sun set over the Rockies under the covered back concrete patio, enjoy a fire at the flagstone firepit, and a fenced, green backyard. Protect your vehicles and investments in the like new shop with concrete floor, metal roof, added storage and a comfortable office with glass French doors, heat/AC and a convenient bathroom. Bring your farm animals, tractors and toys because there's no HOA, no METRO tax & room for so much in the pasture out back. Enjoy your new home with quiet country living and all the city conveniences.
Sold for $1,113,000
$1,113,000
5065 Tipple Pkwy, Frederick, CO 80504
4beds
2,665sqft
Single Family Residence
Built in 2015
3.12 Acres Lot
$1,140,500 Zestimate®
$418/sqft
$3,149 Estimated rent
Home value
$1,140,500
$1.08M - $1.20M
$3,149/mo
Zestimate® history
Owner options
List your home for rent
$3,149/mo
Rent Zestimate®
Find your next renter with Zillow Rental Manager. Plus, with online applications, you can quickly screen prospective tenants – for free.
$3,149/mo
Rent Zestimate®
Refinance and save
$6,842/mo
Est. payment
Refinancing to a lower rate could help reduce your monthly payments and save thousands over the life of the loan.
$6,842/mo
Est. payment
Explore your selling options
Work with a Zillow partner agent
Leverage their expertise and Zillow's premium Showcase listings to get your home seen by more buyers.
Get startedList with your own agent
Get your home in front of millions of buyers by listing it on Zillow.
Learn how to do itSell it yourself
Take full control of how buyers see your home on Zillow by listing For Sale by Owner (FSBO).
List your homeWhat's special
Zillow last checked:
Listing updated:
Listed by:
Jenni Lovins 303-579-7499,
Lovins Real Estate
Bought with:
Jenni Lovins, 100047658
Lovins Real Estate
Source: IRES as distributed by MLS GRID,MLS#: 994250
Facts & features
Interior
Bedrooms & bathrooms
- Bedrooms: 4
- Bathrooms: 3
- Full bathrooms: 1
- 3/4 bathrooms: 1
- 1/2 bathrooms: 1
- Main level bathrooms: 3
Primary bedroom
- Description: Carpet
- Features: 3/4 Primary Bath
- Level: Main
- Area: 288 Square Feet
- Dimensions: 18 x 16
Bedroom 2
- Description: Carpet
- Level: Main
- Area: 132 Square Feet
- Dimensions: 12 x 11
Bedroom 3
- Description: Carpet
- Level: Main
- Area: 195 Square Feet
- Dimensions: 15 x 13
Bedroom 4
- Description: Carpet
- Level: Main
- Area: 195 Square Feet
- Dimensions: 15 x 13
Kitchen
- Description: Wood
- Level: Main
- Area: 460 Square Feet
- Dimensions: 23 x 20
Laundry
- Description: Tile
- Level: Main
- Area: 180 Square Feet
- Dimensions: 20 x 9
Living room
- Description: Carpet
- Level: Main
- Area: 460 Square Feet
- Dimensions: 23 x 20
Study
- Description: Carpet
- Level: Main
- Area: 165 Square Feet
- Dimensions: 15 x 11
Heating
- Forced Air
Appliances
- Included: Gas Range, Dishwasher, Refrigerator, Microwave, Disposal
- Laundry: Sink, Washer/Dryer Hookup
Features
- Eat-in Kitchen, Cathedral Ceiling(s), Open Floorplan, Pantry, Walk-In Closet(s), Kitchen Island, High Ceilings
- Flooring: Wood
- Windows: Window Coverings
- Basement: None
- Has fireplace: No
- Fireplace features: None
Interior area
- Total structure area: 2,665
- Total interior livable area: 2,665 sqft
- Finished area above ground: 2,665
Property
Parking
- Total spaces: 10
- Parking features: Garage Door Opener, RV Access/Parking, >8' Garage Door, Oversized, Drive Through
- Garage spaces: 10
- Details: Detached
Accessibility
- Accessibility features: Level Lot, Accessible Hallway(s), Low Carpet, No Stairs, Main Floor Bath, Accessible Bedroom, Main Level Laundry
Features
- Levels: One
- Stories: 1
- Patio & porch: Patio
- Exterior features: Sprinkler System
- Fencing: Partial,Fenced,Wood,Security
- Has view: Yes
- View description: Mountain(s)
Lot
- Size: 3.12 Acres
- Features: Level, Abuts Ditch
Details
- Additional structures: Storage
- Parcel number: R8940770
- Zoning: Res
- Special conditions: Private Owner
- Horses can be raised: Yes
- Horse amenities: Horse(s) Allowed
Construction
Type & style
- Home type: SingleFamily
- Property subtype: Single Family Residence
Materials
- Frame, Metal Siding
- Roof: Composition
Condition
- New construction: No
- Year built: 2015
Utilities & green energy
- Electric: United Power
- Gas: 2 propane tanks
- Sewer: Septic Tank
- Water: District
- Utilities for property: Electricity Available, Propane
Green energy
- Energy efficient items: Southern Exposure, Windows, High Efficiency Furnace, Thermostat
Community & HOA
Community
- Security: Fire Alarm
- Subdivision: None
HOA
- Has HOA: No
Location
- Region: Frederick
Financial & listing details
- Price per square foot: $418/sqft
- Tax assessed value: $893,792
- Annual tax amount: $3,987
- Date on market: 4/9/2024
- Listing terms: Cash,Conventional,FHA,VA Loan
- Electric utility on property: Yes
Price history
| Date | Event | Price |
|---|---|---|
| 4/11/2024 | Sold | $1,113,000-10.6%$418/sqft |
Source:  IRES as distributed by MLS GRID #994250 Report a problem IRES as distributed by MLS GRID #994250 Report a problem | ||
| 4/9/2024 | Pending sale | $1,245,000$467/sqft |
Source: IRES as distributed by MLS GRID #994250 Report a problem | ||
| 4/6/2024 | Listing removed | -- |
Source: IRES as distributed by MLS GRID #994250 Report a problem | ||
| 1/10/2024 | Pending sale | $1,245,000$467/sqft |
Source:  REcolorado as distributed by MLS GRID #IR994250 Report a problem REcolorado as distributed by MLS GRID #IR994250 Report a problem | ||
| 11/3/2023 | Price change | $1,245,000-3.9%$467/sqft |
Source: IRES as distributed by MLS GRID #994250 Report a problem | ||
| 9/8/2023 | Price change | $1,295,000-4.1%$486/sqft |
Source: IRES as distributed by MLS GRID #994250 Report a problem | ||
| 8/16/2023 | Listed for sale | $1,350,000$507/sqft |
Source: IRES as distributed by MLS GRID #994250 Report a problem | ||
Public tax history
| Year | Property taxes | Tax assessment |
|---|---|---|
| 2026 | $5,811 +29.9% | $56,020 +1.3% |
| 2025 | $4,472 +4.6% | $55,290 +11.3% |
| 2024 | $4,276 +7.3% | $49,660 -1% |
| 2023 | $3,987 -0.7% | $50,140 +22.5% |
| 2022 | $4,015 +7% | $40,920 -2.8% |
| 2021 | $3,752 | $42,090 +6.1% |
| 2020 | $3,752 +35.3% | $39,670 |
| 2019 | $2,773 -27.2% | $39,670 +32% |
| 2018 | $3,810 +37.4% | $30,060 |
| 2017 | $2,773 -2.3% | $30,060 +172.3% |
| 2016 | $2,840 +873.3% | $11,040 +251.6% |
| 2015 | $292 | $3,140 |
Find assessor info on the county website
Neighborhood: 80504
Nearby homes
- $3,694,9004 bd6 ba6.8k sqft9439 Silver Birch Blvd, Frederick, CO 80504Off Market
- $915,2005 bd3 ba1.2k sqft7200 County Road 11, Longmont, CO 80504Off Market
- $625,0003 bd3 ba2.1k sqft7196 Silver Birch Blvd, Longmont, CO 80504Sold
- $1,275,9004 bd4 ba3.3k sqft5059 Tipple Pkwy, Frederick, CO 80504Off Market
- $666,5003 bd2 ba1.2k sqft7219 County Road 11, Weld, CO 80504Off Market
- $632,762-- bd-- ba2.3k sqft5129 Tipple Pkwy, Weld, CO 80504Off Market
- $620,7003 bd1 ba1.1k sqft7201 Silver Birch Blvd, Weld, CO 80504Off Market
- $918,8004 bd3 ba3.1k sqft7330 Silver Birch Blvd, Frederick, CO 80504Off Market
Nearby schools
GreatSchools rating
- 5/10Legacy Elementary SchoolGrades: PK-5Distance: 0.7 mi
- 6/10Coal Ridge Middle SchoolGrades: 6-8Distance: 3.7 mi
- 7/10Frederick Senior High SchoolGrades: 9-12Distance: 0.6 mi
Schools provided by the listing agent
- Elementary: Legacy,Thunder Valley
- Middle: Coal Ridge
- High: Frederick
Source: IRES as distributed by MLS GRID. This data may not be complete. We recommend contacting the local school district to confirm school assignments for this home.
Get a cash offer in 3 minutes
Find out how much your home could sell for in as little as 3 minutes with a no-obligation cash offer.
Estimated market value
$1,140,500
Get a cash offer in 3 minutes
Find out how much your home could sell for in as little as 3 minutes with a no-obligation cash offer.
Estimated market value
$1,140,500
- Colorado
- Weld County
- Frederick
- 80504
- 5065 Tipple Pkwy
Nearby cities
Nearby zip codes
Other Frederick Topics
