Skip main navigation
Sold for $529,000
  • Listed by: Redfin Corporation • Jonathan Pearson • Contact: 714-253-6017
    Bought with: Redfin Corporation
    $529,000

    5065 Twilight Canyon Rd #35G, Yorba Linda, CA 92887

    2beds
    1,252sqft
    Condominium
    Built in 1988
    -- sqft lot
    $528,300 Zestimate®
    $423/sqft
    $3,099 Estimated rent

    Home value

    $528,300

    $486,000 - $571,000

    $3,099/mo

    Zestimate® history
    Loading
    Loading...

    Owner options

    List your home for rent

    $3,099/mo

    Rent Zestimate®

    Find your next renter with Zillow Rental Manager. Plus, with online applications, you can quickly screen prospective tenants – for free.

    Learn more

    $3,099/mo

    Rent Zestimate®

    Refinance and save

    $3,917/mo

    Est. payment

    Refinancing to a lower rate could help reduce your monthly payments and save thousands over the life of the loan.

    See today's rates

    $3,917/mo

    Est. payment

    Explore your selling options

    Work with a Zillow partner agent

    Leverage their expertise and Zillow's premium Showcase listings to get your home seen by more buyers.

    Get started

    List with your own agent

    Get your home in front of millions of buyers by listing it on Zillow.

    Learn how to do it

    Sell it yourself

    Take full control of how buyers see your home on Zillow by listing For Sale by Owner (FSBO).

    List your home

    What's special

    Wraparound balconySurrounding yorba linda hillsidesPrivate primary suiteAbundant windowsLarge walk-in closetTile flooringStainless appliances
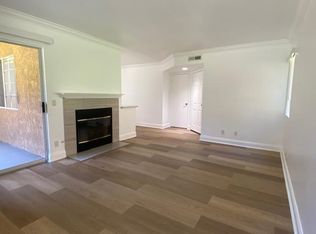
    Welcome to The Hills in Yorba Linda! This light-filled upper-level condo combines treetop serenity with easy everyday living. The front door opens to a soaring living room with vaulted ceilings, a fireplace, and a door to a rare wraparound balcony—ideal for morning coffee and breezy evenings. A defined dining area bridges the living room and kitchen, where tile flooring, granite counters, stainless appliances, and a second balcony access make cooking and entertaining a breeze. The thoughtful layout offers two bedrooms and two baths, including a private primary suite with vaulted ceilings, a skylight with remote shade, a large walk-in closet with upgraded organizer, and an ensuite ¾ bath. The exceptionally spacious secondary bedroom sits near a full hall bath. Your own laundry/utility room is conveniently located off the balcony, and yes—ALL appliances are included. Abundant windows pull in natural light and frame the natural beauty of the surrounding Yorba Linda hillsides. Recent upgrades include a fully replaced HVAC system within the last two years. Parking is simple with two reserved covered spaces plus ample guest parking. Community amenities include multiple pools, sport courts, and playgrounds. Tucked away from the bustle yet close to shopping and dining at Savi Ranch, with nearby parks, trails, walkways, and bike paths, and quick access to the 241 Toll Road for commutes to Irvine and central Orange County. Move-in ready, well-located, and wonderfully livable—5065 Twilight Canyon Rd #35G has it all.

    Zillow last checked:

    Listing updated:

    Listed by:

    Jonathan Pearson DRE #01494751 714-253-6017,

    Redfin Corporation

    Bought with:

    Jonathan Pearson, DRE #01494751

    Redfin Corporation

    Source: CRMLS,MLS#: PW25255499MLS LogoOriginating MLS: California Regional MLS

    Facts & features

    Interior

    Bedrooms & bathrooms
    • Bedrooms: 2
    • Bathrooms: 2
    • Full bathrooms: 2
    • Main level bathrooms: 2
    • Main level bedrooms: 2
    Rooms
    • Room types: Bedroom, Entry/Foyer, Kitchen, Laundry, Living Room, Primary Bathroom, Primary Bedroom, Other
    Primary bedroom
    • Features: Main Level Primary
    Bedroom
    • Features: Bedroom on Main Level
    Bathroom
    • Features: Bathtub, Enclosed Toilet, Full Bath on Main Level, Separate Shower, Tub Shower, Vanity, Walk-In Shower
    Kitchen
    • Features: Granite Counters
    Other
    • Features: Walk-In Closet(s)
    Heating
    • Central, Electric
    Cooling
    • Central Air, Electric
    Appliances
    • Included: Dishwasher, Electric Cooktop, Electric Oven, Electric Range, Disposal, Microwave, Refrigerator, Water Heater, Dryer, Washer
    • Laundry: Washer Hookup, Gas Dryer Hookup, Laundry Closet, Outside, Upper Level
    Features
    • Balcony, Ceiling Fan(s), Cathedral Ceiling(s), Granite Counters, High Ceilings, Living Room Deck Attached, Pantry, Storage, Unfurnished, Bedroom on Main Level, Main Level Primary, Walk-In Closet(s)
    • Flooring: Carpet, Tile
    • Windows: Blinds, Skylight(s)
    • Has fireplace: Yes
    • Fireplace features: Gas, Gas Starter, Living Room
    • Common walls with other units/homes: 2+ Common Walls,No One Above
    Interior area
    • Total interior livable area: 1,252 sqft

    Property

    Parking
    • Total spaces: 2
    • Parking features: Assigned, Asphalt, Covered, Detached Carport, Driveway Level, Guest
    • Carport spaces: 2
    Features
    • Levels: One
    • Stories: 1
    • Entry location: 1
    • Pool features: Community, Fenced, In Ground, Association
    • Has spa: Yes
    • Spa features: Association, Community, Heated, In Ground
    • Has view: Yes
    • View description: Hills
    Lot
    • Size: 26.94 Acres
    Details
    • Parcel number: 93684406
    • Special conditions: Standard

    Construction

    Type & style
    • Home type: Condo
    • Property subtype: Condominium
    • Attached to another structure: Yes
    Condition
    • New construction: No
    • Year built: 1988

    Utilities & green energy

    • Sewer: Public Sewer
    • Water: Public
    • Utilities for property: Cable Available, Electricity Connected, Phone Available, Sewer Connected, Water Connected

    Community & HOA

    Community
    • Features: Curbs, Foothills, Gutter(s), Storm Drain(s), Street Lights, Suburban, Sidewalks, Pool
    • Subdivision: The Hills (Hill)
    HOA
    • Has HOA: Yes
    • Amenities included: Clubhouse, Fitness Center, Maintenance Grounds, Meeting Room, Playground, Pool, Pet Restrictions, Spa/Hot Tub, Security, Tennis Court(s), Trash, Water
    • Services included: Pest Control, Sewer
    • HOA fee: $600 monthly
    • HOA name: The Hills
    • HOA phone: 714-385-5245
    Location
    • Region: Yorba Linda

    Financial & listing details

    • Price per square foot: $423/sqft
    • Tax assessed value: $642,030
    • Annual tax amount: $7,962
    • Date on market: 11/7/2025
    • Cumulative days on market: 54 days
    • Listing terms: Cash,Cash to New Loan,Conventional
    • Inclusions: All appliances including stove, fridge, washer & dryer.

    Price history

    DateEventPrice
    2/17/2026Sold$529,000-1.7%$423/sqft
    Source: CRMLS #PW25255499 Report a problem
    1/18/2026Pending sale$538,000$430/sqft
    Source: CRMLS #PW25255499 Report a problem
    1/6/2026Listed for sale$538,000$430/sqft
    Source: CRMLS #PW25255499 Report a problem
    12/20/2025Pending sale$538,000$430/sqft
    Source: CRMLS #PW25255499 Report a problem
    12/12/2025Price change$538,000-1.4%$430/sqft
    Source: CRMLS #PW25255499 Report a problem
    11/7/2025Listed for sale$545,888-9.8%$436/sqft
    Source: CRMLS #PW25255499 Report a problem
    5/25/2022Sold$605,000+0.9%$483/sqft
    Source: Public Record Report a problem
    5/6/2022Pending sale$599,888$479/sqft
    Source: CRMLS #OC22088290 Report a problem
    4/29/2022Listed for sale$599,888+38.5%$479/sqft
    Source: CRMLS #OC22088290 Report a problem
    12/29/2005Sold$433,000$346/sqft
    Source: Public Record Report a problem

    Public tax history

    YearProperty taxesTax assessment
    2025$7,962 +2.7%$642,030 +2%
    2024$7,756 +2.8%$629,442 +2%
    2023$7,542 +34.9%$617,100 +42.4%
    2022$5,592 +2.1%$433,500 +2%
    2021$5,477 +11.5%$425,000 +14.6%
    2020$4,912 $371,000
    2019$4,912 +1.5%$371,000
    2018$4,837 -0.4%$371,000
    2017$4,856 $371,000 +5.7%
    2016$4,856 +5.9%$351,000
    2015$4,584 +27.5%$351,000 +32.8%
    2014$3,595 $264,375 +25%
    2013-- $211,500
    2012-- $211,500 -6%
    2011-- $225,000
    2010-- $225,000
    Find assessor info on the county website

    Neighborhood: 92887

    Nearby schools

    GreatSchools rating
    Get a cash offer in 3 minutes
    Find out how much your home could sell for in as little as 3 minutes with a no-obligation cash offer.
    Estimated market value
    $528,300
    Get a cash offer in 3 minutes
    Find out how much your home could sell for in as little as 3 minutes with a no-obligation cash offer.
    Estimated market value
    $528,300