Welcome to 5065 Woodland! This stately brick home has so much to offer: 4 large bedrooms, 3 full and 2 half baths. Impeccable hardwood floors throughout, beautiful natural lighting. Tons of character and charm with the perfect addition of modern touches. Large kitchen overlooking great room with high ceilings and fireplace.. Wet bar area with eat in kitchen, as well as formal dining option. Oversized island, custom cabinetry, tons of storage space. Built in appliances, walk in pantry, granite counter tops. First floor laundry, half bath and library with built-ins and fireplace. Second floor has two primary suites offering tons of space, with walk in closets. Primary suite boasts an enormous bath with heated floors, Bain Ultra air tub, skylight, and large marble shower. Full, finished basement for additional entertaining area. Multi zone heating and cooling, new windows and roof (2020), 200 amp electrical panel. Backyard with stone patio and a park like setting featuring a wooded lot for a serene and private area. A fully fenced yard, an acre of land to enjoy all year round. Your wishlist is fulfilled! Sqftg is based on addition not reflecting tax records!
Closed
$800,000
5065 Woodland Dr, Lewiston, NY 14092
4beds
4,283sqft
Single Family Residence
Built in 1950
1 Acres Lot
$887,300 Zestimate®
$187/sqft
$4,937 Estimated rent
Home value
$887,300
$843,000 - $949,000
$4,937/mo
Zestimate® history
Owner options
List your home for rent
$4,937/mo
Rent Zestimate®
Find your next renter with Zillow Rental Manager. Plus, with online applications, you can quickly screen prospective tenants – for free.
$4,937/mo
Rent Zestimate®
Refinance and save
$5,648/mo
Est. payment
Refinancing to a lower rate could help reduce your monthly payments and save thousands over the life of the loan.
$5,648/mo
Est. payment
Explore your selling options
Work with a Zillow partner agent
Leverage their expertise and Zillow's premium Showcase listings to get your home seen by more buyers.
Get startedList with your own agent
Get your home in front of millions of buyers by listing it on Zillow.
Learn how to do itSell it yourself
Take full control of how buyers see your home on Zillow by listing For Sale by Owner (FSBO).
List your homeWhat's special
Zillow last checked:
Listing updated:
Listed by:
Alisa M Talarico 716-990-5656,
Century 21 North East
Bought with:
Dana Fideli, 10401268824
Keller Williams Realty WNY
Source: NYSAMLSs,MLS#: B1549178 Originating MLS: Buffalo
Originating MLS: BuffaloFacts & features
Interior
Bedrooms & bathrooms
- Bedrooms: 4
- Bathrooms: 5
- Full bathrooms: 3
- 1/2 bathrooms: 2
- Main level bathrooms: 1
Bedroom 1
- Level: Second
- Dimensions: 20.00 x 15.00
Bedroom 2
- Level: Second
- Dimensions: 20.00 x 15.00
Bedroom 3
- Level: Second
- Dimensions: 20.00 x 16.00
Bedroom 4
- Level: Second
- Dimensions: 19.00 x 13.00
Dining room
- Level: First
- Dimensions: 16.00 x 14.00
Kitchen
- Level: First
- Dimensions: 18.00 x 17.00
Laundry
- Level: First
- Dimensions: 10.00 x 9.00
Living room
- Level: First
- Dimensions: 27.00 x 24.00
Other
- Level: First
- Dimensions: 25.00 x 15.00
Heating
- Gas, Zoned, Forced Air, Radiant Floor
Cooling
- Central Air, Zoned
Appliances
- Included: Appliances Negotiable, Built-In Range, Built-In Oven, Gas Cooktop, Gas Water Heater, Microwave, Refrigerator
- Laundry: In Basement, Main Level
Features
- Den, Entrance Foyer, Eat-in Kitchen, Separate/Formal Living Room, Guest Accommodations, Library, Sliding Glass Door(s), Skylights, Natural Woodwork, Bath in Primary Bedroom
- Flooring: Carpet, Hardwood, Varies
- Doors: Sliding Doors
- Windows: Skylight(s)
- Basement: Full,Partially Finished,Sump Pump
- Number of fireplaces: 2
Interior area
- Total structure area: 4,283
- Total interior livable area: 4,283 sqft
Property
Parking
- Total spaces: 2.5
- Parking features: Attached, Garage, Driveway, Garage Door Opener
- Attached garage spaces: 2.5
Features
- Levels: Two
- Stories: 2
- Patio & porch: Patio
- Exterior features: Blacktop Driveway, Fully Fenced, Patio
- Fencing: Full
Lot
- Size: 1 Acres
- Dimensions: 133 x 313
- Features: Other, See Remarks
Details
- Additional structures: Shed(s), Storage
- Parcel number: 2924891010200001039000
- Special conditions: Standard
Construction
Type & style
- Home type: SingleFamily
- Architectural style: Colonial
- Property subtype: Single Family Residence
Materials
- Brick, Copper Plumbing
- Foundation: Poured
- Roof: Asphalt
Condition
- Resale
- Year built: 1950
Utilities & green energy
- Electric: Circuit Breakers
- Sewer: Connected
- Water: Connected, Public
- Utilities for property: Sewer Connected, Water Connected
Community & HOA
Community
- Subdivision: Mile Reserve
Location
- Region: Lewiston
Financial & listing details
- Price per square foot: $187/sqft
- Tax assessed value: $298,300
- Annual tax amount: $16,146
- Date on market: 7/1/2024
- Cumulative days on market: 144 days
- Listing terms: Cash,Conventional,FHA,VA Loan
Price history
| Date | Event | Price |
|---|---|---|
| 10/7/2024 | Sold | $800,000-11%$187/sqft |
Source:  NYSAMLSs #B1549178 Report a problem NYSAMLSs #B1549178 Report a problem | ||
| 8/7/2024 | Pending sale | $899,000$210/sqft |
Source: NYSAMLSs #B1549178 Report a problem | ||
| 7/1/2024 | Listed for sale | $899,000$210/sqft |
Source: NYSAMLSs #B1549178 Report a problem | ||
| 7/1/2024 | Listing removed | -- |
Source: NYSAMLSs #B1523149 Report a problem | ||
| 5/24/2024 | Price change | $899,000-5.4%$210/sqft |
Source: NYSAMLSs #B1523149 Report a problem | ||
| 3/9/2024 | Listed for sale | $950,000+165.7%$222/sqft |
Source: NYSAMLSs #B1523149 Report a problem | ||
| 1/3/2006 | Sold | $357,500$83/sqft |
Source: Public Record Report a problem | ||
Public tax history
| Year | Property taxes | Tax assessment |
|---|---|---|
| 2025 | -- | $365,000 |
| 2024 | -- | $365,000 +22.4% |
| 2023 | -- | $298,300 |
| 2022 | -- | $298,300 |
| 2021 | -- | $298,300 |
| 2020 | -- | $298,300 |
| 2019 | -- | $298,300 |
| 2018 | -- | $298,300 |
| 2017 | $11,597 | $298,300 |
| 2016 | -- | $298,300 |
| 2015 | -- | $298,300 |
| 2014 | -- | $298,300 |
| 2013 | -- | $298,300 |
| 2012 | -- | $298,300 |
| 2011 | -- | $298,300 |
| 2010 | -- | $298,300 |
| 2009 | -- | $298,300 |
| 2008 | -- | $298,300 |
| 2007 | -- | $298,300 +8.2% |
| 2006 | -- | $275,800 +14.5% |
| 2005 | -- | $240,800 |
| 2004 | -- | $240,800 +6.3% |
| 2003 | -- | $226,500 |
| 2002 | -- | $226,500 |
| 2001 | -- | $226,500 |
| 2000 | -- | $226,500 |
Find assessor info on the county website
Neighborhood: 14092
Nearby homes
- $432,1003 bd3 ba1.5k sqft5071 Woodland Dr, Lewiston, NY 14092Off Market
- $762,6007 bd4 ba4.6k sqft5057 Woodland Dr, Lewiston, NY 14092Off Market
- $579,6004 bd4 ba2.7k sqft5026 Forest Rd, Lewiston, NY 14092Off Market
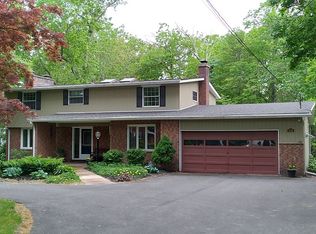
- $514,1004 bd3 ba1.8k sqft5020 Forest Rd, Lewiston, NY 14092Off Market
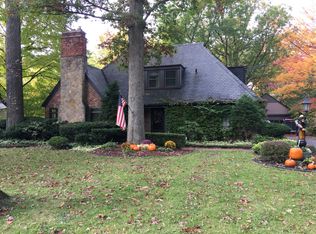
- $832,0004 bd6 ba5.1k sqft5079 Woodland Dr, Lewiston, NY 14092For Sale
- $511,4004 bd3 ba2.4k sqft5012 Forest Rd, Lewiston, NY 14092Off Market
- $547,0004 bd2 ba2.9k sqft5034 Forest Rd, Lewiston, NY 14092Off Market
- $514,0004 bd4 ba2.4k sqft610 Mountain View Dr, Lewiston, NY 14092Sold
Nearby schools
GreatSchools rating
- NAPrimary Education CenterGrades: PK-2Distance: 7.1 mi
- 3/10Lewiston Porter Middle SchoolGrades: 6-8Distance: 7.1 mi
- 9/10Lewiston Porter Senior High SchoolGrades: 9-12Distance: 7.1 mi
Schools provided by the listing agent
- District: Lewiston-Porter
Source: NYSAMLSs. This data may not be complete. We recommend contacting the local school district to confirm school assignments for this home.
- New York
- Niagara County
- Lewiston
- 14092
- 5065 Woodland Dr
Nearby cities
Nearby zip codes
Other Lewiston Topics
