Skip main navigation
Closed
  • $354,900

    50656 Hunters Edge Trl, Elkhart, IN 46514

    4beds
    1,883sqft
    Single Family Residence
    Built in 2026
    0.55 Acres Lot
    $357,600 Zestimate®
    $--/sqft
    $2,264 Estimated rent

    Home value

    $357,600

    $308,000 - $418,000

    $2,264/mo

    Zestimate® history
    Loading
    Loading...

    Owner options

    List your home for rent

    $2,264/mo

    Rent Zestimate®

    Find your next renter with Zillow Rental Manager. Plus, with online applications, you can quickly screen prospective tenants – for free.

    Learn more

    $2,264/mo

    Rent Zestimate®

    Refinance and save

    $2,165/mo

    Est. payment

    Refinancing to a lower rate could help reduce your monthly payments and save thousands over the life of the loan.

    See today's rates

    $2,165/mo

    Est. payment

    Explore your selling options

    Work with a Zillow partner agent

    Leverage their expertise and Zillow's premium Showcase listings to get your home seen by more buyers.

    Get started

    List with your own agent

    Get your home in front of millions of buyers by listing it on Zillow.

    Learn how to do it

    Sell it yourself

    Take full control of how buyers see your home on Zillow by listing For Sale by Owner (FSBO).

    List your home

    What's special

    Traditional two-story homeQuartz countertopsSpacious great roomFirst-floor laundry roomOpen connected feelDedicated mudroomBreakfast bar
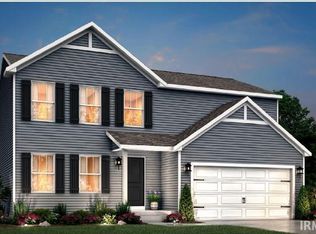
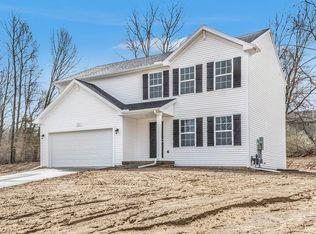
    Ready this month! New construction home in Deerfield Estates, located in Elkhart Community Schools. This traditional two-story home features 1,830 sqft of thoughtfully designed living space with 4 bedrooms and 2.5 baths, created for comfort and easy everyday living. The main level offers a spacious great room that flows seamlessly into the kitchen, where a breakfast bar and pendant lighting naturally transition the spaces while maintaining an open, connected feel. Whether hosting gatherings or enjoying a quiet evening, the layout feels both functional and inviting. The kitchen showcases desirable upgrades including quartz countertops, a tile backsplash, white cabinetry, and a complete stainless steel appliance package with refrigerator. A first-floor laundry room, convenient powder room, and dedicated mudroom add everyday practicality and organization right where you need it most. Upstairs, all four bedrooms are positioned for privacy, including a generous primary suite with a private bath and walk-in closet. An additional full bathroom serves the remaining bedrooms, offering comfort and flexibility for guests, hobbies, or a home office. The home includes a 10x10 patio to the backyard, creating the perfect space for outdoor dining, entertaining, or relaxing while seamlessly extending your living space for easy indoor-outdoor living. With energy-efficient construction and a layout designed for both function and flow, this home blends comfort, style, and smart design into a space that feels easy to come home to. RESNET energy smart construction will save an estimated $1,506 annually. (Actual savings may vary. See HERS® Rating Certificate and Energy Smart Flyer for details.) Home includes a 10-year structural warranty, offering lasting peace of mind.

    Zillow last checked:

    Listing updated:

    Listed by:

    Eric j Kovalak 574-213-4522,

    Copper Bay Realty, LLC

    Bought with:

    Leo Reyes, RB25000346

    Berkshire Hathaway HomeServices Goshen

    Source: IRMLS,MLS#: 202547349MLS Logo

    Facts & features

    Interior

    Bedrooms & bathrooms
    • Bedrooms: 4
    • Bathrooms: 3
    • Full bathrooms: 2
    • 1/2 bathrooms: 1
    Bedroom 1
    • Level: Upper
    Bedroom 2
    • Level: Upper
    Dining room
    • Level: Main
    • Area: 154
    • Dimensions: 14 x 11
    Kitchen
    • Level: Main
    • Area: 132
    • Dimensions: 12 x 11
    Living room
    • Level: Main
    • Area: 224
    • Dimensions: 16 x 14
    Heating
    • Natural Gas, Forced Air
    Cooling
    • Central Air
    Appliances
    • Included: Dishwasher, Microwave, Electric Range
    • Laundry: Main Level
    Features
    • 1st Bdrm En Suite, Walk-In Closet(s), Countertops-Solid Surf, Eat-in Kitchen, Entrance Foyer, Kitchen Island, Open Floorplan, Great Room, Low Emittance Doors/Win
    • Flooring: Carpet, Vinyl
    • Basement: Full,Unfinished,Concrete
    • Has fireplace: No
    Interior area
    • Total structure area: 2,585
    • Total interior livable area: 1,883 sqft
    • Finished area above ground: 1,883
    • Finished area below ground: 0

    Property

    Parking
    • Total spaces: 2
    • Parking features: Attached, Garage Door Opener, Concrete
    • Attached garage spaces: 2
    • Has uncovered spaces: Yes
    Features
    • Levels: Two
    • Stories: 2
    • Patio & porch: Patio, Porch Covered
    Lot
    • Size: 0.55 Acres
    • Dimensions: 120x200
    • Features: 0-2.9999
    Details
    • Parcel number: 200111401031.000005
    • Zoning description: Residential

    Construction

    Type & style
    • Home type: SingleFamily
    • Architectural style: Traditional
    • Property subtype: Single Family Residence
    Materials
    • Vinyl Siding
    • Roof: Composition,Shingle
    Condition
    • New construction: No
    • Year built: 2026
    Details
    • Warranty included: Yes

    Utilities & green energy

    • Sewer: Septic Tank
    • Water: Well
    Green energy
    • Energy efficient items: Appliances, Doors, Windows

    Community & neighborhood

    Location
    • Region: Elkhart
    • Subdivision: Deer Field Estates / Deerfield Estates

    Other

    Other facts
    • Listing terms: Cash,Conventional,FHA,VA Loan

    Price history

    DateEventPrice
    5/15/2026Sold$354,900
    Source: IRMLS #202547349 Report a problem
    4/25/2026Pending sale$354,900
    Source: IRMLS #202547349 Report a problem
    11/26/2025Listed for sale$354,900
    Source: IRMLS #202547349 Report a problem

    Public tax history

    Tax history is unavailable.

    Neighborhood: 46514

    Nearby schools

    GreatSchools rating
    Schools provided by the listing agent
    • Elementary: Mary Feeser
    • Middle: West Side
    • High: Elkhart
    • District: Elkhart Community Schools

    Source: IRMLS. This data may not be complete. We recommend contacting the local school district to confirm school assignments for this home.

    Get pre-qualified for a loan
    At Zillow Home Loans, we can pre-qualify you in as little as 5 minutes with no impact to your credit score.

    An equal housing lender. NMLS #10287.

    Sell for more on Zillow
    Get a Zillow Showcase℠ listing at no additional cost and you could sell for .
    $357,600
    2% more
    +$7,152
    With Zillow Showcase(estimated)
    $364,752