d
Sold for $2,500,000
Listed by: RE/MAX Connections • Vince Diprofio • Contact: 949-857-1193
Bought with: Berkshire Hathaway HomeService
$2,500,000
5066 Berean Ln, Irvine, CA 92603
4beds
2,046sqft
Single Family Residence
Built in 1968
5,772 Square Feet Lot
$2,512,600 Zestimate®
$1,222/sqft
$6,168 Estimated rent
Home value
$2,512,600
$2.39M - $2.64M
$6,168/mo
Zestimate® history
Owner options
List your home for rent
$6,168/mo
Rent Zestimate®
Find your next renter with Zillow Rental Manager. Plus, with online applications, you can quickly screen prospective tenants – for free.
$6,168/mo
Rent Zestimate®
Refinance and save
$15,584/mo
Est. payment
Refinancing to a lower rate could help reduce your monthly payments and save thousands over the life of the loan.
$15,584/mo
Est. payment
Explore your selling options
Work with a Zillow partner agent
Leverage their expertise and Zillow's premium Showcase listings to get your home seen by more buyers.
Get startedList with your own agent
Get your home in front of millions of buyers by listing it on Zillow.
Learn how to do itSell it yourself
Take full control of how buyers see your home on Zillow by listing For Sale by Owner (FSBO).
List your homeWhat's special
Brand new carpetQuiet interior lotWell-designed floor planDouble door entryTimeless architectural details throughout
Zillow last checked:
Listing updated:
Listed by:
Vince Diprofio DRE #00863268 949-322-2642,
RE/MAX Connections,
Lucy Diprofio DRE #01085563,
RE/MAX Connections
Bought with:
Debera Friend, DRE #01256897
Berkshire Hathaway HomeService
Source: CRMLS,MLS#: OC26052271 Originating MLS: California Regional MLS
Originating MLS: California Regional MLSFacts & features
Interior
Bedrooms & bathrooms
- Bedrooms: 4
- Bathrooms: 3
- Full bathrooms: 2
- 1/2 bathrooms: 1
- Main level bathrooms: 3
- Main level bedrooms: 4
Rooms
- Room types: Atrium, Bedroom, Entry/Foyer, Family Room, Kitchen, Laundry, Living Room, Primary Bedroom, Dining Room
Primary bedroom
- Features: Main Level Primary
Primary bedroom
- Features: Primary Suite
Bedroom
- Features: Bedroom on Main Level
Bathroom
- Features: Remodeled, Walk-In Shower
Kitchen
- Features: Kitchen/Family Room Combo
Heating
- Central
Cooling
- None
Appliances
- Included: Dishwasher, Gas Range, Microwave, Refrigerator
- Laundry: Inside
Features
- Built-in Features, Breakfast Area, Ceiling Fan(s), Crown Molding, Cathedral Ceiling(s), Separate/Formal Dining Room, Pantry, Recessed Lighting, Atrium, Bedroom on Main Level, Main Level Primary, Primary Suite
- Flooring: Carpet, Wood
- Windows: French/Mullioned, Skylight(s)
- Has fireplace: Yes
- Fireplace features: Living Room
- Common walls with other units/homes: No Common Walls
Interior area
- Total interior livable area: 2,046 sqft
Property
Parking
- Total spaces: 2
- Parking features: Direct Access, Garage
- Attached garage spaces: 2
Features
- Levels: One
- Stories: 1
- Entry location: 1
- Patio & porch: Patio, Wrap Around
- Exterior features: Barbecue
- Pool features: Association
- Spa features: None
- Fencing: Wood
- Has view: Yes
- View description: None
Lot
- Size: 5,772 Square Feet
- Features: Back Yard, Sprinkler System, Yard
Details
- Parcel number: 46301302
- Special conditions: Standard
Construction
Type & style
- Home type: SingleFamily
- Architectural style: Traditional
- Property subtype: Single Family Residence
Materials
- Roof: Asphalt,Flat
Condition
- New construction: No
- Year built: 1968
Details
- Builder model: Plan 4
Utilities & green energy
- Sewer: Sewer Tap Paid
- Water: Public
Community & HOA
Community
- Features: Suburban
- Subdivision: Broadmoor (Bm)
HOA
- Has HOA: Yes
- Amenities included: Other Courts, Barbecue, Picnic Area, Playground, Pool, Tennis Court(s)
- HOA fee: $72 monthly
- HOA name: Park & Rec
- HOA phone: 949-261-8822
- Second HOA fee: $53 monthly
- Second HOA name: Broadmoor
- Second HOA phone: 949-716-3998
Location
- Region: Irvine
Financial & listing details
- Price per square foot: $1,222/sqft
- Tax assessed value: $139,236
- Annual tax amount: $1,532
- Date on market: 3/12/2026
- Cumulative days on market: 8 days
- Listing terms: Cash to New Loan
Price history
| Date | Event | Price |
|---|---|---|
| 4/8/2026 | Sold | $2,500,000+0.1%$1,222/sqft |
Source:  CRMLS #OC26052271 Report a problem CRMLS #OC26052271 Report a problem | ||
| 4/6/2026 | Pending sale | $2,498,000$1,221/sqft |
Source: CRMLS #OC26052271 Report a problem | ||
| 3/20/2026 | Contingent | $2,498,000$1,221/sqft |
Source: CRMLS #OC26052271 Report a problem | ||
| 3/12/2026 | Listed for sale | $2,498,000$1,221/sqft |
Source: CRMLS #OC26052271 Report a problem | ||
Public tax history
| Year | Property taxes | Tax assessment |
|---|---|---|
| 2025 | $1,532 +2.7% | $139,236 +2% |
| 2024 | $1,492 +2.6% | $136,506 +2% |
| 2023 | $1,454 +2% | $133,830 +2% |
| 2022 | $1,426 +2.4% | $131,206 +2% |
| 2021 | $1,392 +0.7% | $128,634 +1% |
| 2020 | $1,382 | $127,316 +2% |
| 2019 | $1,382 +2.3% | $124,820 +2% |
| 2018 | $1,351 +4.5% | $122,373 +2% |
| 2017 | $1,292 | $119,974 +2% |
| 2016 | $1,292 +4.5% | $117,622 +1.5% |
| 2015 | $1,237 -0.8% | $115,856 +2% |
| 2014 | $1,246 | $113,587 +0.5% |
| 2013 | -- | $113,074 +2% |
| 2012 | -- | $110,857 +2% |
| 2011 | -- | $108,684 +0.8% |
| 2010 | -- | $107,872 -0.2% |
| 2009 | -- | $108,130 +2% |
| 2008 | -- | $106,010 +2% |
| 2007 | -- | $103,932 +2% |
| 2006 | -- | $101,895 +4.6% |
| 2005 | -- | $97,413 +2% |
| 2004 | -- | $95,503 +1.9% |
| 2003 | -- | $93,753 +2% |
| 2002 | -- | $91,915 +2% |
| 2001 | $893 +1.4% | $90,113 +2% |
| 2000 | $881 | $88,347 |
Find assessor info on the county website
Neighborhood: Turtle Rock
Nearby homes
- $3,072,0004 bd3 ba1.9k sqft5062 Berean Ln, Irvine, CA 92603Off Market

- $6,0004 bd3 ba2k sqft5072 Berean Ln, Irvine, CA 92603For Rent

- $3,039,6004 bd4 ba2.8k sqft5052 Berean Ln, Irvine, CA 92603Off Market
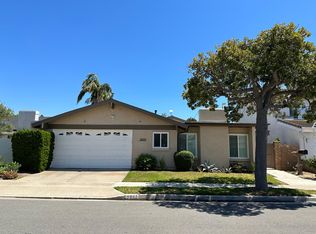
- $2,076,0003 bd2 ba1.6k sqft5101 Harcum Ln, Irvine, CA 92603Off Market
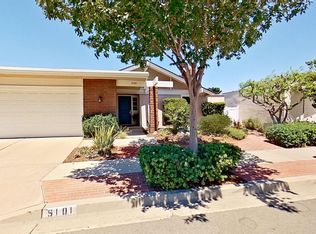
- $3,056,6006 bd2 ba2.6k sqft5111 Harcum Ln, Irvine, CA 92603Off Market
- $2,369,6004 bd2 ba2k sqft5095 Harcum Ln, Irvine, CA 92603Off Market
- $3,076,2005 bd3 ba3k sqft5042 Berean Ln, Irvine, CA 92603Off Market
- $2,534,2004 bd3 ba2.1k sqft5065 Berean Ln, Irvine, CA 92603Off Market
Nearby schools
GreatSchools rating
- 10/10Bonita Canyon Elementary SchoolGrades: K-6Distance: 1 mi
- 10/10Rancho San Joaquin Middle SchoolGrades: 7-8Distance: 1.4 mi
- 9/10University High SchoolGrades: 9-12Distance: 0.3 mi
Schools provided by the listing agent
- Elementary: Turtle Rock
- Middle: Rancho San Joaquin
- High: University
Source: CRMLS. This data may not be complete. We recommend contacting the local school district to confirm school assignments for this home.
Get a cash offer in 3 minutes
Find out how much your home could sell for in as little as 3 minutes with a no-obligation cash offer.
Estimated market value
$2,512,600
Get a cash offer in 3 minutes
Find out how much your home could sell for in as little as 3 minutes with a no-obligation cash offer.
Estimated market value
$2,512,600
- California
- Orange County
- Irvine
- 92603
- Turtle Rock
- 5066 Berean Ln
Nearby cities
Nearby neighborhoods
Nearby zip codes
Other Irvine Topics
