Skip main navigation
Sold for $2,715,000
  • $2,715,000

    5066 Blackhawk Dr, Danville, CA 94506

    4beds
    3,300sqft
    Residential, Single Family Residence
    Built in 1981
    0.37 Acres Lot
    $2,646,800 Zestimate®
    $823/sqft
    $7,950 Estimated rent

    Home value

    $2,646,800

    $2.38M - $2.96M

    $7,950/mo

    Zestimate® history
    Loading
    Loading...

    Owner options

    List your home for rent

    $7,950/mo

    Rent Zestimate®

    Find your next renter with Zillow Rental Manager. Plus, with online applications, you can quickly screen prospective tenants – for free.

    Learn more

    $7,950/mo

    Rent Zestimate®

    Refinance and save

    $17,816/mo

    Est. payment

    Refinancing to a lower rate could help reduce your monthly payments and save thousands over the life of the loan.

    See today's rates

    $17,816/mo

    Est. payment

    Explore your selling options

    Work with a Zillow partner agent

    Leverage their expertise and Zillow's premium Showcase listings to get your home seen by more buyers.

    Get started

    List with your own agent

    Get your home in front of millions of buyers by listing it on Zillow.

    Learn how to do it

    Sell it yourself

    Take full control of how buyers see your home on Zillow by listing For Sale by Owner (FSBO).

    List your home

    What's special

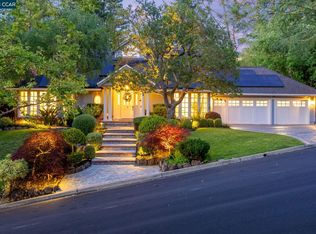
    Step into luxury in this showstopping Blackhawk Country Club residence, where classic elegance meets modern sophistication. Flooded with natural light and designed to impress, this light, bright, and airy home boasts stunning architectural details including rich wood paneling, custom millwork, intricate molding, and beautiful upgraded flooring throughout. The heart of the home is the expansive primary suite, a true sanctuary featuring a spa-inspired bathroom with an oversized soaking tub, a lavish three-headed shower, and impeccable designer finishes. Every bathroom in the home has been thoughtfully renovated with high-end materials and attention to detail, offering a luxurious experience in every space. Step outside to your private resort-style backyard, where no detail has been overlooked. Dive into the sparkling pool, gather around the firepit under the stars, and entertain in style with a built-in outdoor kitchen featuring premium Viking appliances and a top-of-the-line BBQ setup. This outdoor oasis was designed for unforgettable moments and effortless entertaining. This is more than a home. It is a lifestyle. Sophisticated, move-in ready, and perfectly located in one of the East Bay’s most coveted communities, this Blackhawk gem is not to be missed.

    Zillow last checked:

    Listing updated:

    Listed by:

    Kathy Tang DRE #02005112 650-867-4862,

    Compass

    Bought with:

    Kathy Tang, DRE #02005112

    Compass

    Source: Bay East AOR,MLS#: 41094299MLS Logo

    Facts & features

    Interior

    Bedrooms & bathrooms
    • Bedrooms: 4
    • Bathrooms: 3
    • Full bathrooms: 2
    • Partial bathrooms: 1
    Rooms
    • Room types: 0.5 Bath, Main Entry, Den, Dining Room, Dining Area, Eat-In Kitchen, Kitchen, Laundry, Living Room, Primary Bathroom, Primary Bedroom
    Kitchen
    • Features: Stone Counters, Dishwasher, Double Oven, Eat-in Kitchen, Disposal, Gas Range/Cooktop, Pantry, Range/Oven Built-in, Refrigerator, Trash Compactor, Updated Kitchen
    Heating
    • Zoned
    Cooling
    • Central Air
    Appliances
    • Included: Dishwasher, Double Oven, Gas Range, Range, Refrigerator, Trash Compactor, Dryer, Gas Water Heater
    • Laundry: Laundry Room, Cabinets
    Features
    • Formal Dining Room, Pantry, Updated Kitchen
    • Flooring: Hardwood
    • Windows: Screens
    • Attic: Finished
    • Number of fireplaces: 3
    • Fireplace features: Dining Room, Family Room, Insert, Gas, Double Sided, Kitchen
    Interior area
    • Total structure area: 3,300
    • Total interior livable area: 3,300 sqft

    Property

    Parking
    • Total spaces: 3
    • Parking features: Attached, Garage Door Opener
    • Garage spaces: 3
    Features
    • Levels: Two
    • Stories: 2
    • Exterior features: Private Entrance
    • Has private pool: Yes
    • Pool features: Gas Heat, Outdoor Pool
    Lot
    • Size: 0.37 Acres
    • Features: Level, Back Yard, Front Yard, Landscaped, Sprinklers In Rear, Side Yard, Landscape Back, Landscape Front
    Details
    • Parcel number: 2034320016
    • Special conditions: Standard
    • Other equipment: Irrigation Equipment

    Construction

    Type & style
    • Home type: SingleFamily
    • Architectural style: Craftsman
    • Property subtype: Residential, Single Family Residence
    Materials
    • Wood Siding
    • Roof: Shingle
    Condition
    • Existing
    • New construction: No
    • Year built: 1981

    Utilities & green energy

    • Electric: No Solar
    • Utilities for property: Cable Connected, Internet Available, Natural Gas Available, Individual Electric Meter, Individual Gas Meter

    Community & HOA

    Community
    • Security: Fire Alarm, Smoke Detector(s)
    • Subdivision: Blackhawk Country Club
    HOA
    • Has HOA: Yes
    • Amenities included: Greenbelt, Playground
    • Services included: Common Area Maint, Management Fee, Reserve Fund, Security, Maintenance Grounds
    • HOA fee: $595 quarterly
    • HOA name: BLACKHAWK HOA
    • HOA phone: 925-736-6440
    Location
    • Region: Danville

    Financial & listing details

    • Price per square foot: $823/sqft
    • Tax assessed value: $2,769,300
    • Price range: $2.7M - $2.7M
    • Date on market: 5/3/2025
    • Listing agreement: Excl Right
    • Listing terms: Cash,Conventional

    Price history

    DateEventPrice
    6/5/2025Sold$2,715,000+0.6%$823/sqft
    Source: Bay East AOR #41094299 Report a problem
    5/6/2025Pending sale$2,700,000$818/sqft
    Source: bridgeMLS/CCAR/Bay East AOR #41094299 Report a problem
    5/3/2025Listed for sale$2,700,000+190.3%$818/sqft
    Source: bridgeMLS/CCAR/Bay East AOR #41094299 Report a problem
    6/5/2009Sold$930,000+17.6%$282/sqft
    Source: Public Record Report a problem
    12/5/2008Sold$791,000-52.8%$240/sqft
    Source: Public Record Report a problem
    5/19/2008Listing removed$1,675,000$508/sqft
    Source: NCI Report a problem
    1/31/2008Listed for sale$1,675,000+26.4%$508/sqft
    Source: NCI Report a problem
    3/24/2004Sold$1,325,000+34.5%$402/sqft
    Source: CCAR #11218701 Report a problem
    6/20/2002Sold$985,000+29.6%$298/sqft
    Source: CCAR #11133909 Report a problem
    5/20/1998Sold$760,000+52%$230/sqft
    Source: Public Record Report a problem
    1/3/1997Sold$500,000$152/sqft
    Source: Public Record Report a problem

    Public tax history

    YearProperty taxesTax assessment
    2026-- $2,769,300 +131.2%
    2025$14,392 +2.1%$1,197,603 +2%
    2024$14,093 +1.6%$1,174,122 +2%
    2023$13,869 +0.8%$1,151,101 +2%
    2022$13,757 +2.2%$1,128,531 +2%
    2021$13,459 +1%$1,106,404 +1%
    2020$13,324 +2%$1,095,060 +2%
    2019$13,066 +3.8%$1,073,589 +2%
    2018$12,588 +3.7%$1,052,540 +2%
    2017$12,140 +1.2%$1,031,903 +2%
    2016$11,997 +2.5%$1,011,671 +1.5%
    2015$11,701 $996,475 +2%
    2014$11,701 $976,957 +0.5%
    2013-- $972,543 +5.3%
    2012-- $924,000 -1.2%
    2011-- $934,780 +0.8%
    2010-- $927,795 -7.2%
    2009-- $1,000,000 -30.3%
    2008-- $1,434,220 +2%
    2007-- $1,406,099 +2%
    2006-- $1,378,529 +2%
    2005-- $1,351,500 +32.1%
    2004-- $1,023,457 +1.9%
    2003-- $1,004,700 +22.3%
    2002-- $821,458 +2%
    2001-- $805,352
    Find assessor info on the county website

    Neighborhood: 94506

    Nearby schools

    GreatSchools rating
    Get a cash offer in 3 minutes
    Find out how much your home could sell for in as little as 3 minutes with a no-obligation cash offer.
    Estimated market value
    $2,646,800
    Get a cash offer in 3 minutes
    Find out how much your home could sell for in as little as 3 minutes with a no-obligation cash offer.
    Estimated market value
    $2,646,800