Skip main navigation
Sold for $295,000
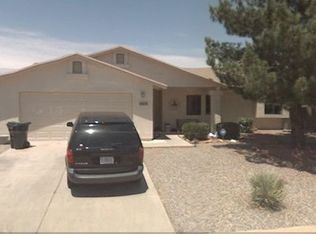
Street View
  • $295,000

    5066 CALLE CUMBRE --, Sierra Vista, AZ 85635

    3beds
    2baths
    1,703sqft
    Single Family Residence
    Built in 1988
    10,061 Square Feet Lot
    $325,000 Zestimate®
    $173/sqft
    $1,792 Estimated rent

    Home value

    $325,000

    $309,000 - $341,000

    $1,792/mo

    Zestimate® history
    Loading
    Loading...

    Owner options

    List your home for rent

    $1,792/mo

    Rent Zestimate®

    Find your next renter with Zillow Rental Manager. Plus, with online applications, you can quickly screen prospective tenants – for free.

    Learn more

    $1,792/mo

    Rent Zestimate®

    Refinance and save

    $1,783/mo

    Est. payment

    Refinancing to a lower rate could help reduce your monthly payments and save thousands over the life of the loan.

    See today's rates

    $1,783/mo

    Est. payment

    Explore your selling options

    Work with a Zillow partner agent

    Leverage their expertise and Zillow's premium Showcase listings to get your home seen by more buyers.

    Get started

    List with your own agent

    Get your home in front of millions of buyers by listing it on Zillow.

    Learn how to do it

    Sell it yourself

    Take full control of how buyers see your home on Zillow by listing For Sale by Owner (FSBO).

    List your home

    What's special

    Updated kitchenRv gateFront watering systemFreshly painted interiorOutdoor livingBlock wall for privacyArtificial grass
    Newly renovated 3 bedroom, 2 bathroom home & 2 car garage is 2 minutes from Canyon Vista Medical Center & shopping. This meticulously maintained property boasts numerous recent enhancements, including a freshly painted interior and exterior, new appliances, updated kitchen with quartz countertops and island, and renovated bathrooms. The addition of central air comfort system, tile flooring, and a backyard oasis with artificial grass, a storage shed, and an RV gate ensures modern comfort and convenience. With thoughtful upgrades like a front watering system, removable greenhouse, and block wall for privacy, this home is a perfect blend of style, functionality, and outdoor living. Don't miss the chance to own this turnkey gem!

    Zillow last checked:

    Listing updated:

    Listed by:

    Triston Sisti 520-732-1442,

    Haymore Real Estate LLC

    Bought with:

    Elizabeth Swanson, SA711406000

    1st Heritage Realty

    Source: ARMLS,MLS#: 6704454MLS Logo

    Facts & features

    Interior

    Bedrooms & bathrooms
    • Bedrooms: 3
    • Bathrooms: 2
    Heating
    • Natural Gas
    Cooling
    • Central Air, Programmable Thmstat
    Appliances
    • Included: Dryer, Washer, Refrigerator, Built-in Microwave, Dishwasher, Disposal, Gas Range, Gas Oven
    Features
    • Double Vanity, No Interior Steps, Full Bth Master Bdrm
    • Flooring: Carpet, Tile
    • Windows: Skylight(s), Double Pane Windows
    • Has basement: No
    • Number of fireplaces: 1
    Interior area
    • Total structure area: 1,703
    • Total interior livable area: 1,703 sqft

    Property

    Parking
    • Total spaces: 4
    • Parking features: Garage, Open
    • Garage spaces: 2
    • Uncovered spaces: 2
    Features
    • Stories: 1
    • Patio & porch: Covered, Patio
    • Exterior features: Storage
    • Pool features: None
    • Spa features: None
    • Fencing: Block
    • Has view: Yes
    • View description: Mountain(s)
    Lot
    • Size: 10,061 Square Feet
    • Features: Corner Lot, Desert Back, Desert Front
    Details
    • Parcel number: 10778313

    Construction

    Type & style
    • Home type: SingleFamily
    • Architectural style: Santa Barbara/Tuscan
    • Property subtype: Single Family Residence
    Materials
    • Stucco, Wood Frame
    • Roof: Composition
    Condition
    • Year built: 1988

    Utilities & green energy

    • Electric: 220 Volts in Kitchen
    • Sewer: Public Sewer
    • Water: Pvt Water Company

    Community & HOA

    Community
    • Subdivision: MISSION HILLS ESTATES
    HOA
    • Has HOA: No
    • Services included: No Fees
    Location
    • Region: Sierra Vista

    Financial & listing details

    • Price per square foot: $173/sqft
    • Tax assessed value: $272,166
    • Annual tax amount: $1,227
    • Date on market: 5/12/2024
    • Cumulative days on market: 33 days
    • Listing terms: Cash,Conventional,FHA,VA Loan
    • Ownership: Fee Simple
    • Electric utility on property: Yes

    Price history

    DateEventPrice
    6/13/2024Sold$295,000$173/sqft
    Source: ARMLS #6704454 Report a problem
    5/12/2024Listed for sale$295,000+71%$173/sqft
    Source: ARMLS #6704454 Report a problem
    6/5/2020Sold$172,500-4.2%$101/sqft
    Source: ARMLS #6067739 Report a problem
    4/18/2020Listed for sale$180,000+7.8%$106/sqft
    Source: ERA Four Feathers Realty, LC #6067739 Report a problem
    2/4/2015Listing removed$1,000$1/sqft
    Source: Point2 #153292 Report a problem
    1/31/2015Price change$1,000-16.7%$1/sqft
    Source: Point2 #153292 Report a problem
    12/24/2014Listed for rent$1,200$1/sqft
    Source: ERA Four Feathers Realty #153292 Report a problem
    2/5/2013Sold$167,000$98/sqft
    Source: Public Record Report a problem
    11/5/2012Price change$167,000-6.7%$98/sqft
    Source: Long Realty Company #143122 Report a problem
    8/12/2012Price change$179,000-3.2%$105/sqft
    Source: Long Realty Company #143122 Report a problem
    5/20/2012Listed for sale$184,900$109/sqft
    Source: Long Realty Company #143122 Report a problem

    Public tax history

    YearProperty taxesTax assessment
    2026$1,657 +35.5%$27,217 +3.6%
    2025$1,223 -0.3%$26,281 +44%
    2024$1,227 +8.7%$18,253
    2023$1,129 -0.7%--
    2022$1,136 -20.4%--
    2021$1,428 +1.8%--
    2020$1,403 +5.5%--
    2019$1,330 --
    2018$1,330 +29.7%--
    2017$1,025 --
    2016-- --
    2015-- --
    2014-- --
    2013-- --
    2012-- --
    2011-- --
    2010-- --
    2009-- --
    2008-- --
    2007-- --
    2006$1,117 --
    2005-- --
    2004-- --
    2003-- --
    2002-- --
    Find assessor info on the county website

    Neighborhood: 85635

    Nearby schools

    GreatSchools rating
    Schools provided by the listing agent
    • Elementary: Pueblo Del Sol Elementary School
    • Middle: Joyce Clark Middle School
    • High: Buena High School
    • District: Sierra Vista Unified District

    Source: ARMLS. This data may not be complete. We recommend contacting the local school district to confirm school assignments for this home.

    Get pre-qualified for a loan
    At Zillow Home Loans, we can pre-qualify you in as little as 5 minutes with no impact to your credit score.

    An equal housing lender. NMLS #10287.