SOLAR HEATED SALTWATER POOL & Hot Tub! EV charging Plug! New Roof 2022 Fresh Painted and in Move in Condition home with large 0.4 acre lot plus a conservation area view of adjacent retention pond for lots of "elbow room". Just a short drive to The Villages entertainment, shopping and restaurants but in the country with low, low HOA fee of only $250/year. 40'X29' pool/lanai boasts a large covered area and a 34'X19' oval pool with 14' planter area with soothing waterfall/fountain. screened bird cage provides bug free pool area living. Convenient entrance to jack and Jill hall bathroom for guests to suit up and shower down. This Windham model 3 BR/2BA, 2 car garage home with den/office has great curb appeal with stunning paver drive and walkway accented with lovely flower gardens and low maintenance river rock gardens surrounding home. Tropical palm trees plus a fruit bearing lemon tree in back yard just loaded with healthy fresh citrus. This open concept home has split bedrooms, cathedral ceilings and decorative lighted display alcoves. Spacious bright kitchen has solar tube lighting, solid surface Corian counter tops and breakfast bar open to living room (great for parties and entertaining) also built in desk, maple hardwood cabinets with crown moldings, high grade stainless steel appliances including an easy clean smooth top induction range, side by side refrigerator/freezer with ice and water on the door and breakfast nook to enjoy your morning coffee overlooking the pool. Ceramic tile flooring in all wet areas, high grade, wide board, waterproof laminate in great room . Energy saving home has double pane windows, ceiling fan/lights, plantation shutters and a hot water circulation system which provide so instant hot water at all faucets. Spacious master suite features tray ceiling and sliding doors to the pool for your morning dip or just to enjoy the view. Master bathroom has walk in shower with rain maker shower head and built in seat. Separate luxurious jetted corner garden tub, separate toilet room with privacy door and double vanity with solid surface counter top and hardwood drawers and cabinets. Two "his and hers" walk-in closets in hall between bedroom and bathroom. Many extra features you will appreciate in this home such as a water softner/filter system, side pedestrian door in garage as well as a utility sink. This is Florida living at it's best. Best location, not far from Fl Turnpike. Best pool and best home for the money. Say hello to your Tropical Florida Paradise home. Come see it today!!!
Sold for $440,000
$440,000
5066 COUNTY ROAD 125B1, WILDWOOD, FL 34785
3beds
2,059sqft
Single Family Residence
Built in 2006
0.4 Acres Lot
$471,900 Zestimate®
$214/sqft
$3,127 Estimated rent
Home value
$471,900
$448,000 - $500,000
$3,127/mo
Zestimate® history
Owner options
List your home for rent
$3,127/mo
Rent Zestimate®
Find your next renter with Zillow Rental Manager. Plus, with online applications, you can quickly screen prospective tenants – for free.
$3,127/mo
Rent Zestimate®
Refinance and save
$2,809/mo
Est. payment
Refinancing to a lower rate could help reduce your monthly payments and save thousands over the life of the loan.
$2,809/mo
Est. payment
Explore your selling options
Work with a Zillow partner agent
Leverage their expertise and Zillow's premium Showcase listings to get your home seen by more buyers.
Get startedList with your own agent
Get your home in front of millions of buyers by listing it on Zillow.
Learn how to do itSell it yourself
Take full control of how buyers see your home on Zillow by listing For Sale by Owner (FSBO).
List your homeWhat's special
Zillow last checked:
Listing updated:
Listed by:
Moe Mossa 888-490-1268,
SAVVY AVENUE, LLC 888-490-1268
Bought with:
Anthony Filone, 3237740
RE/MAX PREMIER REALTY
Source: Stellar MLS,MLS#: A4599956 Originating MLS: Sarasota - Manatee
Originating MLS: Sarasota - Manatee
Facts & features
Interior
Bedrooms & bathrooms
- Bedrooms: 3
- Bathrooms: 2
- Full bathrooms: 2
Rooms
- Room types: Bonus Room, Den/Library/Office, Family Room, Dining Room
Primary bedroom
- Features: Walk-In Closet(s)
- Level: First
- Dimensions: 34x13
Kitchen
- Level: First
- Dimensions: 11x11
Living room
- Level: First
- Dimensions: 18x20
Heating
- Central
Cooling
- Central Air
Appliances
- Included: Dishwasher, Disposal, Dryer, Electric Water Heater, Exhaust Fan, Microwave, Range, Refrigerator, Solar Hot Water, Solar Hot Water Owned, Washer, Water Filtration System, Water Softener
- Laundry: Other
Features
- Attic Ventilator, Ceiling Fan(s), Eating Space In Kitchen, High Ceilings, Open Floorplan, Pest Guard System, Primary Bedroom Main Floor, Solid Surface Counters, Solid Wood Cabinets, Split Bedroom, Thermostat, Walk-In Closet(s)
- Flooring: Carpet, Ceramic Tile, Vinyl
- Doors: Sliding Doors
- Windows: Window Treatments
- Has fireplace: No
Interior area
- Total structure area: 3,022
- Total interior livable area: 2,059 sqft
Property
Parking
- Total spaces: 2
- Parking features: Driveway, Electric Vehicle Charging Station(s), Garage Door Opener, Off Street, Oversized
- Attached garage spaces: 2
- Has uncovered spaces: Yes
Features
- Levels: One
- Stories: 1
- Exterior features: Irrigation System, Lighting, Rain Gutters, Sauna
- Has private pool: Yes
- Pool features: Gunite, Heated, In Ground, Salt Water, Screen Enclosure, Solar Heat, Solar Power Pump
- Has spa: Yes
- Spa features: Heated
- Has view: Yes
- View description: Water, Pond
- Has water view: Yes
- Water view: Water,Pond
- Waterfront features: Pond
Lot
- Size: 0.4 Acres
- Features: Drainage Canal, Near Golf Course
Details
- Parcel number: D28D021
- Zoning: N/A
- Special conditions: None
Construction
Type & style
- Home type: SingleFamily
- Property subtype: Single Family Residence
Materials
- Block, Stucco
- Foundation: Slab
- Roof: Shingle
Condition
- New construction: No
- Year built: 2006
Utilities & green energy
- Sewer: Septic Tank
- Water: Public
- Utilities for property: Cable Available, Electricity Available, Electricity Connected, Phone Available, Street Lights, Underground Utilities, Water Available
Community & HOA
Community
- Features: Deed Restrictions, Golf Carts OK
- Pet fee: $0 monthly
- Subdivision: FAIRWAYS/ROLLING HILLS PH III
HOA
- Has HOA: Yes
- Amenities included: Maintenance
- Services included: Maintenance Grounds
- HOA fee: $21 monthly
- HOA name: Sentry Management, Inc.
- HOA phone: 352-390-8916
Location
- Region: Wildwood
Financial & listing details
- Price per square foot: $214/sqft
- Tax assessed value: $294,700
- Annual tax amount: $2,872
- Date on market: 2/15/2024
- Cumulative days on market: 31 days
- Listing terms: Cash,Conventional,FHA,VA Loan
- Ownership: Fee Simple
- Total actual rent: 0
- Electric utility on property: Yes
- Road surface type: Paved, Asphalt
Price history
| Date | Event | Price |
|---|---|---|
| 6/10/2024 | Sold | $440,000$214/sqft |
Source:  Stellar MLS #A4599956 Report a problem Stellar MLS #A4599956 Report a problem | ||
| 3/19/2024 | Pending sale | $440,000$214/sqft |
Source: Stellar MLS #A4599956 Report a problem | ||
| 2/16/2024 | Listed for sale | $440,000+30.4%$214/sqft |
Source: Stellar MLS #A4599956 Report a problem | ||
| 8/19/2020 | Sold | $337,500-3.6%$164/sqft |
Source: Public Record Report a problem | ||
| 6/30/2020 | Pending sale | $350,000$170/sqft |
Source: ROCHETTE REALTY LLC #G5029777 Report a problem | ||
| 6/7/2020 | Listed for sale | $350,000+12.9%$170/sqft |
Source: ROCHETTE REALTY LLC #G5029777 Report a problem | ||
| 4/23/2018 | Sold | $309,900$151/sqft |
Source: Public Record Report a problem | ||
| 2/28/2018 | Pending sale | $309,900$151/sqft |
Source: ERA Grizzard Real Estate #G4849095 Report a problem | ||
| 2/17/2018 | Price change | $309,900-6.1%$151/sqft |
Source: ERA Grizzard Real Estate #G4849095 Report a problem | ||
| 11/10/2017 | Listed for sale | $329,900-2.9%$160/sqft |
Source: ERA Grizzard Real Estate #G4849095 Report a problem | ||
| 7/10/2015 | Sold | $339,900$165/sqft |
Source: Stellar MLS #G4803870 Report a problem | ||
| 6/26/2015 | Pending sale | $339,900$165/sqft |
Source: ERA Grizzard Real Estate #G4803870 Report a problem | ||
| 12/12/2014 | Price change | $339,900-5.6%$165/sqft |
Source: ERA Grizzard Real Estate #G4803870 Report a problem | ||
| 9/26/2014 | Listed for sale | $359,900+20.4%$175/sqft |
Source: Tom Grizzard, Inc. #G4803870 Report a problem | ||
| 11/16/2012 | Listing removed | $299,000$145/sqft |
Source: ERA Tom Grizzard, Inc. #G4677375 Report a problem | ||
| 4/19/2012 | Price change | $299,000-11.8%$145/sqft |
Source: ERA Tom Grizzard, Inc. #G4677375 Report a problem | ||
| 10/21/2011 | Price change | $339,000+17.3%$165/sqft |
Source: ERA Tom Grizzard, Inc. #G4677375 Report a problem | ||
| 9/13/2011 | Price change | $289,000-17.2%$140/sqft |
Source: ERA Tom Grizzard, Inc. #G4675363 Report a problem | ||
| 8/18/2011 | Listed for sale | $349,000+0.8%$169/sqft |
Source: ERA Tom Grizzard, Inc. #G4675363 Report a problem | ||
| 10/13/2006 | Sold | $346,400$168/sqft |
Source: Public Record Report a problem | ||
Public tax history
| Year | Property taxes | Tax assessment |
|---|---|---|
| 2025 | $1,498 -56.3% | $144,450 -51% |
| 2024 | $3,428 +14.4% | $294,700 +6.5% |
| 2023 | $2,997 +2.8% | $276,620 +3.7% |
| 2022 | $2,916 -0.3% | $266,830 +10% |
| 2021 | $2,926 +19.2% | $242,580 +4.5% |
| 2020 | $2,454 | $232,240 |
| 2019 | $2,454 -2.6% | $232,240 |
| 2018 | $2,519 -7.1% | $232,240 +16.6% |
| 2017 | $2,711 | $199,160 +2.1% |
| 2016 | -- | $195,070 -8.6% |
| 2015 | -- | $213,380 +12% |
| 2014 | -- | $190,540 -6.6% |
| 2013 | -- | $204,090 +0% |
| 2012 | -- | $204,070 -8.9% |
| 2011 | -- | $224,082 |
| 2010 | -- | $224,082 -0.8% |
| 2009 | -- | $225,922 -1.5% |
| 2008 | -- | $229,372 -0.6% |
| 2007 | -- | $230,772 |
Find assessor info on the county website
Neighborhood: 34785
Nearby homes
- $297,2003 bd2 ba1.7k sqft5080 County Road 125 #B-1, Wildwood, FL 34785Off Market
- $365,100-- bd-- ba1.7k sqft9422 County Road 125b, Wildwood, FL 34785Off Market
- $471,1004 bd2 ba1.9k sqft9450 County Road 125b, Wildwood, FL 34785Off Market
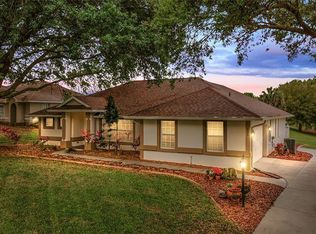
- $499,3004 bd2 ba2.5k sqft9450 Cr 125b, Wildwood, FL 34785Off Market

- $417,9003 bd2 ba2k sqft5092 Cr 125b1, Wildwood, FL 34785Off Market
- $452,8003 bd2 ba2k sqft5092 County Road 125b #1, Wildwood, FL 34785Off Market
- $433,9004 bd3 ba2.2k sqft9454 County Road 125b, Wildwood, FL 34785Off Market
- $625,0004 bd4 ba2.1k sqft5055 County Road 125b #1, Wildwood, FL 34785Sold
Nearby schools
GreatSchools rating
- 8/10Wildwood Elementary SchoolGrades: PK-5Distance: 2.8 mi
- 3/10Wildwood Middle/ High SchoolGrades: 6-12Distance: 2.7 mi
Get a cash offer in 3 minutes
Find out how much your home could sell for in as little as 3 minutes with a no-obligation cash offer.
Estimated market value
$471,900
Get a cash offer in 3 minutes
Find out how much your home could sell for in as little as 3 minutes with a no-obligation cash offer.
Estimated market value
$471,900
- Florida
- Sumter County
- Wildwood
- 34785
- 5066 COUNTY ROAD 125B1
Nearby cities
Nearby zip codes
Other Wildwood Topics
