This is a not to be missed home for anyone interested in a beautifully updated and meticulously maintained ranch style home with most of the items on their "must have " list in place: bright, modern kitchen with abundant storage and work space and premium quality stainless appliances new four years ago... a comfortable, more open kitchen/dining/family room floor plan so the cook can be part of any gathering...family room with vaulted ceiling and fireplace has door wall access to a handsome exposed aggregate patio and back yard fenced for privacy...all three bedrooms have double sized closets... ....two full baths, both updated, one on the entry level and the second in the basement...the mostly finished lower level that provides an additional 800 SF of quality live/work space....oversize 2 car garage. The location N of 14 Mile is in a quiet Royal Oak neighborhood with curving streets, not one most people would discover without a destination there in mind. There is very little thru traffic, a large City park is close by, Meijers and big box shopping along Coolidge Highway S of 15 Mile are a convenient 5-minute drive away. The current owners have upgraded most mechanical systems in the last few years, all with quality and long term functionality in mind.
Sold for $498,800
$498,800
5066 Elmhurst Ave, Royal Oak, MI 48073
3beds
2,385sqft
Single Family Residence
Built in 1961
6,969 Square Feet Lot
$499,200 Zestimate®
$209/sqft
$2,858 Estimated rent
Home value
$499,200
$474,000 - $524,000
$2,858/mo
Zestimate® history
Owner options
List your home for rent
$2,858/mo
Rent Zestimate®
Find your next renter with Zillow Rental Manager. Plus, with online applications, you can quickly screen prospective tenants – for free.
$2,858/mo
Rent Zestimate®
Refinance and save
$3,313/mo
Est. payment
Refinancing to a lower rate could help reduce your monthly payments and save thousands over the life of the loan.
$3,313/mo
Est. payment
Explore your selling options
Work with a Zillow partner agent
Leverage their expertise and Zillow's premium Showcase listings to get your home seen by more buyers.
Get startedList with your own agent
Get your home in front of millions of buyers by listing it on Zillow.
Learn how to do itSell it yourself
Take full control of how buyers see your home on Zillow by listing For Sale by Owner (FSBO).
List your homeWhat's special
Premium quality stainless appliances
Zillow last checked:
Listing updated:
Listed by:
Susan V Carter 248-549-7400,
Sine & Monaghan, LLC
Bought with:
Kaitlyn Pangrazzi, 6501396235
@properties Christie's Int'l R.E. Birmingham
Source: Realcomp II,MLS#: 20261040420
Facts & features
Interior
Bedrooms & bathrooms
- Bedrooms: 3
- Bathrooms: 2
- Full bathrooms: 2
Primary bedroom
- Level: Entry
- Area: 130
- Dimensions: 10 X 13
Bedroom
- Level: Entry
- Area: 120
- Dimensions: 10 X 12
Bedroom
- Level: Entry
- Area: 108
- Dimensions: 9 X 12
Other
- Level: Entry
- Area: 77
- Dimensions: 7 X 11
Other
- Level: Basement
- Area: 40
- Dimensions: 5 X 8
Dining room
- Level: Entry
- Area: 99
- Dimensions: 9 X 11
Family room
- Level: Entry
- Area: 414
- Dimensions: 18 X 23
Kitchen
- Level: Entry
- Area: 135
- Dimensions: 9 X 15
Laundry
- Level: Basement
- Area: 36
- Dimensions: 4 X 9
Living room
- Level: Entry
- Area: 180
- Dimensions: 12 X 15
Heating
- Forced Air, Natural Gas
Cooling
- Ceiling Fans, Central Air
Appliances
- Included: Dishwasher, Disposal, Dryer, Free Standing Gas Oven, Free Standing Refrigerator, Microwave, Washer
Features
- Basement: Finished
- Has fireplace: Yes
- Fireplace features: Family Room
Interior area
- Total interior livable area: 2,385 sqft
- Finished area above ground: 1,505
- Finished area below ground: 880
Property
Parking
- Total spaces: 2
- Parking features: Two Car Garage, Detached, Electricityin Garage, Garage Door Opener
- Garage spaces: 2
Features
- Levels: One
- Stories: 1
- Entry location: GroundLevelwSteps
- Patio & porch: Covered, Deck, Patio
- Exterior features: Lighting
- Pool features: None
- Fencing: Back Yard,Fenced
Lot
- Size: 6,969 Square Feet
- Dimensions: 57 x 125
Details
- Parcel number: 2032453008
- Special conditions: Short Sale No,Standard
Construction
Type & style
- Home type: SingleFamily
- Architectural style: Ranch
- Property subtype: Single Family Residence
Materials
- Brick
- Foundation: Basement, Poured
Condition
- New construction: No
- Year built: 1961
Utilities & green energy
- Sewer: Public Sewer
- Water: Public
Community & HOA
Community
- Subdivision: MARK BUILDERS BRENTWOOD
HOA
- Has HOA: No
Location
- Region: Royal Oak
Financial & listing details
- Price per square foot: $209/sqft
- Tax assessed value: $174,400
- Annual tax amount: $6,686
- Date on market: 6/3/2026
- Cumulative days on market: 4 days
- Listing agreement: Exclusive Right To Sell
- Listing terms: Cash,Conventional
Price history
| Date | Event | Price |
|---|---|---|
| 6/18/2026 | Sold | $498,800+2%$209/sqft |
Source:  Realcomp II #20261040420 Report a problem Realcomp II #20261040420 Report a problem | ||
| 6/7/2026 | Pending sale | $489,000$205/sqft |
Source: Realcomp II #20261040420 Report a problem | ||
| 6/3/2026 | Listed for sale | $489,000+22.2%$205/sqft |
Source: Realcomp II #20261040420 Report a problem | ||
| 7/28/2022 | Sold | $400,001+6.7%$168/sqft |
Source: Realcomp II #20221009436 Report a problem | ||
| 6/30/2022 | Pending sale | $375,000$157/sqft |
Source: Realcomp II #20221009436 Report a problem | ||
| 6/24/2022 | Listed for sale | $375,000+37.9%$157/sqft |
Source: Realcomp II #20221009436 Report a problem | ||
| 9/20/2017 | Sold | $272,000+72.2%$114/sqft |
Source: Public Record Report a problem | ||
| 3/14/2013 | Sold | $158,000-3.7%$66/sqft |
Source: Public Record Report a problem | ||
| 12/19/2012 | Price change | $164,000-8.4%$69/sqft |
Source: Hall & Hunter Realtors #212122897 Report a problem | ||
| 12/11/2012 | Listed for sale | $179,000$75/sqft |
Source: Hall & Hunter Realtors #212122897 Report a problem | ||
Public tax history
| Year | Property taxes | Tax assessment |
|---|---|---|
| 2025 | -- | $181,530 +5.7% |
| 2024 | -- | $171,760 +6.6% |
| 2023 | -- | $161,110 +10.9% |
| 2022 | -- | $145,230 +6.5% |
| 2021 | -- | $136,330 +5.4% |
| 2020 | -- | $129,300 +7.8% |
| 2019 | -- | $119,980 +5.4% |
| 2018 | -- | $113,840 |
| 2017 | -- | $113,840 +15.5% |
| 2015 | -- | $98,570 +4.6% |
| 2014 | -- | $94,230 +2.7% |
| 2011 | -- | $91,770 -1.6% |
| 2010 | $3,155 +0.8% | $93,260 -6.1% |
| 2009 | $3,129 +34.1% | $99,350 -47.4% |
| 2005 | $2,334 | $188,920 +81.1% |
| 2003 | -- | $104,340 +4.2% |
| 2002 | -- | $100,110 +43.1% |
| 2001 | $2,478 +2.4% | $69,960 +3.2% |
| 2000 | $2,419 | $67,800 |
Find assessor info on the county website
Neighborhood: 48073
Nearby homes
- $467,6004 bd3 ba2.4k sqft5070 Elmhurst Ave, Royal Oak, MI 48073Off Market
- $347,8003 bd2 ba1.7k sqft5062 Elmhurst Ave, Royal Oak, MI 48073Off Market
- $392,4004 bd2 ba1.9k sqft5074 Elmhurst Ave, Royal Oak, MI 48073Off Market
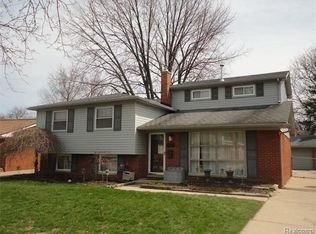
- $359,1003 bd2 ba1.3k sqft5058 Elmhurst Ave, Royal Oak, MI 48073Off Market
- $428,7003 bd3 ba1.6k sqft5045 Thorncroft Ave, Royal Oak, MI 48073Off Market
- $525,0003 bd3 ba2.9k sqft5037 Thorncroft Ave, Royal Oak, MI 48073Sold
- $397,6003 bd2 ba1.6k sqft5041 Thorncroft Ave, Royal Oak, MI 48073Off Market
- $394,1005 bd2 ba2.2k sqft5052 Elmhurst Ave, Royal Oak, MI 48073Off Market
Nearby schools
GreatSchools rating
- 8/10Alfred E. Upton Elementary SchoolGrades: K-5Distance: 0.9 mi
- 7/10Royal Oak Middle SchoolGrades: 6-8Distance: 3.1 mi
- 9/10Royal Oak High SchoolGrades: 9-12Distance: 1.1 mi
Get a cash offer in 3 minutes
Find out how much your home could sell for in as little as 3 minutes with a no-obligation cash offer.
Estimated market value
$499,200
Get a cash offer in 3 minutes
Find out how much your home could sell for in as little as 3 minutes with a no-obligation cash offer.
Estimated market value
$499,200
- Michigan
- Oakland County
- Royal Oak
- 48073
- 5066 Elmhurst Ave
Nearby cities
Nearby zip codes
Other Royal Oak Topics
