This charming condo in Gibsonia offers a comfortable and convenient lifestyle with its well-designed layout. Featuring two spacious bedrooms, each with two closets, this home provides ample storage for your needs. The full bathroom is complemented by a convenient powder room located on the main floor perfect for guests. Enjoy outdoor living on the private deck and benefit from a one-car garage for added convenience. The home also includes a laundry area with additional storage space and a pantry for kitchen essentials, making it both practical and inviting. Patio furniture stays, all appliances stay including washer and Dryer. One year America's Preferred Warranty included too !
Sold for $183,000
$183,000
5066 Harvest Ln, Gibsonia, PA 15044
2beds
1,206sqft
Condominium
Built in 1989
-- sqft lot
$191,200 Zestimate®
$152/sqft
$1,811 Estimated rent
Home value
$191,200
$180,000 - $205,000
$1,811/mo
Zestimate® history
Owner options
List your home for rent
$1,811/mo
Rent Zestimate®
Find your next renter with Zillow Rental Manager. Plus, with online applications, you can quickly screen prospective tenants – for free.
$1,811/mo
Rent Zestimate®
Refinance and save
$1,396/mo
Est. payment
Refinancing to a lower rate could help reduce your monthly payments and save thousands over the life of the loan.
$1,396/mo
Est. payment
Explore your selling options
Work with a Zillow partner agent
Leverage their expertise and Zillow's premium Showcase listings to get your home seen by more buyers.
Get startedList with your own agent
Get your home in front of millions of buyers by listing it on Zillow.
Learn how to do itSell it yourself
Take full control of how buyers see your home on Zillow by listing For Sale by Owner (FSBO).
List your homeWhat's special
Private deckPantry for kitchen essentialsAmple storageSpacious bedrooms
Zillow last checked:
Listing updated:
Listed by:
Andrew Bencsics 412-366-2900,
RE/MAX REAL ESTATE SOLUTIONS
Bought with:
Brian Gierl
COLDWELL BANKER REALTY
Source: WPMLS,MLS#: 1714932 Originating MLS: West Penn Multi-List
Originating MLS: West Penn Multi-ListFacts & features
Interior
Bedrooms & bathrooms
- Bedrooms: 2
- Bathrooms: 2
- Full bathrooms: 1
- 1/2 bathrooms: 1
Primary bedroom
- Level: Upper
- Dimensions: 17x10
Bedroom 2
- Level: Upper
- Dimensions: 11x9
Dining room
- Level: Main
- Dimensions: 13x8
Kitchen
- Level: Main
- Dimensions: 7x7
Living room
- Level: Main
- Dimensions: 17x12
Heating
- Forced Air, Gas
Cooling
- Central Air
Appliances
- Included: Some Electric Appliances, Dryer, Dishwasher, Disposal, Microwave, Refrigerator, Stove, Washer
Features
- Pantry, Window Treatments
- Flooring: Ceramic Tile, Vinyl, Carpet
- Windows: Multi Pane, Screens, Window Treatments
- Basement: Unfinished,Walk-Out Access
Interior area
- Total structure area: 1,206
- Total interior livable area: 1,206 sqft
Property
Parking
- Total spaces: 1
- Parking features: Built In, Garage Door Opener
- Has attached garage: Yes
Features
- Levels: Two
- Stories: 2
Details
- Parcel number: 1213B00167C00500
Construction
Type & style
- Home type: Condo
- Architectural style: Colonial,Two Story
- Property subtype: Condominium
Materials
- Brick
- Roof: Asphalt
Condition
- Resale
- Year built: 1989
Utilities & green energy
- Sewer: Public Sewer
- Water: Public
Community & HOA
Community
- Features: Public Transportation
HOA
- Has HOA: Yes
- HOA fee: $100 monthly
Location
- Region: Gibsonia
Financial & listing details
- Price per square foot: $152/sqft
- Tax assessed value: $90,300
- Annual tax amount: $2,922
- Date on market: 8/7/2025
Price history
| Date | Event | Price |
|---|---|---|
| 11/14/2025 | Sold | $183,000-5.6%$152/sqft |
Source:  WPMLS #1714932 Report a problem WPMLS #1714932 Report a problem | ||
| 11/14/2025 | Pending sale | $193,900$161/sqft |
Source: WPMLS #1714932 Report a problem | ||
| 10/6/2025 | Contingent | $193,900$161/sqft |
Source: WPMLS #1714932 Report a problem | ||
| 9/10/2025 | Price change | $193,900-3%$161/sqft |
Source: WPMLS #1714932 Report a problem | ||
| 8/7/2025 | Listed for sale | $199,900+209.9%$166/sqft |
Source: WPMLS #1714932 Report a problem | ||
| 1/3/1995 | Sold | $64,500$53/sqft |
Source: Public Record Report a problem | ||
Public tax history
| Year | Property taxes | Tax assessment |
|---|---|---|
| 2025 | $2,739 +8% | $90,300 |
| 2024 | $2,536 +493.8% | $90,300 |
| 2023 | $427 | $90,300 |
| 2022 | $427 +42.9% | $90,300 |
| 2021 | $299 +2% | $90,300 |
| 2020 | $293 -2% | $90,300 |
| 2019 | $299 -87.3% | $90,300 |
| 2018 | $2,347 +1.5% | $90,300 |
| 2017 | $2,313 +441.4% | $90,300 |
| 2016 | $427 -81.1% | $90,300 |
| 2015 | $2,256 | $90,300 |
| 2014 | -- | $90,300 -3.2% |
| 2013 | -- | $93,300 +50.7% |
| 2012 | -- | $61,900 |
| 2011 | -- | $61,900 |
| 2010 | -- | $61,900 |
| 2009 | -- | $61,900 |
| 2008 | -- | $61,900 |
| 2007 | -- | $61,900 |
| 2006 | -- | $61,900 |
| 2005 | -- | $61,900 |
| 2004 | -- | $61,900 -19.5% |
| 2003 | -- | $76,900 |
| 2002 | -- | $76,900 |
Find assessor info on the county website
Neighborhood: 15044
Nearby homes
- $207,5002 bd1 ba1.2k sqft5068 Harvest Ln, Gibsonia, PA 15044Off Market
- $206,5002 bd2 ba1.2k sqft5064 Harvest Ln, Gibsonia, PA 15044Off Market
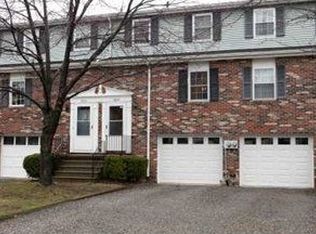
- $207,3002 bd1 ba1.2k sqft5060 Harvest Ln, Gibsonia, PA 15044Off Market
- $207,1002 bd1 ba1.1k sqft5089 Harvest Ln, Gibsonia, PA 15044Off Market
- $195,9002 bd2 ba1.1k sqft5087 Harvest Ln, Gibsonia, PA 15044Off Market
- $203,5002 bd1 ba1.2k sqft5054 Harvest Ln, Gibsonia, PA 15044Off Market
- $210,0002 bd1 ba1k sqft5085 Harvest Ln, Gibsonia, PA 15044Off Market
- $215,8002 bd1 ba1.2k sqft5052 Harvest Ln, Gibsonia, PA 15044Off Market
Nearby schools
GreatSchools rating
- 10/10Poff El SchoolGrades: K-5Distance: 0.8 mi
- 9/10Hampton Middle SchoolGrades: 6-8Distance: 1.6 mi
- 9/10Hampton High SchoolGrades: 9-12Distance: 1.8 mi
Schools provided by the listing agent
- District: Hampton Twp
Source: WPMLS. This data may not be complete. We recommend contacting the local school district to confirm school assignments for this home.


Get pre-qualified for a loan
At Zillow Home Loans, we can pre-qualify you in as little as 5 minutes with no impact to your credit score.An equal housing lender. NMLS #10287.
Sell for more on Zillow
Get a Zillow Showcase℠ listing at no additional cost and you could sell for .
$191,200
2% more
+$3,824
With Zillow Showcase(estimated)
$195,024
- Pennsylvania
- Allegheny County
- Gibsonia
- 15044
- 5066 Harvest Ln
Nearby cities
Nearby zip codes
Other Gibsonia Topics
