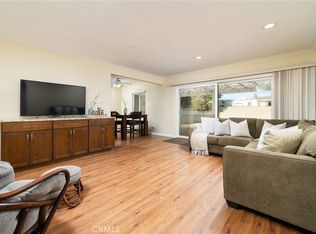
Welcome to 5066 Nearglen Ave., a beautifully updated 4-bedroom, 3-bathroom residence located on a spacious corner lot in Covina’s Charter Oak School District. This exceptional home offers everything you need for comfortable, stylish Southern California living—with HVAC, plumbing, and electrical systems all in excellent working condition. Step inside to discover an open floor plan with large rooms, hardwood, laminate, and tile flooring, and recessed lighting throughout the living room, dining room, and expansive primary suite. The designer kitchen and bathrooms feature granite countertops and glass shower doors, creating a modern, luxurious feel. The designated indoor laundry room adds to the home’s convenience, while the sun-filled bonus sunroom opens through French doors to an additional 350 sq. ft. glass-enclosed patio with serene views of the pool — perfect for morning coffee or evening relaxation. The sparkling pool and generous side and backyard are an entertainer’s dream, complete with a covered patio featuring ceiling fans for year-round enjoyment. The large front yard and extra gated driveway with a basketball hoop offer ample space for multiple vehicles or even an RV. The 2-car garage includes built-in upper storage compartments and plenty of additional room. This energy-efficient home also includes a tankless water heater and solar panels, helping you lower your utility bills and live more sustainably. Located in a quiet, safe neighborhood with quick access to both the 10 and 210 freeways, you're just minutes away from schools, shopping, dining, and more. Don’t miss your chance to own this thoughtfully upgraded retreat—5066 Nearglen Ave. is where comfort, convenience, and California charm come together. You're going to fall in love!
Sold for $920,000
Listed by: KALEO REAL ESTATE COMPANY • Victoria Maliszewski • Contact: vicky@kaleorealestate.com
Bought with: R Life Realty
Tax assessed value
$920,000
5066 N Nearglen Ave, Covina, CA 91724
4beds
2,197sqft
Single Family Residence
Built in 1956
10,172 Square Feet Lot
$913,200 Zestimate®
$419/sqft
$4,828 Estimated rent
Home value
$913,200
$822,000 - $1.01M
$4,828/mo
Zestimate® history
Owner options
List your home for rent
$4,828/mo
Rent Zestimate®
Find your next renter with Zillow Rental Manager. Plus, with online applications, you can quickly screen prospective tenants – for free.
$4,828/mo
Rent Zestimate®
Refinance and save
$5,879/mo
Est. payment
Refinancing to a lower rate could help reduce your monthly payments and save thousands over the life of the loan.
$5,879/mo
Est. payment
Explore your selling options
Work with a Zillow partner agent
Leverage their expertise and Zillow's premium Showcase listings to get your home seen by more buyers.
Get startedList with your own agent
Get your home in front of millions of buyers by listing it on Zillow.
Learn how to do itSell it yourself
Take full control of how buyers see your home on Zillow by listing For Sale by Owner (FSBO).
List your homeWhat's special
Sparkling poolBonus sunroomLarge front yardExtra gated drivewayDesigner kitchenLarge roomsCorner lot
Zillow last checked:
Listing updated:
Listed by:
Victoria Maliszewski DRE #02074646 vicky@kaleorealestate.com,
KALEO REAL ESTATE COMPANY
Bought with:
Janice Zhu, DRE #02223261
R Life Realty
Source: CRMLS,MLS#: CV25132977 Originating MLS: California Regional MLS
Originating MLS: California Regional MLSFacts & features
Interior
Bedrooms & bathrooms
- Bedrooms: 4
- Bathrooms: 3
- Full bathrooms: 2
- 3/4 bathrooms: 1
- Main level bathrooms: 3
- Main level bedrooms: 4
Rooms
- Room types: Bonus Room, Bedroom, Kitchen, Laundry, Living Room, Primary Bathroom, Primary Bedroom, Dining Room
Primary bedroom
- Features: Main Level Primary
Bedroom
- Features: All Bedrooms Down
Bedroom
- Features: Bedroom on Main Level
Bathroom
- Features: Bathroom Exhaust Fan, Bathtub, Dual Sinks, Jetted Tub, Soaking Tub, Separate Shower, Tub Shower
Heating
- Central
Cooling
- Central Air, Wall/Window Unit(s)
Appliances
- Included: Dishwasher, Gas Oven, Gas Range, Range Hood, Tankless Water Heater
- Laundry: Electric Dryer Hookup, Gas Dryer Hookup, Inside, Laundry Room
Features
- Ceiling Fan(s), Separate/Formal Dining Room, Recessed Lighting, All Bedrooms Down, Bedroom on Main Level, Main Level Primary
- Doors: French Doors, Mirrored Closet Door(s), Sliding Doors
- Has fireplace: No
- Fireplace features: None
- Common walls with other units/homes: No Common Walls
Interior area
- Total interior livable area: 2,197 sqft
Property
Parking
- Total spaces: 2
- Parking features: Concrete, Direct Access, Driveway, Garage
- Attached garage spaces: 2
Accessibility
- Accessibility features: None
Features
- Levels: One
- Stories: 1
- Entry location: Front
- Patio & porch: Concrete
- Has private pool: Yes
- Pool features: In Ground, Private
- Spa features: None
- Fencing: Block
- Has view: Yes
- View description: None
Lot
- Size: 10,172 Square Feet
- Features: 0-1 Unit/Acre, Corner Lot, Front Yard, Level, Yard
Details
- Parcel number: 8404007024
- Special conditions: Standard
Construction
Type & style
- Home type: SingleFamily
- Property subtype: Single Family Residence
Materials
- Stucco
Condition
- New construction: No
- Year built: 1956
Utilities & green energy
- Sewer: Public Sewer
- Water: Public
- Utilities for property: Cable Available, Electricity Connected, Natural Gas Not Available, Phone Available, Sewer Connected, Water Connected
Community & HOA
Community
- Features: Biking, Foothills
Location
- Region: Covina
Financial & listing details
- Price per square foot: $419/sqft
- Tax assessed value: $920,000
- Date on market: 6/13/2025
- Cumulative days on market: 29 days
- Listing terms: Cash,Conventional,1031 Exchange,FHA
- Road surface type: Paved
Price history
| Date | Event | Price |
|---|---|---|
| 8/19/2025 | Sold | $920,000+2.2%$419/sqft |
Source:  CRMLS #CV25132977 Report a problem CRMLS #CV25132977 Report a problem | ||
| 8/1/2025 | Contingent | $899,999$410/sqft |
Source: CRMLS #CV25132977 Report a problem | ||
| 7/23/2025 | Pending sale | $899,999$410/sqft |
Source: CRMLS #CV25132977 Report a problem | ||
| 7/18/2025 | Price change | $899,999-3.1%$410/sqft |
Source: CRMLS #CV25132977 Report a problem | ||
| 7/8/2025 | Listed for sale | $929,000$423/sqft |
Source: CRMLS #CV25132977 Report a problem | ||
| 6/27/2025 | Pending sale | $929,000$423/sqft |
Source: CRMLS #CV25132977 Report a problem | ||
| 6/14/2025 | Listed for sale | $929,000+9.3%$423/sqft |
Source: CRMLS #CV25132977 Report a problem | ||
| 8/5/2021 | Sold | $850,000+129.7%$387/sqft |
Source: Public Record Report a problem | ||
| 4/17/2009 | Sold | $370,000$168/sqft |
Source: Public Record Report a problem | ||
Public tax history
| Year | Property taxes | Tax assessment |
|---|---|---|
| 2026 | -- | $920,000 +2% |
| 2025 | $11,131 +4.3% | $902,025 +2% |
| 2024 | $10,671 +2.5% | $884,339 +2% |
| 2023 | $10,415 +1.2% | $867,000 +2% |
| 2022 | $10,293 +64.6% | $850,000 +71.5% |
| 2021 | $6,254 +1.1% | $495,545 +1% |
| 2020 | $6,187 | $490,465 +2% |
| 2019 | $6,187 +8.4% | $480,849 +2% |
| 2018 | $5,707 | $471,422 +2% |
| 2017 | $5,707 +1.5% | $462,179 +2% |
| 2016 | $5,623 +3.2% | $453,118 +1.5% |
| 2015 | $5,449 +0.7% | $446,313 +2% |
| 2014 | $5,413 | $437,571 +2.5% |
| 2012 | -- | $427,055 +2% |
| 2011 | -- | $418,683 +13.2% |
| 2010 | -- | $370,000 +48.2% |
| 2009 | -- | $249,651 +2% |
| 2008 | -- | $244,757 +2% |
| 2007 | -- | $239,959 +2% |
| 2006 | -- | $235,255 |
| 2005 | -- | $235,255 +4% |
| 2004 | -- | $226,121 +1.9% |
| 2003 | -- | $221,977 +2% |
| 2002 | -- | $217,625 +4% |
| 2000 | -- | $209,176 |
Find assessor info on the county website
Neighborhood: 91724
Nearby homes
- $988,8005 bd3 ba2.6k sqft5060 N Nearglen Ave, Covina, CA 91724Off Market
- $761,0003 bd2 ba1.2k sqft5102 N Nearglen Ave, Covina, CA 91724Sold
- $886,4003 bd3 ba1.8k sqft5069 N Arroway Ave, Covina, CA 91724Off Market

- $769,9003 bd2 ba1.1k sqft5054 N Nearglen Ave, Covina, CA 91724Off Market
- $806,8004 bd2 ba1.3k sqft5065 N Arroway Ave, Covina, CA 91724Off Market
- $840,0004 bd3 ba1.6k sqft5059 N Arroway Ave, Covina, CA 91724Off Market
- $865,1004 bd2 ba1.5k sqft5067 N Nearglen Ave, Covina, CA 91724Off Market
- $797,9005 bd2 ba1.6k sqft5108 N Nearglen Ave, Covina, CA 91724Off Market
Nearby schools
GreatSchools rating
- 5/10Cedargrove Elementary SchoolGrades: K-6Distance: 0.3 mi
- 8/10Royal Oak Middle SchoolGrades: 7-8Distance: 1.5 mi
- 7/10Charter Oak High SchoolGrades: 9-12Distance: 0.6 mi
Schools provided by the listing agent
- Elementary: Cedargrove
- Middle: Royal Oak
- High: Charter Oak
Source: CRMLS. This data may not be complete. We recommend contacting the local school district to confirm school assignments for this home.
Get a cash offer in 3 minutes
Find out how much your home could sell for in as little as 3 minutes with a no-obligation cash offer.
Estimated market value
$913,200
Get a cash offer in 3 minutes
Find out how much your home could sell for in as little as 3 minutes with a no-obligation cash offer.
Estimated market value
$913,200
- California
- Los Angeles County
- Covina
- 91724
- 5066 N Nearglen Ave
Nearby cities
Nearby zip codes
Other Covina Topics
