Skip main navigation
Sold for $1,325,000
  • $1,325,000

    5066 N Sherman Street Ext, Mount Wolf, PA 17347

    4beds
    5,187sqft
    Single Family Residence
    Built in 1984
    21.05 Acres Lot
    $956,100 Zestimate®
    $255/sqft
    $2,782 Estimated rent

    Home value

    $956,100

    $832,000 - $1.10M

    $2,782/mo

    Zestimate® history
    Loading
    Loading...

    Owner options

    List your home for rent

    $2,782/mo

    Rent Zestimate®

    Find your next renter with Zillow Rental Manager. Plus, with online applications, you can quickly screen prospective tenants – for free.

    Learn more

    $2,782/mo

    Rent Zestimate®

    Refinance and save

    $8,698/mo

    Est. payment

    Refinancing to a lower rate could help reduce your monthly payments and save thousands over the life of the loan.

    See today's rates

    $8,698/mo

    Est. payment

    Explore your selling options

    Work with a Zillow partner agent

    Leverage their expertise and Zillow's premium Showcase listings to get your home seen by more buyers.

    Get started

    List with your own agent

    Get your home in front of millions of buyers by listing it on Zillow.

    Learn how to do it

    Sell it yourself

    Take full control of how buyers see your home on Zillow by listing For Sale by Owner (FSBO).

    List your home

    What's special

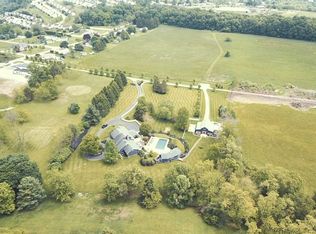
    Magnificent estate sitting on nearly 22 acres where you’ll enjoy peace and privacy in East Manchester Township, York County. Situated off a quiet, private lane, this unique property boasts a main residence, in-ground pool, pool house, party/hobby barn, and a horse barn/garage. Creating an enchanting feel are over fifty pear and red maple trees lining the entrance to the grounds. You will be captivated by the French provincial flair of the main house adorned by a redwood exterior. The interior is complemented by exquisite woodwork throughout and southern yellow pine floors on the main level. The kitchen is a chef's dream and hosts abundant cabinets, French limestone counters, a Jenn-Air gas stove, and Viking ovens. For formal gatherings, there are a large dining room and a great room complete with gas fireplace surrounded by soapstone and a grand coffered ceiling. A bright and cheerful sunroom provides the perfect spot to relax and unwind. The two-story foyer opens to a formal library hosting a brick woodburning fireplace and custom built-in bookcases crafted by the late renowned woodworker Carl Becker. Outside the foyer is a large screened-in porch perfect for peaceful reflection. The first-floor primary suite/private bath is a quiet retreat with a large window seat overlooking the pool area and picturesque patio. The fully finished lower level of the home houses a rec/game room, wine cellar, tasting room, gym, and sauna. On the second level, two bedrooms share a Jack & Jill bath and a third bedroom has an ensuite full bath. Moving outside, flagstone adorns the patio, the deck is made of mahogany, and the pool area is surrounded by porcelain pavers and granite coping. Beyond the pool area sits a 600 square foot pool house providing everything you need for enjoying warm summer days. From the outside dining area under the elegantly lit pergola to the fully equipped kitchen (including Wolf range and oven), living room/bedroom combination, and a full bath, this space is perfect for gatherings or for use as a guest house. A beautifully landscaped gravel path leads to the impressive two-story 1,900 square foot wood and stone monitor barn, rounded out with a rear loading garage. This versatile space can be used for entertainment, as an office, artist loft, guest quarters, or more. The party barn offers a full bath and a fully equipped kitchen highlighted by a six-burner, two oven commercial range and commercial dishwasher. Across the drive is a brand new 30 foot by 24 foot garage/horse barn with tack room currently utilized to store a vehicle and lawn equipment and could house up to three horses. Adjacent to the barn is a large fenced-in paddock, featuring a PVC white four rail fence. The property is enrolled in the Clean & Green program. Easy access to Route 30, I-83 and Pennsylvania Turnpike. Do not miss this spectacular estate offering resort-style living that is unmatched, combining elegance, quality, and serenity.

    Zillow last checked:

    Listing updated:

    Listed by:

    Anne M Lusk 717-271-9339,

    Lusk & Associates Sotheby's International Realty

    Bought with:

    Laura Collins Sheaffer, RS195039L

    Inch & Co. Real Estate, LLC

    Source: Bright MLS,MLS#: PAYK2049092MLS Logo

    Facts & features

    Interior

    Bedrooms & bathrooms
    • Bedrooms: 4
    • Bathrooms: 4
    • Full bathrooms: 3
    • 1/2 bathrooms: 1
    • Main level bathrooms: 2
    • Main level bedrooms: 1
    Basement
    • Area: 1111
    Heating
    • Heat Pump, Baseboard, Electric
    Cooling
    • Central Air, Electric
    Appliances
    • Included: Microwave, Dishwasher, Dryer, Range, Disposal, Washer, Stainless Steel Appliance(s), Six Burner Stove, Refrigerator, Oven, Indoor Grill, Electric Water Heater
    • Laundry: Main Level, Laundry Chute, Laundry Room
    Features
    • Attic, Breakfast Area, Built-in Features, Ceiling Fan(s), Chair Railings, Crown Molding, Dining Area, Entry Level Bedroom, Family Room Off Kitchen, Floor Plan - Traditional, Formal/Separate Dining Room, Eat-in Kitchen, Primary Bath(s), Recessed Lighting, Sauna, Bathroom - Stall Shower, Bathroom - Tub Shower, Wainscotting, Walk-In Closet(s), Bar, Wine Storage, Other
    • Flooring: Wood
    • Windows: Bay/Bow, Screens, Sliding, Storm Window(s), Window Treatments
    • Basement: Finished
    • Number of fireplaces: 2
    • Fireplace features: Gas/Propane, Wood Burning
    Interior area
    • Total structure area: 5,187
    • Total interior livable area: 5,187 sqft
    • Finished area above ground: 4,076
    • Finished area below ground: 1,111

    Property

    Parking
    • Total spaces: 5
    • Parking features: Garage Faces Side, Garage Faces Rear, Inside Entrance, Oversized, Other, Attached, Detached, Driveway
    • Attached garage spaces: 5
    • Has uncovered spaces: Yes
    Accessibility
    • Accessibility features: None
    Features
    • Levels: Two
    • Stories: 2
    • Patio & porch: Patio, Porch, Screened, Screened Porch
    • Exterior features: Extensive Hardscape, Storage, Stone Retaining Walls, Other
    • Has private pool: Yes
    • Pool features: In Ground, Private
    • Fencing: Partial,Other
    Lot
    • Size: 21.05 Acres
    Details
    • Additional structures: Above Grade, Below Grade, Outbuilding
    • Parcel number: 26000MI0046.A000000
    • Zoning: FARM
    • Special conditions: Standard

    Construction

    Type & style
    • Home type: SingleFamily
    • Architectural style: Traditional
    • Property subtype: Single Family Residence
    Materials
    • Other
    • Foundation: Other
    Condition
    • New construction: No
    • Year built: 1984

    Utilities & green energy

    • Sewer: On Site Septic
    • Water: Well, Private

    Community & neighborhood

    Security
    • Security features: Exterior Cameras, Security System
    Location
    • Region: Mount Wolf
    • Subdivision: None Available
    • Municipality: EAST MANCHESTER TWP

    Other

    Other facts
    • Listing agreement: Exclusive Right To Sell
    • Listing terms: Cash,Conventional
    • Ownership: Fee Simple

    Price history

    DateEventPrice
    12/8/2023Sold$1,325,000-1.5%$255/sqft
    Source: Bright MLS #PAYK2049092 Report a problem
    10/27/2023Pending sale$1,345,000$259/sqft
    Source: Bright MLS #PAYK2049092 Report a problem
    9/28/2023Listed for sale$1,345,000$259/sqft
    Source: Bright MLS #PAYK2049092 Report a problem

    Public tax history

    Tax history is unavailable.

    Neighborhood: 17347

    Nearby schools

    GreatSchools rating
    Schools provided by the listing agent
    • District: Northeastern York

    Source: Bright MLS. This data may not be complete. We recommend contacting the local school district to confirm school assignments for this home.

    Get pre-qualified for a loan
    At Zillow Home Loans, we can pre-qualify you in as little as 5 minutes with no impact to your credit score.

    An equal housing lender. NMLS #10287.

    Sell for more on Zillow
    Get a Zillow Showcase℠ listing at no additional cost and you could sell for .
    $956,100
    2% more
    +$19,122
    With Zillow Showcase(estimated)
    $975,222