Welcome to 5066 Sherlin Ave NW in Coventry Hills, Jackson Township! This beautiful home sits on a spacious corner lot, with over 3000 sq ft of living space, on a fenced in lot. This 4 bedrooms, 3 full and 1 half bathrooms, a bonus room, office, first-floor owner's suite with a walk-in closet, and first-floor laundry, and 3 car garage there's room for everyone. As you enter, the open floor plan and neutral colors greet you, creating a welcoming atmosphere flooded with natural light. The first floor features an office, owner's suite with a luxurious bathroom featuring a walk-in tile shower and sizable walk-in closet, and a convenient laundry room. Upstairs, discover a junior suite with a walk-in closet, 2 additional bedrooms connected by a Jack and Jill bathroom, and a generous bonus room. Recent updates include a 2020 HVAC system with an air purifier and a 10-year warranty on parts and compressor, along with a 5-year warranty on the thermostat. A home generator was also installed in 2020, bedroom windows were replaced in 2018, and waterproofing completed in 2022 by Ohio State Waterproofing with a lifetime transferable warranty. Don't miss the opportunity to make this meticulously maintained and updated property your new home!
Closed
$435,000
5066 Sherlin Ave NW, Massillon, OH 44646
4beds
3,051sqft
Single Family Residence
Built in 1995
0.63 Acres Lot
$499,000 Zestimate®
$143/sqft
$3,248 Estimated rent
Home value
$499,000
$474,000 - $524,000
$3,248/mo
Zestimate® history
Owner options
List your home for rent
$3,248/mo
Rent Zestimate®
Find your next renter with Zillow Rental Manager. Plus, with online applications, you can quickly screen prospective tenants – for free.
$3,248/mo
Rent Zestimate®
Refinance and save
$2,870/mo
Est. payment
Refinancing to a lower rate could help reduce your monthly payments and save thousands over the life of the loan.
$2,870/mo
Est. payment
Explore your selling options
Work with a Zillow partner agent
Leverage their expertise and Zillow's premium Showcase listings to get your home seen by more buyers.
Get startedList with your own agent
Get your home in front of millions of buyers by listing it on Zillow.
Learn how to do itSell it yourself
Take full control of how buyers see your home on Zillow by listing For Sale by Owner (FSBO).
List your homeWhat's special
Bonus roomNeutral colorsBedroom windowsOpen floor planJunior suiteHome generatorJack and jill bathroom
Zillow last checked:
Listing updated:
Listed by:
Tiffany Bracken tbracken@dehoff.com330-412-2245,
DeHOFF REALTORS
Bought with:
Polly S Lorenzo, 2010000746
Keller Williams Greater Metropolitan
Source: MLS Now,MLS#: 5020319 Originating MLS: Stark Trumbull Area REALTORS
Originating MLS: Stark Trumbull Area REALTORSFacts & features
Interior
Bedrooms & bathrooms
- Bedrooms: 4
- Bathrooms: 4
- Full bathrooms: 3
- 1/2 bathrooms: 1
- Main level bathrooms: 2
Primary bedroom
- Level: First
- Dimensions: 20 x 13
Bedroom
- Level: Second
- Dimensions: 12 x 11
Bedroom
- Level: Second
- Dimensions: 13 x 11
Bedroom
- Level: Second
- Dimensions: 12 x 11
Bonus room
- Level: Second
- Dimensions: 12 x 12
Dining room
- Level: First
- Dimensions: 14 x 11
Great room
- Level: First
- Dimensions: 17 x 16
Kitchen
- Level: First
- Dimensions: 22 x 14
Laundry
- Level: First
- Dimensions: 12 x 8
Living room
- Level: First
- Dimensions: 16 x 14
Office
- Level: First
- Dimensions: 12 x 10
Heating
- Forced Air, Gas
Cooling
- Central Air
Appliances
- Included: Dryer, Dishwasher, Microwave, Range, Refrigerator, Washer
- Laundry: Main Level
Features
- Ceiling Fan(s), Crown Molding, Double Vanity, Eat-in Kitchen, Granite Counters, High Ceilings, Primary Downstairs, Open Floorplan, Stone Counters, Recessed Lighting, See Remarks, Storage, Smart Thermostat, Walk-In Closet(s)
- Basement: Full,Unfinished
- Number of fireplaces: 1
Interior area
- Total structure area: 3,051
- Total interior livable area: 3,051 sqft
- Finished area above ground: 3,051
Property
Parking
- Total spaces: 3
- Parking features: Attached, Driveway, Electricity, Garage, Garage Door Opener
- Attached garage spaces: 3
Features
- Levels: Two
- Stories: 2
- Patio & porch: Patio, Porch
- Exterior features: Sprinkler/Irrigation
- Pool features: None
Lot
- Size: 0.63 Acres
- Features: Corner Lot
Details
- Additional structures: Gazebo
- Parcel number: 01620016
Construction
Type & style
- Home type: SingleFamily
- Architectural style: Contemporary,Conventional
- Property subtype: Single Family Residence
Materials
- Stone, Stucco, Vinyl Siding
- Roof: Asphalt,Fiberglass
Condition
- Year built: 1995
Utilities & green energy
- Sewer: Public Sewer
- Water: Public
Community & HOA
HOA
- Has HOA: Yes
- Services included: None
- HOA fee: $60 annually
- HOA name: Coventry Hills
Location
- Region: Massillon
Financial & listing details
- Price per square foot: $143/sqft
- Tax assessed value: $439,200
- Annual tax amount: $6,412
- Date on market: 3/1/2024
- Cumulative days on market: 5 days
Price history
| Date | Event | Price |
|---|---|---|
| 5/2/2024 | Sold | $435,000-2.2%$143/sqft |
Source:  MLS Now #5020319 Report a problem MLS Now #5020319 Report a problem | ||
| 3/6/2024 | Pending sale | $445,000$146/sqft |
Source: MLS Now #5020319 Report a problem | ||
| 3/1/2024 | Listed for sale | $445,000+40.8%$146/sqft |
Source: MLS Now #5020319 Report a problem | ||
| 5/1/2018 | Sold | $316,000-4.2%$104/sqft |
Source: MLS Now #3984190 Report a problem | ||
| 3/28/2018 | Pending sale | $329,900$108/sqft |
Source: Keller Williams Realty Legacy Group #3984190 Report a problem | ||
| 3/28/2018 | Listed for sale | $329,900+23.6%$108/sqft |
Source: Keller Williams Realty Legacy Group #3984190 Report a problem | ||
| 7/13/2015 | Sold | $267,000-4.6%$88/sqft |
Source: MLS Now #3705949 Report a problem | ||
| 5/3/2015 | Price change | $279,900-3.4%$92/sqft |
Source: Howard Hanna - Canton #3705949 Report a problem | ||
| 3/27/2015 | Price change | $289,900-3.3%$95/sqft |
Source: richard t. kiko agency, inc. #3647003 Report a problem | ||
| 1/29/2015 | Price change | $299,900-6.3%$98/sqft |
Source: richard t. kiko agency, inc. #3647003 Report a problem | ||
| 10/9/2014 | Price change | $319,900-3%$105/sqft |
Source: richard t. kiko agency, inc. #3647003 Report a problem | ||
| 8/21/2014 | Listed for sale | $329,900+46.2%$108/sqft |
Source: richard t. kiko agency, inc. #3647003 Report a problem | ||
| 1/31/2011 | Sold | $225,700-27.2%$74/sqft |
Source: Public Record Report a problem | ||
| 10/15/2010 | Listing removed | $310,000$102/sqft |
Source: Re/Max Edge Realty #3095621 Report a problem | ||
| 12/26/2009 | Listed for sale | $310,000+12.7%$102/sqft |
Source: RE/MAX Commitment #3090027 Report a problem | ||
| 8/1/2008 | Sold | $275,000-21.5%$90/sqft |
Source: Public Record Report a problem | ||
| 6/30/2006 | Sold | $350,500+21.3%$115/sqft |
Source: Public Record Report a problem | ||
| 10/16/2001 | Sold | $289,000+9.1%$95/sqft |
Source: Public Record Report a problem | ||
| 5/19/1999 | Sold | $265,000+2%$87/sqft |
Source: Public Record Report a problem | ||
| 8/23/1996 | Sold | $259,900+549.8%$85/sqft |
Source: Public Record Report a problem | ||
| 10/23/1995 | Sold | $40,000$13/sqft |
Source: Public Record Report a problem | ||
Public tax history
| Year | Property taxes | Tax assessment |
|---|---|---|
| 2024 | $7,040 +9.8% | $153,720 +19.8% |
| 2023 | $6,413 +0.5% | $128,280 |
| 2022 | $6,380 -0.4% | $128,280 |
| 2021 | $6,405 +10.1% | $128,280 +16% |
| 2020 | $5,818 | $110,600 |
| 2019 | $5,818 | $110,600 |
| 2018 | $5,818 +99.6% | $110,600 +4.9% |
| 2017 | $2,915 -50.3% | $105,460 |
| 2016 | $5,870 -1.2% | $105,460 |
| 2015 | $5,941 | $105,460 +9.5% |
| 2014 | $5,941 +112.9% | $96,330 |
| 2013 | $2,791 | $96,330 |
| 2012 | -- | $96,330 +21.9% |
| 2011 | -- | $79,000 -23.5% |
| 2010 | -- | $103,250 |
| 2009 | $5,515 +13.4% | -- |
| 2008 | $4,863 -2.8% | -- |
| 2007 | $5,003 +4.6% | -- |
| 2005 | $4,782 +1.7% | -- |
| 2004 | $4,700 +5.8% | -- |
| 2003 | $4,443 +5.7% | -- |
| 2002 | $4,204 -0.2% | -- |
| 2001 | $4,214 +9% | -- |
| 2000 | $3,865 | -- |
Find assessor info on the county website
Neighborhood: 44646
Nearby homes
- $365,1003 bd2 ba1.5k sqft5088 Sherlin Ave NW, Massillon, OH 44646Off Market
- $547,8004 bd2 ba3k sqft5034 Sherlin Ave NW, Massillon, OH 44646Off Market
- $507,7003 bd3 ba2.9k sqft8501 Gentry St NW, Massillon, OH 44646Off Market

- $482,4003 bd3 ba2.3k sqft5053 Highsaddle Ave NW, Massillon, OH 44646Off Market
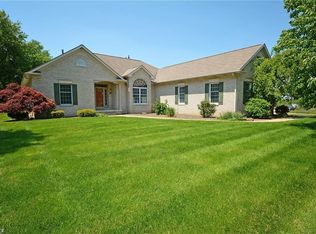
- $692,7003 bd4 ba3.9k sqft8437 Gentry St NW, Massillon, OH 44646Off Market
- $550,5004 bd3 ba3k sqft5104 Sherlin Ave NW, Massillon, OH 44646Off Market
- $78,0000.87 Acres8415 Gentry St NW, Massillon, OH 44646Sold
- $8,5003 bd3 ba1.6k sqft1824 Kenyon Ave NW, Massillon, OH 44647Off Market
Nearby schools
GreatSchools rating
- 9/10Sauder Elementary SchoolGrades: K-5Distance: 1.4 mi
- 8/10Jackson Middle SchoolGrades: 6-8Distance: 1.5 mi
- 8/10Jackson High SchoolGrades: 9-12Distance: 1 mi
Schools provided by the listing agent
- District: Jackson LSD - 7605
Source: MLS Now. This data may not be complete. We recommend contacting the local school district to confirm school assignments for this home.
Get a cash offer in 3 minutes
Find out how much your home could sell for in as little as 3 minutes with a no-obligation cash offer.
Estimated market value
$499,000
Get a cash offer in 3 minutes
Find out how much your home could sell for in as little as 3 minutes with a no-obligation cash offer.
Estimated market value
$499,000
- Ohio
- Stark County
- Massillon
- 44646
- 5066 Sherlin Ave NW
Nearby cities
Nearby zip codes
Other Massillon Topics
