Skip main navigation
Sold for $350,000
  • $350,000

    5066 Sussex Drive, Evans, GA 30809

    4beds
    2,429sqft
    Single Family Residence
    Built in 2004
    0.32 Acres Lot
    $364,800 Zestimate®
    $144/sqft
    $2,246 Estimated rent

    Home value

    $364,800

    $347,000 - $383,000

    $2,246/mo

    Zestimate® history
    Loading
    Loading...

    Owner options

    List your home for rent

    $2,246/mo

    Rent Zestimate®

    Find your next renter with Zillow Rental Manager. Plus, with online applications, you can quickly screen prospective tenants – for free.

    Learn more

    $2,246/mo

    Rent Zestimate®

    Refinance and save

    $2,174/mo

    Est. payment

    Refinancing to a lower rate could help reduce your monthly payments and save thousands over the life of the loan.

    See today's rates

    $2,174/mo

    Est. payment

    Explore your selling options

    Work with a Zillow partner agent

    Leverage their expertise and Zillow's premium Showcase listings to get your home seen by more buyers.

    Get started

    List with your own agent

    Get your home in front of millions of buyers by listing it on Zillow.

    Learn how to do it

    Sell it yourself

    Take full control of how buyers see your home on Zillow by listing For Sale by Owner (FSBO).

    List your home

    What's special

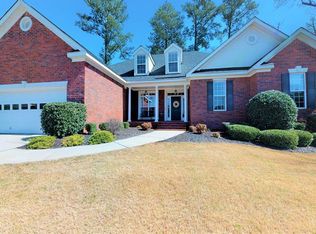
    Nestled in a serene neighborhood, this immaculate one-level brick ranch home offers you the chance to home an easy living home. Spanning 2,426 square feet, the residence boasts a thoughtful split bedroom floor plan designed to provide the utmost privacy for the primary suite. With 4 spacious bedrooms and 2.5 baths, this home is ideal for those seeking both space and comfort. Step inside to discover bamboo flooring that flows seamlessly throughout, enhancing the home's modern and cohesive feel. High ceilings create an airy, open ambiance, while the formal dining room sets the stage for memorable gatherings. The inviting family room features a cozy gas log fireplace with a built-in bookcases, perfect for displaying cherished items or organizing your favorite reads. The neutral kitchen, with freshly painted walls, is bright and welcoming, offering a practical layout that opens to the breakfast area—an ideal spot for casual meals and morning coffee. The primary suite is a true retreat, complete with a sitting area that invites relaxation, a spacious en-suite bath, and a walk-in closet that caters to all your storage needs. Outdoors, a flat backyard backs up to lush green space, ensuring privacy and a peaceful view. Whether hosting barbecues or simply enjoying a quiet evening, the outdoor space is perfect for making lasting memories. This home's combination of thoughtful design and refined details makes it a must-see!

    Zillow last checked:

    Listing updated:

    Listed by:

    The Stone Team 706-831-3301,

    Meybohm Real Estate - Wheeler

    Bought with:

    Matt Kelly, 395421

    Blanchard & Calhoun - SN

    Source: Hive MLS,MLS#: 98195152MLS LogoOriginating MLS: REALTORS® of Greater Augusta

    Facts & features

    Interior

    Bedrooms & bathrooms
    • Bedrooms: 4
    • Bathrooms: 3
    • Full bathrooms: 2
    • 1/2 bathrooms: 1
    Rooms
    • Room types: Living Room, Dining Room, Breakfast Room, Master Bedroom, Bedroom 2, Bedroom 3, Bedroom 4
    Primary bedroom
    • Level: Main
    • Dimensions: 21 x 14
    Primary bedroom
    • Level: Main
    • Dimensions: 21 x 14
    Bedroom 2
    • Level: Main
    • Dimensions: 11 x 14
    Bedroom 2
    • Level: Main
    • Dimensions: 11 x 14
    Bedroom 3
    • Level: Main
    • Dimensions: 12 x 15
    Bedroom 3
    • Level: Main
    • Dimensions: 12 x 15
    Bedroom 4
    • Level: Main
    • Dimensions: 13 x 12
    Bedroom 4
    • Level: Main
    • Dimensions: 13 x 12
    Breakfast room
    • Level: Main
    • Dimensions: 11 x 11
    Breakfast room
    • Level: Main
    • Dimensions: 11 x 11
    Dining room
    • Level: Main
    • Dimensions: 11 x 16
    Dining room
    • Level: Main
    • Dimensions: 11 x 16
    Kitchen
    • Level: Main
    • Dimensions: 11 x 13
    Kitchen
    • Level: Main
    • Dimensions: 11 x 13
    Living room
    • Level: Main
    • Dimensions: 17 x 21
    Living room
    • Level: Main
    • Dimensions: 17 x 21
    Heating
    • Fireplace(s), Forced Air, Natural Gas
    Cooling
    • Central Air
    Appliances
    • Included: Built-In Microwave, Range, Dishwasher
    Features
    • Walk-in Closet(s), Entrance Foyer, Pantry, Blinds/Shades, Walk-In Closet(s)
    • Flooring: Ceramic Tile, Hardwood
    • Basement: None
    Interior area
    • Total structure area: 2,429
    • Total interior livable area: 2,429 sqft

    Property

    Parking
    • Total spaces: 2
    • Parking features: Garage
    Features
    • Levels: One
    • Patio & porch: Patio
    • Fencing: Fenced
    Lot
    • Size: 0.32 Acres
    • Dimensions: 100 x 240
    Details
    • Parcel number: 065A425

    Construction

    Type & style
    • Home type: SingleFamily
    • Property subtype: Single Family Residence
    Materials
    • Brick
    • Foundation: Slab
    • Roof: Composition
    Condition
    • New construction: No
    • Year built: 2004

    Utilities & green energy

    • Sewer: Public Sewer
    • Water: Public
    • Utilities for property: Cable Available

    Community & HOA

    Community
    • Subdivision: Bay Pointe Ii
    HOA
    • Has HOA: No
    Location
    • Region: Evans

    Financial & listing details

    • Price per square foot: $144/sqft
    • Tax assessed value: $348,676
    • Annual tax amount: $3,338
    • Date on market: 11/8/2024
    • Listing agreement: Exclusive Right To Sell
    • Listing terms: Cash,Conventional,FHA,VA Loan

    Price history

    DateEventPrice
    1/9/2025Sold$350,000-2.8%$144/sqft
    Source: Hive MLS #98195152 Report a problem
    12/6/2024Pending sale$360,000$148/sqft
    Source: REALTORS® of Greater Augusta #535445 Report a problem
    11/8/2024Listed for sale$360,000+77.9%$148/sqft
    Source: REALTORS® of Greater Augusta #535445 Report a problem
    8/19/2004Sold$202,400$83/sqft
    Source: Hive MLS #98114310 Report a problem

    Public tax history

    YearProperty taxesTax assessment
    2025$3,338 -4.9%$348,676 -0.5%
    2024$3,510 +16.6%$350,318 +3.4%
    2023$3,011 -4.2%$338,887 +12.4%
    2022$3,142 +7.2%$301,598 +12.1%
    2021$2,931 +6.3%$269,040 +165.6%
    2020$2,757 +4.2%$101,286 +4.5%
    2019$2,646 +5.1%$96,968 +5%
    2018$2,519 +0.9%$92,380 +1.3%
    2017$2,495 -2.3%$91,214 +0.8%
    2016$2,555 +4.5%$90,495 +7.6%
    2015$2,444 +15.4%$84,124 +8.8%
    2014$2,118 -1.7%$77,289 -7.4%
    2012$2,154 +2.8%$83,509 +4.8%
    2011$2,096 +0.1%$79,657 -0.7%
    2010$2,093 -7.4%$80,221 -6.4%
    2009$2,260 +5.2%$85,669 -3.9%
    2008$2,148 +0.1%$89,156 +0%
    2007$2,146 +13.6%$89,131 +11.1%
    2006$1,889 +8.2%$80,258 +7.3%
    2005$1,745 $74,828
    Find assessor info on the county website

    Neighborhood: 30809

    Nearby schools

    GreatSchools rating
    Schools provided by the listing agent
    • Elementary: Riverside
    • Middle: Riverside
    • High: Greenbrier

    Source: Hive MLS. This data may not be complete. We recommend contacting the local school district to confirm school assignments for this home.

    Get pre-qualified for a loan
    At Zillow Home Loans, we can pre-qualify you in as little as 5 minutes with no impact to your credit score.

    An equal housing lender. NMLS #10287.

    Sell for more on Zillow
    Get a Zillow Showcase℠ listing at no additional cost and you could sell for .
    $364,800
    2% more
    +$7,296
    With Zillow Showcase(estimated)
    $372,096