4 bedroom, 3 bath, brick ranch with finished basement. Living room with cathedral ceilings and gas log fireplace. Eat in kitchen has new countertops, all appliances, pantry & opens to back deck. Master bedroom has full bath and walk-in closet. Finished basement has large family room with bar area, 4th bedroom and bonus room. Backyard offers large side yards on both sides, 2 large storage barns, nice landscaping with lots of perennials. New updates and 2 car garage.
Sold
Tax assessed value
$385,000
5066 W Quincy Ct, Columbus, IN 47203
3beds
2,343sqft
Residential, Single Family Residence
Built in 2012
8,712 Square Feet Lot
$416,000 Zestimate®
$164/sqft
$2,151 Estimated rent
Home value
$416,000
$395,000 - $437,000
$2,151/mo
Zestimate® history
Owner options
List your home for rent
$2,151/mo
Rent Zestimate®
Find your next renter with Zillow Rental Manager. Plus, with online applications, you can quickly screen prospective tenants – for free.
$2,151/mo
Rent Zestimate®
Refinance and save
$2,231/mo
Est. payment
Refinancing to a lower rate could help reduce your monthly payments and save thousands over the life of the loan.
$2,231/mo
Est. payment
Explore your selling options
Work with a Zillow partner agent
Leverage their expertise and Zillow's premium Showcase listings to get your home seen by more buyers.
Get startedList with your own agent
Get your home in front of millions of buyers by listing it on Zillow.
Learn how to do itSell it yourself
Take full control of how buyers see your home on Zillow by listing For Sale by Owner (FSBO).
List your homeWhat's special
Brick ranchNice landscapingLarge side yardsMaster bedroomBonus roomCathedral ceilingsNew updates
Zillow last checked:
Listing updated:
Listed by:
Jean Donica 812-350-9299,
RE/MAX Real Estate Prof,
Annette Donica-Blythe 812-343-1741,
RE/MAX Real Estate Prof
Bought with:
Jean Donica
RE/MAX Real Estate Prof
Annette Donica-Blythe
RE/MAX Real Estate Prof
Source: MIBOR as distributed by MLS GRID,MLS#: 21937842
Facts & features
Interior
Bedrooms & bathrooms
- Bedrooms: 3
- Bathrooms: 2
- Full bathrooms: 2
- Main level bathrooms: 2
- Main level bedrooms: 3
Primary bedroom
- Level: Main
- Area: 252 Square Feet
- Dimensions: 18x14
Bedroom 2
- Level: Main
- Area: 156 Square Feet
- Dimensions: 13x12
Bedroom 3
- Level: Main
- Area: 120 Square Feet
- Dimensions: 12x10
Other
- Features: Laminate
- Level: Main
- Area: 36 Square Feet
- Dimensions: 06x06
Breakfast room
- Features: Laminate Hardwood
- Level: Main
- Area: 126 Square Feet
- Dimensions: 14x09
Dining room
- Features: Laminate
- Level: Main
- Area: 192 Square Feet
- Dimensions: 16x12
Great room
- Features: Laminate
- Level: Main
- Area: 480 Square Feet
- Dimensions: 24x20
Kitchen
- Features: Laminate Hardwood
- Level: Main
- Area: 210 Square Feet
- Dimensions: 15x14
Office
- Level: Main
- Area: 200 Square Feet
- Dimensions: 20x10
Sun room
- Features: Laminate
- Level: Main
- Area: 169 Square Feet
- Dimensions: 13x13
Heating
- Has Heating (Unspecified Type)
Cooling
- Has cooling: Yes
Appliances
- Included: Dishwasher, Dryer, Disposal, Gas Water Heater, Kitchen Exhaust, MicroHood, Electric Oven, Refrigerator, Water Heater, Water Softener Owned
- Laundry: Main Level
Features
- Attic Access, Double Vanity, Breakfast Bar, High Ceilings, Entrance Foyer, Ceiling Fan(s), Walk-In Closet(s)
- Windows: Screens Some, Windows Thermal, Wood Work Painted
- Has basement: No
- Attic: Access Only
Interior area
- Total structure area: 2,343
- Total interior livable area: 2,343 sqft
- Finished area below ground: 0
Property
Parking
- Total spaces: 3
- Parking features: Attached, Concrete, Garage Door Opener
- Attached garage spaces: 3
- Details: Garage Parking Other(Finished Garage)
Accessibility
- Accessibility features: Hallway - 36 Inch Wide, Accessible Doors, Accessible Entrance, Handicap Accessible Interior
Features
- Levels: One
- Stories: 1
- Patio & porch: Covered
- Exterior features: Sprinkler System
Lot
- Size: 8,712 Square Feet
- Features: Curbs, Sidewalks, Trees-Small (Under 20 Ft), Storm Sewer, Street Lights
Details
- Parcel number: 039609130000389005
- Special conditions: Sales Disclosure Supplements
Construction
Type & style
- Home type: SingleFamily
- Architectural style: Ranch
- Property subtype: Residential, Single Family Residence
Materials
- Brick
- Foundation: Block
Condition
- New construction: No
- Year built: 2012
Utilities & green energy
- Electric: 200+ Amp Service, Circuit Breakers
- Water: Municipal/City
Community & HOA
Community
- Subdivision: Adams Park At Presidentia
HOA
- Has HOA: Yes
- Amenities included: Maintenance Grounds, Snow Removal
- Services included: Association Home Owners, Lawncare, Maintenance Grounds, Snow Removal
- HOA fee: $360 quarterly
Location
- Region: Columbus
Financial & listing details
- Price per square foot: $164/sqft
- Tax assessed value: $385,000
- Annual tax amount: $3,538
- Date on market: 10/11/2023
- Cumulative days on market: 1 day
Price history
| Date | Event | Price |
|---|---|---|
| 10/11/2023 | Sold | $385,000+43.1%$164/sqft |
Source:  MIBOR as distributed by MLS GRID #21937842 Report a problem MIBOR as distributed by MLS GRID #21937842 Report a problem | ||
| 6/28/2013 | Sold | $269,000$115/sqft |
Source: MIBOR as distributed by MLS GRID #21198038 Report a problem | ||
| 3/4/2011 | Sold | $269,000$115/sqft |
Source: Public Record Report a problem | ||
Public tax history
| Year | Property taxes | Tax assessment |
|---|---|---|
| 2025 | $4,201 +15.5% | $385,000 +4.1% |
| 2024 | $3,637 +2.8% | $370,000 +15.8% |
| 2023 | $3,536 +3.6% | $319,600 +3.6% |
| 2022 | $3,414 -2.1% | $308,500 +4.5% |
| 2021 | $3,487 +12.5% | $295,200 -2.2% |
| 2020 | $3,099 -21.5% | $301,900 +4.5% |
| 2019 | $3,950 +23% | $288,900 +1.5% |
| 2018 | $3,211 +3.6% | $284,600 -2.7% |
| 2017 | $3,100 +3% | $292,600 +4.1% |
| 2016 | $3,008 -1.6% | $281,200 +5.5% |
| 2014 | $3,056 | $266,600 -17.9% |
| 2013 | $3,056 -62.1% | $324,700 +2.6% |
| 2012 | $8,065 +1568.1% | $316,400 +1338.2% |
| 2011 | $483 +7159.5% | $22,000 +7233.3% |
| 2010 | $7 +11% | $300 |
| 2009 | $6 +20% | $300 +50% |
| 2007 | $5 | $200 |
Find assessor info on the county website
Neighborhood: 47203
Nearby homes
- $428,7002 bd2 ba2.4k sqft5066 Quincy Ct, Columbus, IN 47203Off Market

- $418,8003 bd2 ba2.2k sqft5046 W Quincy Ct, Columbus, IN 47203Off Market
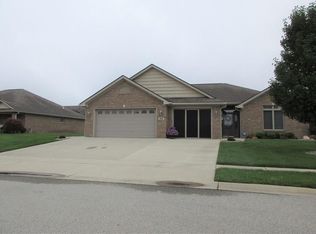
- $384,4003 bd2 ba1.8k sqft5086 W Quincy Ct, Columbus, IN 47203Off Market
- $375,1003 bd2 ba1.7k sqft5106 W Quincy Ct, Columbus, IN 47203Off Market
- $433,4003 bd2 ba2.4k sqft5026 W Quincy Ct, Columbus, IN 47203Off Market
- $459,9003 bd2 ba2k sqft5029 Anna Maria Dr, Columbus, IN 47203For Sale
- $391,4003 bd2 ba2.1k sqft5061 W Quincy Ct, Columbus, IN 47203Off Market
- $513,9003 bd2 ba2.3k sqft5019 Anna Maria Dr, Columbus, IN 47203Off Market
Nearby schools
GreatSchools rating
- 7/10W D Richards Elementary SchoolGrades: PK-6Distance: 0.6 mi
- 5/10Central Middle SchoolGrades: 7-8Distance: 3.7 mi
- 6/10Columbus East High SchoolGrades: 9-12Distance: 3.4 mi
Schools provided by the listing agent
- Elementary: W D Richards Elementary School
- Middle: Central Middle School
- High: Columbus East High School
Source: MIBOR as distributed by MLS GRID. This data may not be complete. We recommend contacting the local school district to confirm school assignments for this home.


Get pre-qualified for a loan
At Zillow Home Loans, we can pre-qualify you in as little as 5 minutes with no impact to your credit score.An equal housing lender. NMLS #10287.
Sell for more on Zillow
Get a Zillow Showcase℠ listing at no additional cost and you could sell for .
$416,000
2% more
+$8,320
With Zillow Showcase(estimated)
$424,320
- Indiana
- Bartholomew County
- Columbus
- 47203
- 5066 W Quincy Ct
Nearby cities
Nearby neighborhoods
Nearby zip codes
Other Columbus Topics
