Country Oasis with convenience of being near to the city! Secluded property with close proximity to shopping, restaurants, and all local highways. Original owner and meticulously maintained. This home sits on nearly 1.5 acres! NO HOA!! 4 Bed 2 Bath 1,734 square feet. Light and bright with wonderful natural light. Zoned A-1 Agricultural. Attached 2 Car garage with additional separate 3 Car Garage building containing both 110 and 220 voltage. Perfect for charging Electric Vehicles. Bring your RV/Boats and Toys! Lots of space…. You can turn this second garage into a guesthouse or rental for rental income! Additional home features include: UV Blocking/Tinted windows throughout Solar Water Heater Foam Insulated Concrete Block/Concrete Board Siding with 50 year warranty, Picturesque Balcony overlooking spacious tree lined property and mini vineyard. Another electrical system line for option to build a second home on the property. Hurricane straps for both home and garage. Your energy bill will be significantly less due to all the green features included with this home. Open kitchen, dining, living room floor plan, with bright natural light and a beautiful view of the backyard. Master bedroom is generously sized with a walk in closet, and opens directly onto the balcony. All additional bedrooms are nicely sized. There is a full bathroom on each floor. This is a home that offers comfortable living, with breath taking views, and tons of privacy in a very desirable location! A must see property! Call today to setup a showing! Centrally located near I-4, 417, 429, SunRail, Sanford Airport, Seminole Town Center, nearby walking trails, 20 minutes to Downtown Orlando, and 30 minutes to Beaches. Schedule your showing today!
Sold for $679,000
Street View
$679,000
5066 WAYSIDE DRIVE, SANFORD, FL 32771
4beds
1,734sqft
Single Family Residence
Built in 2006
1.44 Acres Lot
$658,100 Zestimate®
$392/sqft
$2,534 Estimated rent
Home value
$658,100
$599,000 - $724,000
$2,534/mo
Zestimate® history
Owner options
List your home for rent
$2,534/mo
Rent Zestimate®
Find your next renter with Zillow Rental Manager. Plus, with online applications, you can quickly screen prospective tenants – for free.
$2,534/mo
Rent Zestimate®
Refinance and save
$4,523/mo
Est. payment
Refinancing to a lower rate could help reduce your monthly payments and save thousands over the life of the loan.
$4,523/mo
Est. payment
Explore your selling options
Work with a Zillow partner agent
Leverage their expertise and Zillow's premium Showcase listings to get your home seen by more buyers.
Get startedList with your own agent
Get your home in front of millions of buyers by listing it on Zillow.
Learn how to do itSell it yourself
Take full control of how buyers see your home on Zillow by listing For Sale by Owner (FSBO).
List your homeWhat's special
Mini vineyardSecluded propertyLight and brightWalk in closetSpacious tree lined propertyPicturesque balcony
Zillow last checked:
Listing updated:
Listed by:
Dan Goodman 407-212-1012,
CHARLES RUTENBERG REALTY ORLANDO 407-622-2122
Bought with:
Mac Jaffer, 3225530
EXP REALTY LLC
Source: Stellar MLS,MLS#: O6247284 Originating MLS: Orlando Regional
Originating MLS: Orlando Regional
Facts & features
Interior
Bedrooms & bathrooms
- Bedrooms: 4
- Bathrooms: 2
- Full bathrooms: 2
Primary bedroom
- Features: Walk-In Closet(s)
- Level: Second
- Dimensions: 13x16
Bedroom 2
- Features: Built-in Closet
- Level: Second
- Dimensions: 10x12
Bedroom 3
- Features: Built-in Closet
- Level: First
- Dimensions: 12x10
Dining room
- Level: Second
- Dimensions: 13x10
Kitchen
- Level: Second
- Dimensions: 15x12
Living room
- Level: Second
- Dimensions: 12x14
Heating
- Central
Cooling
- Central Air
Appliances
- Included: Range, Refrigerator, Solar Hot Water
- Laundry: Inside
Features
- Eating Space In Kitchen, Kitchen/Family Room Combo, Other, Walk-In Closet(s)
- Flooring: Carpet, Tile
- Doors: Sliding Doors
- Windows: Tinted Windows
- Has fireplace: No
Interior area
- Total structure area: 1,734
- Total interior livable area: 1,734 sqft
Property
Parking
- Total spaces: 5
- Parking features: Garage - Attached
- Attached garage spaces: 5
Features
- Levels: Two
- Stories: 2
- Exterior features: Balcony, Other, Private Mailbox, Storage
Lot
- Size: 1.44 Acres
- Features: Level, Oversized Lot, Pasture, Private
Details
- Parcel number: 301930300002A0000
- Zoning: A-1
- Special conditions: None
Construction
Type & style
- Home type: SingleFamily
- Property subtype: Single Family Residence
Materials
- Block, Concrete
- Foundation: Slab
- Roof: Shingle
Condition
- New construction: No
- Year built: 2006
Utilities & green energy
- Sewer: Septic Tank
- Water: Public
- Utilities for property: BB/HS Internet Available, Cable Available
Community & HOA
Community
- Security: Closed Circuit Camera(s)
- Pet fee: $0 monthly
- Subdivision: NA
HOA
- Has HOA: No
Location
- Region: Sanford
Financial & listing details
- Price per square foot: $392/sqft
- Tax assessed value: $453,962
- Annual tax amount: $2,879
- Date on market: 10/19/2024
- Cumulative days on market: 14 days
- Listing terms: Cash,Conventional
- Ownership: Fee Simple
- Total actual rent: 0
- Road surface type: Asphalt
Price history
| Date | Event | Price |
|---|---|---|
| 1/16/2025 | Sold | $679,000$392/sqft |
Source:  Stellar MLS #O6247284 Report a problem Stellar MLS #O6247284 Report a problem | ||
| 11/9/2024 | Pending sale | $679,000$392/sqft |
Source: Stellar MLS #O6247284 Report a problem | ||
| 11/4/2024 | Listed for sale | $679,000$392/sqft |
Source: Stellar MLS #O6247284 Report a problem | ||
| 10/29/2024 | Pending sale | $679,000$392/sqft |
Source: Stellar MLS #O6247284 Report a problem | ||
| 10/19/2024 | Listed for sale | $679,000+957.6%$392/sqft |
Source: Stellar MLS #O6247284 Report a problem | ||
| 9/24/1996 | Sold | $64,200$37/sqft |
Source: Public Record Report a problem | ||
Public tax history
| Year | Property taxes | Tax assessment |
|---|---|---|
| 2025 | $3,129 +18.2% | $247,330 +2.9% |
| 2024 | $2,646 +2.8% | $240,360 +3% |
| 2023 | $2,575 +2.8% | $233,359 +3% |
| 2022 | $2,504 -8.3% | $226,562 +3% |
| 2021 | $2,730 +0.9% | $219,963 +1.4% |
| 2020 | $2,706 +1.1% | $216,926 +2.3% |
| 2019 | $2,677 | $212,049 +1.9% |
| 2018 | $2,677 +1.2% | $208,095 +2.1% |
| 2017 | $2,647 +0.7% | $203,815 +1.4% |
| 2016 | $2,629 -1.8% | $201,020 +1.4% |
| 2015 | $2,677 | $198,235 +0.8% |
| 2014 | $2,677 +6.7% | $196,662 +1.5% |
| 2013 | $2,510 +2.5% | $193,756 -1.7% |
| 2012 | $2,450 -11% | $197,098 -8.2% |
| 2011 | $2,752 -11.8% | $214,661 -9.1% |
| 2010 | $3,120 -11.6% | $236,280 -10.4% |
| 2009 | $3,531 -13.7% | $263,612 -14.8% |
| 2008 | $4,093 -5.7% | $309,251 -3% |
| 2007 | $4,339 +494% | $318,807 +660.5% |
| 2002 | $730 | $41,920 |
Find assessor info on the county website
Neighborhood: 32771
Nearby homes
- $712,60010 bd-- ba3.4k sqft5080 Wayside Dr, Sanford, FL 32771Off Market
- $938,9005 bd3 ba2.9k sqft109 Wayside Ct, Sanford, FL 32771Off Market
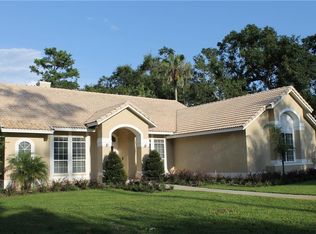
- $678,1004 bd3 ba2.4k sqft105 Wayside Ct, Sanford, FL 32771Off Market
- $--1 bd1 ba879 sqft5038 Broadstone Reserve Cir #4184610, Sanford, FL 32771Off Market

- $--1 bd1 ba619 sqft5038 Broadstone Reserve Cir #4184606, Sanford, FL 32771Off Market
- $--1 bd1 ba894 sqft5038 Broadstone Reserve Cir #4184609, Sanford, FL 32771Off Market
- $--2 bd2 ba1k sqft5038 Broadstone Reserve Cir #3554760, Sanford, FL 32771Off Market
- $--2 bd2 ba1.1k sqft5038 Broadstone Reserve Cir #3554762, Sanford, FL 32771Off Market
Nearby schools
GreatSchools rating
- 9/10Wilson Elementary SchoolGrades: PK-5Distance: 0.8 mi
- 9/10Sanford Middle SchoolGrades: 6-8Distance: 4.7 mi
- 5/10Seminole High SchoolGrades: 9-12Distance: 4.5 mi
Get a cash offer in 3 minutes
Find out how much your home could sell for in as little as 3 minutes with a no-obligation cash offer.
Estimated market value
$658,100
Get a cash offer in 3 minutes
Find out how much your home could sell for in as little as 3 minutes with a no-obligation cash offer.
Estimated market value
$658,100
- Florida
- Seminole County
- Sanford
- 32771
- 5066 WAYSIDE DRIVE
Nearby cities
Nearby zip codes
Other Sanford Topics
