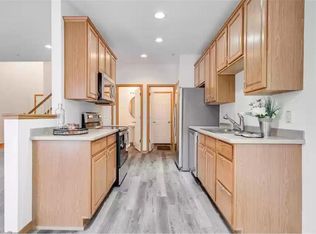
Experience Plymouth living at its finest in this beautifully updated end-unit townhome, boasting stunning southern exposure and nature views form nearly every room. Situated on a premium lot in The Fields of Nanterre neighborhood, this home offers a bright, open floor plan with tons of updates. New carpet, new LVP floor, all fresh paint inside, all new kitchen appliances, newer furnace. Step into the grand, two-story living room, featuring a cozy fireplace, big windows that fill the space with natural light. The open-concept kitchen includes all new stainless steel appliances, large granite center island, and a pantry, perfect for both everyday meals and entertaining. Enjoy your morning coffee or unwind in the evenings on the deck, which overlooks peaceful green land and gorgeous sunsets. The upper level offers two bedrooms, two full bathrooms, a loft, and laundry. The large primary suite features a walk-in closet, new quarts vanity top and faucets, and a separate tub and shower. Come to the lookout lower level, the newly remodeled spacious family room and bedroom with new LVP floor that provide you enough space for all kinds of entertainment and kids play space.
After all, it perfectly located near French Regional Park, biking and walking trails, and just minutes from Target, grocery stores, Plymouth Library, and local favorite Fox and Pantry Coffee Shop. Residents also enjoy access to the association's shared pool, and the home is part of the award-winning Wayzata School District. Welcome home! A truly ready to move in property!
Closed
$480,000
5066 Yuma Ln N, Plymouth, MN 55446
3beds
2,662sqft
(TH) Side x Side
Built in 2004
3,049 Square Feet Lot
$484,300 Zestimate®
$180/sqft
$2,900 Estimated rent
Home value
$484,300
$450,000 - $523,000
$2,900/mo
Zestimate® history
Owner options
List your home for rent
$2,900/mo
Rent Zestimate®
Find your next renter with Zillow Rental Manager. Plus, with online applications, you can quickly screen prospective tenants – for free.
$2,900/mo
Rent Zestimate®
Refinance and save
$3,398/mo
Est. payment
Refinancing to a lower rate could help reduce your monthly payments and save thousands over the life of the loan.
$3,398/mo
Est. payment
Explore your selling options
Work with a Zillow partner agent
Leverage their expertise and Zillow's premium Showcase listings to get your home seen by more buyers.
Get startedList with your own agent
Get your home in front of millions of buyers by listing it on Zillow.
Learn how to do itSell it yourself
Take full control of how buyers see your home on Zillow by listing For Sale by Owner (FSBO).
List your homeWhat's special
Zillow last checked:
Listing updated:
Listed by:
Nicole Y Wang 763-232-3476,
RE/MAX Results
Bought with:
Mitchell Johnson
Redfin Corporation
Source: NorthstarMLS as distributed by MLS GRID,MLS#: 7031122
Facts & features
Interior
Bedrooms & bathrooms
- Bedrooms: 3
- Bathrooms: 4
- Full bathrooms: 3
- 1/2 bathrooms: 1
Bedroom
- Level: Upper
- Area: 210 Square Feet
- Dimensions: 15x14
Bedroom 2
- Level: Upper
- Area: 120 Square Feet
- Dimensions: 12x10
Bedroom 3
- Level: Lower
- Area: 150 Square Feet
- Dimensions: 15x10
Deck
- Level: Main
- Area: 144 Square Feet
- Dimensions: 12x12
Dining room
- Level: Main
- Area: 130 Square Feet
- Dimensions: 13x10
Family room
- Level: Main
- Area: 299 Square Feet
- Dimensions: 23x13
Kitchen
- Level: Main
- Area: 165 Square Feet
- Dimensions: 15x11
Living room
- Level: Main
- Area: 196 Square Feet
- Dimensions: 14x14
Loft
- Level: Upper
- Area: 120 Square Feet
- Dimensions: 12x10
Office
- Level: Main
- Area: 120 Square Feet
- Dimensions: 12x10
Heating
- Forced Air
Cooling
- Central Air
Appliances
- Included: Dishwasher, Disposal, Dryer, Microwave, Range, Refrigerator, Washer
- Laundry: Upper Level
Features
- Basement: Daylight,Drain Tiled,Finished,Full,Sump Basket,Sump Pump
- Number of fireplaces: 1
- Fireplace features: Gas
Interior area
- Total structure area: 2,662
- Total interior livable area: 2,662 sqft
- Finished area above ground: 1,812
- Finished area below ground: 685
Property
Parking
- Total spaces: 2
- Parking features: Attached
- Attached garage spaces: 2
Accessibility
- Accessibility features: None
Features
- Levels: More Than 2 Stories
- Patio & porch: Deck, Front Porch
- Pool features: Shared
Lot
- Size: 3,049 Square Feet
- Dimensions: 39' x 80'
Details
- Foundation area: 1130
- Parcel number: 0811822140143
- Zoning description: Residential-Single Family
Construction
Type & style
- Home type: Townhouse
- Property subtype: (TH) Side x Side
- Attached to another structure: Yes
Condition
- New construction: No
- Year built: 2004
Utilities & green energy
- Electric: Circuit Breakers
- Gas: Natural Gas
- Sewer: City Sewer/Connected
- Water: City Water/Connected
Community & HOA
Community
- Subdivision: The Fields Of Nanterre 4th Add
HOA
- Has HOA: Yes
- Services included: Maintenance Structure, Hazard Insurance, Lawn Care, Maintenance Grounds, Professional Mgmt, Sanitation, Snow Removal
- HOA fee: $358 monthly
- HOA name: Associa Minnesota
- HOA phone: 763-225-6400
Location
- Region: Plymouth
Financial & listing details
- Price per square foot: $180/sqft
- Tax assessed value: $415,700
- Annual tax amount: $4,760
- Date on market: 3/5/2026
- Cumulative days on market: 91 days
Price history
| Date | Event | Price |
|---|---|---|
| 5/7/2026 | Sold | $480,000-1%$180/sqft |
Source:  NorthstarMLS as distributed by MLS GRID #7031122 Report a problem NorthstarMLS as distributed by MLS GRID #7031122 Report a problem | ||
| 5/3/2026 | Pending sale | $485,000$182/sqft |
Source: NorthstarMLS as distributed by MLS GRID #7031122 Report a problem | ||
| 4/16/2026 | Listed for sale | $485,000$182/sqft |
Source: NorthstarMLS as distributed by MLS GRID #7031122 Report a problem | ||
| 4/16/2026 | Pending sale | $485,000$182/sqft |
Source: NorthstarMLS as distributed by MLS GRID #7031122 Report a problem | ||
| 4/1/2026 | Price change | $485,000-3%$182/sqft |
Source: NorthstarMLS as distributed by MLS GRID #7031122 Report a problem | ||
| 3/6/2026 | Listed for sale | $500,000+0.2%$188/sqft |
Source: NorthstarMLS as distributed by MLS GRID #7031122 Report a problem | ||
| 11/4/2025 | Listing removed | $499,000$187/sqft |
Source: NorthstarMLS as distributed by MLS GRID #6797868 Report a problem | ||
| 10/2/2025 | Listed for sale | $499,000+106.2%$187/sqft |
Source: NorthstarMLS as distributed by MLS GRID #6797868 Report a problem | ||
| 10/20/2010 | Sold | $242,000-3.2%$91/sqft |
Source:  Lake Superior Area Realtors as distributed by MLS GRID #1423426 Report a problem Lake Superior Area Realtors as distributed by MLS GRID #1423426 Report a problem | ||
| 9/21/2010 | Price change | $249,900-10.7%$94/sqft |
Source: foreclosure.com Report a problem | ||
| 7/4/2010 | Price change | $279,900-3.1%$105/sqft |
Source: foreclosure.com Report a problem | ||
| 6/26/2010 | Listed for sale | -- |
Source: foreclosure.com Report a problem | ||
| 9/18/2009 | Listing removed | $289,000$109/sqft |
Source: NRT Minneapolis #3657548 Report a problem | ||
| 8/1/2009 | Price change | $289,000-3.6%$109/sqft |
Source: NRT Minneapolis #3657548 Report a problem | ||
| 6/11/2009 | Price change | $299,900-3.2%$113/sqft |
Source: NRT Minneapolis #3657548 Report a problem | ||
| 5/30/2009 | Price change | $309,900-3.1%$116/sqft |
Source: NRT Minneapolis #3657548 Report a problem | ||
| 5/15/2009 | Price change | $319,900-1.5%$120/sqft |
Source: NRT Minneapolis #3657548 Report a problem | ||
| 4/18/2009 | Price change | $324,900-4.4%$122/sqft |
Source: NRT Minneapolis #3657548 Report a problem | ||
| 4/2/2009 | Price change | $339,900-2.9%$128/sqft |
Source: NRT Minneapolis #3657548 Report a problem | ||
| 3/15/2009 | Listed for sale | $350,000+3.2%$131/sqft |
Source: NRT Minneapolis #3657548 Report a problem | ||
| 2/10/2005 | Sold | $339,144$127/sqft |
Source: Public Record Report a problem | ||
Public tax history
| Year | Property taxes | Tax assessment |
|---|---|---|
| 2025 | $4,686 +6% | $415,700 -2.2% |
| 2024 | $4,419 -6.1% | $424,900 +2.9% |
| 2023 | $4,707 +2.5% | $412,900 -5.1% |
| 2022 | $4,591 +6.1% | $435,000 +15.4% |
| 2021 | $4,329 -3.5% | $377,000 +5.6% |
| 2020 | $4,487 +3.7% | $357,000 -1.1% |
| 2019 | $4,329 -3.5% | $361,000 +6.2% |
| 2018 | $4,487 +11.5% | $340,000 +13.3% |
| 2017 | $4,023 +8.8% | $300,000 +4.9% |
| 2016 | $3,699 +2.4% | $286,000 +5.1% |
| 2015 | $3,614 +3% | $272,200 +3.5% |
| 2014 | $3,509 +6.3% | $263,100 +3.2% |
| 2013 | $3,301 -5.6% | $255,000 -7.4% |
| 2012 | $3,497 +3.1% | $275,500 -1.2% |
| 2011 | $3,390 -6.8% | $278,800 -7.1% |
| 2010 | $3,637 +1.3% | $300,100 -8.7% |
| 2009 | $3,589 -4.4% | $328,600 -3.1% |
| 2006 | $3,755 +544.6% | $339,000 +682.9% |
| 2005 | $583 +145.4% | $43,300 +159.3% |
| 2004 | $237 +216.7% | $16,700 +227.5% |
| 2002 | $75 | $5,100 |
Find assessor info on the county website
Neighborhood: 55446
Nearby homes
- $451,3003 bd4 ba2.4k sqft5064 Yuma Ln N, Eden Prairie, MN 55344Off Market

- $---- bd-- ba-- sqft5064 Yuma Ln N, Minneapolis, MN 55446Off Market
- $417,9003 bd3 ba2.1k sqft5062 Yuma Ln N, Plymouth, MN 55446Off Market
- $426,5003 bd4 ba2.1k sqft5060 Yuma Ln N, Plymouth, MN 55446Off Market
- $442,6004 bd4 ba2.4k sqft5070 Yuma Ln N, Plymouth, MN 55446Off Market
- $469,9003 bd3 ba2.5k sqft5058 Yuma Ln N, Plymouth, MN 55446Off Market
- $---- bd-- ba-- sqft5058 Yuma Ln N, Minneapolis, MN 55446Off Market
- $424,6003 bd4 ba2.2k sqft5072 Yuma Ln N, Plymouth, MN 55344Off Market
Nearby schools
GreatSchools rating
- 10/10Kimberly Lane Elementary SchoolGrades: K-5Distance: 1.1 mi
- 9/10Wayzata East Middle SchoolGrades: 6-8Distance: 5.2 mi
- 10/10Wayzata High SchoolGrades: 9-12Distance: 1.3 mi
Get a cash offer in 3 minutes
Find out how much your home could sell for in as little as 3 minutes with a no-obligation cash offer.
Estimated market value
$484,300
Get a cash offer in 3 minutes
Find out how much your home could sell for in as little as 3 minutes with a no-obligation cash offer.
Estimated market value
$484,300
- Minnesota
- Hennepin County
- Plymouth
- 55446
- 5066 Yuma Ln N
Nearby cities
Nearby zip codes
Other Plymouth Topics
