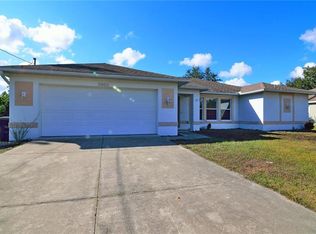
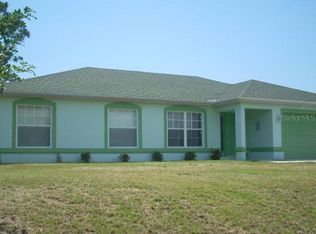
LOVELY CONTEMPORARY NORTH PORT 3/2 +OFFICE POOL HOME! Soaring ceilings and contemporary colors throughout, featuring a popular split floor plan in a quiet North Port neighborhood make this home ideal. Carpet, laminate and ceramic tile throughout. The large Formal Living Room is spacious, featuring vaulted ceilings and plant shelves with sliders leading out to the pool area. The Kitchen features a Breakfast Nook, Breakfast Bar, Wood Cabinets, with an open flow from the Kitchen to the Family Room. The Family Room offers views of the Pool as well as sliders leading out to the Lanai. The spacious Master Suite offers his and hers walk-in closets and an en suite Master Bath with dual sinks. Sliders lead out to an office that overlooks the pool and has sliders that lead out to the pool as well. The Guest Bedroom and 3rd Bedrooms are nice sizes, and are located on the opposite side of the house from the Master, and are facilitated by a second bath. A large utility room offers washer/dryer hookups, a closet for laundry storage and a conveniently placed door for garage access. The covered and caged lanai houses the pool which includes an easily installed thermal pool cover. Schedule a showing today!!!
Pre-foreclosure
Est. $351,800
5067 Andris St, North Port, FL 34288
3beds
2baths
1,871sqft
SingleFamily
Built in 2003
10,018 Square Feet Lot
$351,800 Zestimate®
$188/sqft
$117/mo HOA
Overview
- 331 days
- 19
- 1
Facts & features
Interior
Bedrooms & bathrooms
- Bedrooms: 3
- Bathrooms: 2
Heating
- Other
Features
- Flooring: Other, Hardwood, Laminate
Interior area
- Total interior livable area: 1,871 sqft
Property
Parking
- Parking features: Garage - Attached
Features
- Exterior features: Stucco
Lot
- Size: 10,018 Square Feet
Details
- Parcel number: 1142256711
Construction
Type & style
- Home type: SingleFamily
Materials
- masonry
- Foundation: Concrete
- Roof: Asphalt
Condition
- Year built: 2003
Community & HOA
HOA
- Has HOA: Yes
- HOA fee: $117 monthly
Location
- Region: North Port
Financial & listing details
- Price per square foot: $188/sqft
- Tax assessed value: $281,500
- Annual tax amount: $3,428
Foreclosure details
Estimated market value
$351,800
$331,000 - $373,000
$2,497/mo
Price history
| Date | Event | Price |
|---|---|---|
| 10/5/2015 | Sold | $196,900$105/sqft |
Source: Stellar MLS #C7211912 Report a problem | ||
| 7/22/2015 | Price change | $196,900-1.5%$105/sqft |
Source: Keller Williams - Port Charlotte - Punta Gorda #C7211912 Report a problem | ||
| 5/27/2015 | Listed for sale | $199,900+45%$107/sqft |
Source: KELLER WILLIAMS PEACE RIVER PA #C7211912 Report a problem | ||
| 7/23/2003 | Sold | $137,900+283.1%$74/sqft |
Source: Public Record Report a problem | ||
| 3/21/2003 | Sold | $36,000$19/sqft |
Source: Public Record Report a problem | ||
Public tax history
| Year | Property taxes | Tax assessment |
|---|---|---|
| 2025 | $3,428 +4.5% | $207,281 +2.9% |
| 2024 | $3,281 +4.7% | $201,439 +3% |
| 2023 | $3,134 +2.5% | $195,572 +3% |
| 2022 | $3,056 +1.9% | $189,876 +3% |
| 2021 | $2,999 +0.7% | $184,346 +1.4% |
| 2020 | $2,979 +2.8% | $181,801 +2.3% |
| 2019 | $2,897 | $177,714 +1.9% |
| 2018 | $2,897 +7.2% | $174,400 +2.1% |
| 2017 | $2,702 +40.3% | $170,813 +2.1% |
| 2016 | $1,927 | $167,300 +9.9% |
| 2015 | $1,927 | $152,200 +31.1% |
| 2014 | $1,927 +3.3% | $116,064 |
| 2013 | $1,865 +4.8% | $116,064 +1.7% |
| 2012 | $1,779 +5.4% | $114,124 +3% |
| 2011 | $1,687 -10% | $110,800 -8.7% |
| 2010 | $1,874 -20.7% | $121,300 -4.8% |
| 2009 | $2,362 | $127,400 -21% |
| 2008 | $2,362 -6.5% | $161,300 +1.4% |
| 2007 | $2,525 | $159,102 +2.5% |
| 2006 | -- | $155,221 +3% |
| 2005 | -- | $150,700 -4.8% |
| 2004 | $2,805 +759.7% | $158,300 +9793.8% |
| 2003 | $326 +194.1% | $1,600 |
| 2002 | $111 +3.9% | $1,600 |
| 2001 | $107 -0.2% | $1,600 |
| 2000 | $107 | $1,600 |
Find assessor info on the county website
Monthly payment
Climate risks
Neighborhood: 34288
Nearby schools
Schools provided by the listing agent
- Elementary: Atwater Elementary
- High: North Port High
Source: The MLS. This data may not be complete. We recommend contacting the local school district to confirm school assignments for this home.