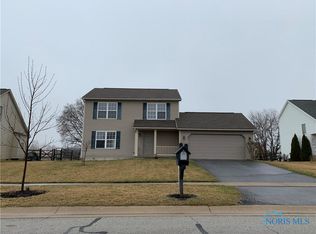
Come see this beautiful 4-bedroom, 2.5-bathroom home in Sylvania Township's Brint Crossing subdivision! Lots of great upgrades! Spacious eat-in kitchen has granite counters and a granite island, a glass tile backsplash, a nice pantry, and slider doors that open to a rear cement patio! Formal dining room. Large family room with a gas fireplace. Enjoy the large, private backyard with newer custom wood fencing, a large shed, and a relaxing inground swimming pool! Primary suite has a wonderfully remodeled full bathroom and a large walk-in closet! Main-floor laundry/mud room with two "coat lockers." The basement has a finished rec room and exercise room, plus a workshop area and plenty of storage. There's a newer high-end tankless water heater, and newer luxury vinyl-plank flooring throughout the main level. Beautiful interior paint and decor that's warm, bright, and inviting! Close to Pacesetter Park's premiere recreational facilities and Centennial Terrace & Quarry. Even closer to public bike and walking paths. Just move right in!
Sold for $410,000
$410,000
5067 Brint Crossing Blvd, Sylvania, OH 43560
4beds
1,838sqft
Single Family Residence
Built in 2005
0.26 Acres Lot
$-- Zestimate®
$223/sqft
$2,803 Estimated rent
Home value
Not available
Estimated sales range
Not available
$2,803/mo
Zestimate® history
Owner options
List your home for rent
$2,803/mo
Rent Zestimate®
Find your next renter with Zillow Rental Manager. Plus, with online applications, you can quickly screen prospective tenants – for free.
$2,803/mo
Rent Zestimate®
Refinance and save
$3,030/mo
Est. payment
Refinancing to a lower rate could help reduce your monthly payments and save thousands over the life of the loan.
$3,030/mo
Est. payment
Explore your selling options
Work with a Zillow partner agent
Leverage their expertise and Zillow's premium Showcase listings to get your home seen by more buyers.
Get startedList with your own agent
Get your home in front of millions of buyers by listing it on Zillow.
Learn how to do itSell it yourself
Take full control of how buyers see your home on Zillow by listing For Sale by Owner (FSBO).
List your homeWhat's special
Zillow last checked:
Listing updated:
Listed by:
Tony J. Bassett 419-340-7843,
The Danberry Co
Bought with:
Michelle Michalak, 2006005799
Howard Hanna
Source: NORIS,MLS#: 10008852
Facts & features
Interior
Bedrooms & bathrooms
- Bedrooms: 4
- Bathrooms: 3
- Full bathrooms: 2
- 1/2 bathrooms: 1
Bedroom 2
- Description: Carpet
- Level: Upper
- Dimensions: 12 x 10
Bedroom 3
- Description: Carpet
- Features: Ceiling Fan(s), Vaulted Ceiling(s)
- Level: Upper
- Dimensions: 12 x 10
Bedroom 4
- Description: Carpet
- Level: Upper
- Dimensions: 11 x 10
Other
- Description: Carpet, walk-in
- Features: Tray Ceiling(s)
- Level: Upper
- Dimensions: 17 x 12
Dining room
- Description: LVP Flr
- Features: Formal Dining Room
- Level: Main
- Dimensions: 12 x 10
Exercise room
- Level: Lower
- Dimensions: 15 x 8
Family room
- Description: LVP Flr
- Features: Fireplace
- Level: Main
- Dimensions: 17 x 13
Kitchen
- Description: LVP Flr, Patio
- Features: Kitchen Island, Pantry
- Level: Main
- Dimensions: 19 x 13
Laundry
- Description: LVP Flr
- Level: Main
- Dimensions: 7 x 8
Other
- Description: Carpet, Rec-room
- Level: Lower
- Dimensions: 16 x 15
Heating
- Forced Air, Natural Gas
Cooling
- Ceiling Fan(s), Central Air
Appliances
- Included: Dishwasher, Microwave, Water Heater, Disposal, Electric Oven, Electric Range Connection
- Laundry: Electric Dryer Hookup, Main Level, Washer Hookup
Features
- Ceiling Fan(s), Eat-in Kitchen, Open Floorplan, Pantry, Primary Bathroom, Storage, Tray Ceiling(s), Vaulted Ceiling(s), Walk-In Closet(s)
- Flooring: Carpet, Luxury Vinyl
- Basement: Concrete,Partially Finished,Sump Pump
- Number of fireplaces: 1
- Fireplace features: Family Room, Gas
- Common walls with other units/homes: No Common Walls
Interior area
- Total structure area: 1,838
- Total interior livable area: 1,838 sqft
- Finished area below ground: 360
Property
Parking
- Total spaces: 2
- Parking features: Attached Garage, Garage Door Opener
- Garage spaces: 2
Features
- Patio & porch: Rear Patio
- Exterior features: Private Yard
- Has private pool: Yes
- Pool features: In Ground
- Fencing: Split Rail,Wood
Lot
- Size: 0.26 Acres
- Dimensions: 75X150
Details
- Additional structures: Shed(s)
- Parcel number: 7974116
- Other equipment: Radon Mitigation System, DC Well Pump
Construction
Type & style
- Home type: SingleFamily
- Architectural style: Traditional
- Property subtype: Single Family Residence
Materials
- Brick, Vinyl Siding
- Foundation: Other
- Roof: Shingle
Condition
- New construction: No
- Year built: 2005
Utilities & green energy
- Electric: 100 Amp Service
- Sewer: Public Sewer
- Water: Public
- Utilities for property: Electricity Connected, Natural Gas Connected, Sewer Connected, Water Connected
Community & HOA
Community
- Subdivision: Brint Crossing
HOA
- Has HOA: Yes
- Services included: Other
- HOA fee: $200 annually
Location
- Region: Sylvania
Financial & listing details
- Price per square foot: $223/sqft
- Tax assessed value: $305,800
- Annual tax amount: $7,199
- Date on market: 6/12/2026
- Listing terms: Cash,Conventional,FHA,VA Loan
- Electric utility on property: Yes
- Road surface type: Asphalt
Price history
| Date | Event | Price |
|---|---|---|
| 8/5/2026 | Sold | $410,000+2.5%$223/sqft |
Source: NORIS #10008852 Report a problem | ||
| 6/13/2026 | Contingent | $399,900$218/sqft |
Source: NORIS #10008852 Report a problem | ||
| 6/12/2026 | Listed for sale | $399,900+78.6%$218/sqft |
Source: NORIS #10008852 Report a problem | ||
| 11/18/2016 | Sold | $223,900$122/sqft |
Source: NORIS #5109387 Report a problem | ||
| 9/28/2016 | Price change | $223,900-0.4%$122/sqft |
Source: Welles Bowen Realtors #5108614 Report a problem | ||
| 7/15/2016 | Price change | $224,900-0.4%$122/sqft |
Source: Welles Bowen Realtors #5104324 Report a problem | ||
| 7/9/2016 | Price change | $225,900-1.7%$123/sqft |
Source: Welles Bowen Realtors #5104324 Report a problem | ||
| 6/17/2016 | Price change | $229,900-2.1%$125/sqft |
Source: Welles Bowen Realtors #5104324 Report a problem | ||
| 6/11/2016 | Listed for sale | $234,900$128/sqft |
Source: Welles Bowen Realtors #5104324 Report a problem | ||
| 11/3/2015 | Listing removed | $234,900$128/sqft |
Source: RE/MAX Preferred Associates #5091917 Report a problem | ||
| 8/4/2015 | Price change | $234,900+2.1%$128/sqft |
Source: RE/MAX Preferred Associates #5091917 Report a problem | ||
| 7/31/2015 | Price change | $230,000-2.1%$125/sqft |
Source: Owner Report a problem | ||
| 6/20/2015 | Listed for sale | $234,900+38.2%$128/sqft |
Source: Key Realty #5089844 Report a problem | ||
| 8/31/2009 | Sold | $170,000+341.6%$92/sqft |
Source: Public Record Report a problem | ||
| 8/3/2005 | Sold | $38,500$21/sqft |
Source: Public Record Report a problem | ||
Public tax history
| Year | Property taxes | Tax assessment |
|---|---|---|
| 2025 | $7,199 +2.8% | $107,030 |
| 2024 | $7,004 -1.6% | $107,030 +15% |
| 2023 | $7,119 +0% | $93,065 |
| 2022 | $7,117 -2.3% | $93,065 |
| 2021 | $7,283 +9.3% | $93,065 +23.8% |
| 2020 | $6,661 +107.5% | $75,180 |
| 2019 | $3,210 -49.9% | $75,180 |
| 2018 | $6,410 +14.1% | $75,180 +25.6% |
| 2017 | $5,618 +1.9% | $59,850 -65% |
| 2016 | $5,513 +5.9% | $171,000 |
| 2015 | $5,206 +7.6% | $171,000 +197.1% |
| 2014 | $4,840 | $57,550 |
| 2013 | $4,840 +3% | $57,550 |
| 2012 | $4,698 +1.5% | $57,550 -3.3% |
| 2011 | $4,628 +7.5% | $59,500 |
| 2010 | $4,304 -10.8% | $59,500 -12.4% |
| 2009 | $4,823 -3.8% | $67,900 -11% |
| 2008 | $5,012 +10% | $76,310 |
| 2007 | $4,556 +26% | $76,310 +25.2% |
| 2006 | $3,615 | $60,940 |
Find assessor info on the county website
Neighborhood: 43560
Nearby homes
- $323,6003 bd3 ba1.5k sqft5059 Brint Crossing Blvd, Sylvania, OH 43560Off Market
- $347,8003 bd2 ba1.8k sqft5075 Brint Crossing Blvd, Sylvania, OH 43560Off Market
- $377,5004 bd3 ba2k sqft5051 Brint Crossing Blvd, Sylvania, OH 43560Off Market

- $316,7003 bd2 ba1.4k sqft5101 Brint Crossing Blvd, Sylvania, OH 43560Off Market
- $337,9003 bd2 ba-- sqft5101 Brint Xing, Sylvania, AL 43560Off Market
- $325,5004 bd2 ba1.6k sqft5066 Brint Crossing Blvd, Sylvania, OH 43560Off Market
- $398,8004 bd3 ba1.9k sqft5074 Brint Crossing Blvd, Sylvania, OH 43560Off Market
- $312,4003 bd3 ba1.6k sqft8938 Galloway Ct, Sylvania, OH 43560Sold
Nearby schools
GreatSchools rating
- 8/10Highland Elementary SchoolGrades: PK-5Distance: 2 mi
- 7/10Sylvania McCord Junior High SchoolGrades: 6-8Distance: 3 mi
- 9/10Sylvania Northview High SchoolGrades: 9-12Distance: 2.6 mi
Schools provided by the listing agent
- Elementary: Highland
- High: Northview
Source: NORIS. This data may not be complete. We recommend contacting the local school district to confirm school assignments for this home.


Get pre-qualified for a loan
At Zillow Home Loans, we can pre-qualify you in as little as 5 minutes with no impact to your credit score.An equal housing lender. NMLS #10287.
- Ohio
- Lucas County
- Sylvania
- 43560
- 5067 Brint Crossing Blvd
