Heritage at Vizcaya is a 55+ community where you’ll find an exciting range of recreational and social opportunities and an on-site "Lifestyle Director" to help you discover them. A clubhouse with a gourmet catering kitchen, Olympic size pool, hot tub, tennis, bocce ball, and pickleball courts. This home is meticulously taken care of by the current owner and shows like a new home. As you walk up you are immediately welcomed by the amazing curb appeal, beautifully landscaped yard, and lovely, little gated front porch. This floor plan consists of 2 large bedrooms, 2 full bathrooms, and an open floor plan where the kitchen opens up into the living room and dining room. The kitchen has an island that is perfect for entertaining and gathering around with tons of cabinetry and a pantry perfect for storage. The primary suite is large with lots of natural light and an elegant coffered ceiling. The primary bathroom is a perfect size with a stand-up shower, double, separate vanities, and a walk-in closet with tons of space for storage. There is a lovely sunroom in the back that is enclosed with windows, screens, and a door to the outside. Extra insulation has been installed. This is the perfect place to entertain guests or just to relax and enjoy the sun and read a book. Great location near I-35, Seton Medical center Williamson and shopping, restaurants and tons of retail. A MUST-SEE!
Closed
Price Unknown
5067 Cassia Way, Round Rock, TX 78665
2beds
1,825sqft
Single Family Residence
Built in 2018
8,764 Square Feet Lot
$394,900 Zestimate®
$--/sqft
$2,355 Estimated rent
Home value
$394,900
$375,000 - $415,000
$2,355/mo
Zestimate® history
Owner options
List your home for rent
$2,355/mo
Rent Zestimate®
Find your next renter with Zillow Rental Manager. Plus, with online applications, you can quickly screen prospective tenants – for free.
$2,355/mo
Rent Zestimate®
Refinance and save
$540/mo
Est. payment
Refinancing to a lower rate could help reduce your monthly payments and save thousands over the life of the loan.
$540/mo
Est. payment
Explore your selling options
Work with a Zillow partner agent
Leverage their expertise and Zillow's premium Showcase listings to get your home seen by more buyers.
Get startedList with your own agent
Get your home in front of millions of buyers by listing it on Zillow.
Learn how to do itSell it yourself
Take full control of how buyers see your home on Zillow by listing For Sale by Owner (FSBO).
List your homeWhat's special
Olympic size poolLovely sunroomOpen floor planPickleball courtsAmazing curb appealBeautifully landscaped yardBocce ball
Zillow last checked:
Listing updated:
Listed by:
Heather J. Morstatter 512-402-5111,
Magnolia Realty
Bought with:
Heather J. Morstatter, TREC #0594694
Magnolia Realty
Source: Central Texas MLS,MLS#: 489864 Originating MLS: Williamson County Association of REALTORS
Originating MLS: Williamson County Association of REALTORSFacts & features
Interior
Bedrooms & bathrooms
- Bedrooms: 2
- Bathrooms: 2
- Full bathrooms: 2
Rooms
- Room types: Sunroom
Primary bedroom
- Level: Main
Bedroom
- Level: Main
Primary bathroom
- Level: Main
Bathroom
- Level: Main
Breakfast room nook
- Level: Main
Dining room
- Level: Main
Entry foyer
- Level: Main
Kitchen
- Level: Main
Laundry
- Level: Main
Living room
- Level: Main
Other
- Level: Main
Heating
- Central
Cooling
- Central Air
Appliances
- Included: Dishwasher, Disposal, Gas Range, Microwave, Oven, Water Softener Owned
- Laundry: Main Level, Laundry Room
Features
- All Bedrooms Down, Ceiling Fan(s), Dining Area, Coffered Ceiling(s), Separate/Formal Dining Room, Double Vanity, High Ceilings, Living/Dining Room, Open Floorplan, Shower Only, Separate Shower, Upper Level Primary, Walk-In Closet(s), Wired for Sound, Window Treatments, WaterSense Fixture(s), Breakfast Area, Eat-in Kitchen, Kitchen Island, Kitchen/Family Room Combo, Kitchen/Dining Combo
- Flooring: Carpet, Laminate
- Windows: Window Treatments
- Attic: Access Only
- Has fireplace: No
- Fireplace features: None
Interior area
- Total interior livable area: 1,825 sqft
Property
Parking
- Total spaces: 2
- Parking features: Door-Single, Garage Faces Front, Garage
- Garage spaces: 2
Accessibility
- Accessibility features: None
Features
- Levels: One
- Stories: 1
- Patio & porch: Covered, Enclosed, Patio
- Exterior features: Covered Patio, Patio, Rain Gutters
- Pool features: Community, In Ground
- Spa features: None
- Fencing: Back Yard,Wrought Iron
- Has view: Yes
- View description: None
- Body of water: None
Lot
- Size: 8,764 Square Feet
Details
- Additional structures: Cabana
- Parcel number: R557896
Construction
Type & style
- Home type: SingleFamily
- Architectural style: None
- Property subtype: Single Family Residence
Materials
- Brick
- Foundation: Slab
- Roof: Composition,Shingle
Condition
- Resale
- Year built: 2018
Utilities & green energy
- Water: Public
- Utilities for property: Electricity Available, Natural Gas Available
Community & HOA
Community
- Features: Clubhouse, Fitness Center, Kitchen Facilities, Park, Sport Court(s), Storage Facilities, Tennis Court(s), Trails/Paths, Community Pool, Curbs, Sidewalks
- Senior community: Yes
- Subdivision: Heritage at Vizcaya
HOA
- Has HOA: Yes
- HOA fee: $540 quarterly
- HOA name: HERITAGE AT VIZCAYA COMMUNITY ASSOCIATION, INC.
Location
- Region: Round Rock
Financial & listing details
- Tax assessed value: $414,874
- Annual tax amount: $4,606
- Date on market: 10/27/2022
- Cumulative days on market: 293 days
- Listing agreement: Exclusive Right To Sell
- Listing terms: Cash,Conventional,FHA,VA Loan
- Electric utility on property: Yes
- Road surface type: Paved
Price history
| Date | Event | Price |
|---|---|---|
| 8/31/2023 | Sold | -- |
Source:  Central Texas MLS #489864 Report a problem Central Texas MLS #489864 Report a problem | ||
| 7/18/2023 | Pending sale | $417,000$228/sqft |
Source:  Unlock MLS #8483321 Report a problem Unlock MLS #8483321 Report a problem | ||
| 6/22/2023 | Price change | $417,000-8.8%$228/sqft |
Source: Central Texas MLS #489864 Report a problem | ||
| 3/30/2023 | Price change | $457,000-3.8%$250/sqft |
Source: Central Texas MLS #489864 Report a problem | ||
| 10/27/2022 | Listed for sale | $475,000$260/sqft |
Source: Central Texas MLS #489864 Report a problem | ||
Public tax history
| Year | Property taxes | Tax assessment |
|---|---|---|
| 2025 | $4,606 -12.8% | $414,874 +5.6% |
| 2024 | $5,280 +20.5% | $392,967 -5.3% |
| 2023 | $4,383 -23.8% | $414,742 +10% |
| 2022 | $5,749 -4.6% | $377,038 +10% |
| 2021 | $6,025 -3.2% | $342,762 +9% |
| 2020 | $6,225 -2.3% | $314,494 -1.1% |
| 2019 | $6,368 | $318,115 +395.5% |
| 2018 | -- | $64,200 |
Find assessor info on the county website
Neighborhood: 78665
Nearby homes
- $365,400-- bd2 ba1.6k sqft5063 Cassia Way, Round Rock, TX 78665Off Market
- $--2 bd2 ba1.8k sqft5071 Cassia Way, Round Rock, TX 78665Sold
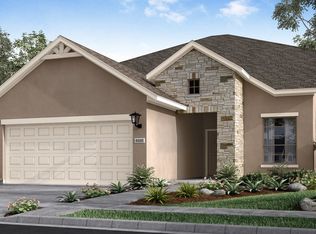
- $383,800-- bd2 ba1.7k sqft5059 Cassia Way, Round Rock, TX 78665Off Market
- $366,8002 bd2 ba1.5k sqft5075 Cassia Way, Round Rock, TX 78665Off Market
- $419,2002 bd2 ba2.1k sqft5055 Cassia Way, Round Rock, TX 78665Off Market
- $376,7002 bd2 ba1.6k sqft5079 Cassia Way, Round Rock, TX 78665Off Market
- $388,200-- bd2 ba1.8k sqft5056 Lunata Way, Round Rock, TX 78665Off Market
- $355,3002 bd2 ba1.4k sqft5068 Cassia Way, Round Rock, TX 78665Off Market
Nearby schools
GreatSchools rating
- 9/10Teravista Elementary SchoolGrades: PK-5Distance: 1.6 mi
- 6/10Hopewell Middle SchoolGrades: 6-8Distance: 2.6 mi
- 5/10Stony Point High SchoolGrades: 9-12Distance: 4 mi
Schools provided by the listing agent
- Elementary: Teravista Elementary School
- Middle: Hopewell Middle School
- High: Stony Point High School
- District: Round Rock ISD
Source: Central Texas MLS. This data may not be complete. We recommend contacting the local school district to confirm school assignments for this home.
Get a cash offer in 3 minutes
Find out how much your home could sell for in as little as 3 minutes with a no-obligation cash offer.
Estimated market value
$394,900
Get a cash offer in 3 minutes
Find out how much your home could sell for in as little as 3 minutes with a no-obligation cash offer.
Estimated market value
$394,900
- Texas
- Williamson County
- Georgetown
- 78665
- 5067 Cassia Way
Nearby cities
Nearby neighborhoods
Nearby zip codes
Other Georgetown Topics
