Skip main navigation
Sold for $1,550,000
  • $1,550,000

    5067 Cottonwood Dr, Boulder, CO 80301

    5beds
    3,624sqft
    Single Family Residence
    Built in 1969
    0.27 Acres Lot
    $1,534,700 Zestimate®
    $428/sqft
    $4,843 Estimated rent

    Home value

    $1,534,700

    $1.43M - $1.66M

    $4,843/mo

    Zestimate® history
    Loading
    Loading...

    Owner options

    List your home for rent

    $4,843/mo

    Rent Zestimate®

    Find your next renter with Zillow Rental Manager. Plus, with online applications, you can quickly screen prospective tenants – for free.

    Learn more

    $4,843/mo

    Rent Zestimate®

    Refinance and save

    $7,337/mo

    Est. payment

    Refinancing to a lower rate could help reduce your monthly payments and save thousands over the life of the loan.

    See today's rates

    $7,337/mo

    Est. payment

    Explore your selling options

    Work with a Zillow partner agent

    Leverage their expertise and Zillow's premium Showcase listings to get your home seen by more buyers.

    Get started

    List with your own agent

    Get your home in front of millions of buyers by listing it on Zillow.

    Learn how to do it

    Sell it yourself

    Take full control of how buyers see your home on Zillow by listing For Sale by Owner (FSBO).

    List your home

    What's special

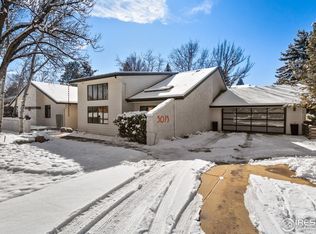
    FRESH OPPORTUNITY - NEWLY LISTED WITH MARKET-ADJUSTED PRICING: Experience this stunning Colorado Craftsman Ranch in Boulder Country Club through new eyes. Recently relisted with updated photography and proper market positioning, this elegant corner lot property now presents exceptional value within Boulder Country Club. This sophisticated home features an ideal open floor plan with main-level living, showcasing a chef's kitchen with cherry cabinetry, hand-hammered copper sinks, Brazilian granite, and premium KitchenAid appliances. Luxurious bathrooms feature Carrara marble, custom glass enclosures, and high-end Kohler fixtures. The primary suite offers dual rain shower heads, Carrara pebble mosaic flooring, and custom closet systems. Throughout the main level, find rich Hickory hardwood floors, two wood-burning fireplaces, an elegant office/bedroom, and premium New Zealand wool Berber carpeting in the bedrooms. The east-facing orientation floods the home with natural morning light, complemented by thoughtful details like low-VOC paints, Pella Architect Series windows, and French doors. Downstairs, entertain in style with a theater room, custom bar, wine storage, and full bath. Year-round outdoor living beckons on the beadboard-ceiling covered porch. Modern updates include newer A/C (2016), upgraded electrical panel (2018), and 240V garage wiring for EV charging. This Boulder Country Club gem combines sophistication with comfort at a newly competitive price point - schedule your private showing today to experience what others have missed!

    Zillow last checked:

    Listing updated:

    Listed by:

    Brett Sawyer 303-773-3399,

    Kentwood Real Estate Boulder Valley

    Bought with:

    Patrick Brown, 40032925

    Compass - Boulder

    Source: IRES as distributed by MLS GRID,MLS#: 1029728MLS Logo

    Facts & features

    Interior

    Bedrooms & bathrooms
    • Bedrooms: 5
    • Bathrooms: 4
    • Full bathrooms: 3
    • 1/2 bathrooms: 1
    • Main level bathrooms: 3
    Rooms
    • Room types: Media Room
    Primary bedroom
    • Description: Carpet
    • Features: Luxury Features Primary Bath
    • Level: Main
    • Area: 204 Square Feet
    • Dimensions: 12 x 17
    Bedroom 2
    • Description: Hardwood
    • Level: Main
    • Area: 144 Square Feet
    • Dimensions: 12 x 12
    Bedroom 3
    • Description: Carpet
    • Level: Main
    • Area: 168 Square Feet
    • Dimensions: 12 x 14
    Bedroom 4
    • Description: Carpet
    • Level: Main
    • Area: 121 Square Feet
    • Dimensions: 11 x 11
    Bedroom 5
    • Description: Luxury Vinyl
    • Level: Basement
    • Area: 154 Square Feet
    • Dimensions: 11 x 14
    Dining room
    • Description: Hardwood
    • Level: Main
    • Area: 180 Square Feet
    • Dimensions: 10 x 18
    Family room
    • Description: Hardwood
    • Level: Main
    • Area: 308 Square Feet
    • Dimensions: 14 x 22
    Kitchen
    • Description: Hardwood
    • Level: Main
    • Area: 247 Square Feet
    • Dimensions: 13 x 19
    Laundry
    • Description: Ceramic Tile
    • Level: Main
    • Area: 65 Square Feet
    • Dimensions: 5 x 13
    Living room
    • Description: Hardwood
    • Level: Main
    • Area: 299 Square Feet
    • Dimensions: 13 x 23
    Recreation room
    • Description: Luxury Vinyl
    • Level: Basement
    • Area: 570 Square Feet
    • Dimensions: 19 x 30
    Heating
    • Forced Air
    Cooling
    • Central Air
    Appliances
    • Included: Gas Range, Dishwasher, Refrigerator, Bar Fridge, Microwave
    • Laundry: Washer/Dryer Hookup
    Features
    • Eat-in Kitchen, Separate Dining Room, Cathedral Ceiling(s), Open Floorplan, Pantry, Walk-In Closet(s), Wet Bar, Kitchen Island
    • Flooring: Wood
    • Windows: Window Coverings, Wood Frames
    • Basement: Full,Partially Finished,Crawl Space
    • Has fireplace: Yes
    • Fireplace features: Living Room, Family Room
    Interior area
    • Total structure area: 2,380
    • Total interior livable area: 3,624 sqft
    • Finished area above ground: 2,380

    Property

    Parking
    • Total spaces: 2
    • Parking features: Attached, Oversized
    • Attached garage spaces: 2
    • Details: Attached
    Accessibility
    • Accessibility features: Level Lot, Level Drive, Low Carpet, Main Floor Bath, Accessible Bedroom
    Features
    • Levels: One
    • Stories: 1
    • Patio & porch: Patio, Deck
    • Exterior features: Sprinkler System
    • Fencing: Wood
    • Has view: Yes
    • View description: Mountain(s), Hills
    Lot
    • Size: 0.27 Acres
    • Features: Wooded, Evergreen Trees, Deciduous Trees, Level, Near Golf Course, Paved
    Details
    • Additional structures: Storage
    • Parcel number: R0031902
    • Zoning: Res
    • Special conditions: Private Owner

    Construction

    Type & style
    • Home type: SingleFamily
    • Property subtype: Single Family Residence
    Materials
    • Frame, Brick
    • Roof: Composition
    Condition
    • New construction: No
    • Year built: 1969

    Utilities & green energy

    • Electric: Xcel Energy
    • Gas: Xcel Energy
    • Sewer: Public Sewer
    • Water: City
    • Utilities for property: Natural Gas Available, Electricity Available
    Green energy
    • Energy efficient items: Windows, High Efficiency Furnace

    Community & HOA

    Community
    • Subdivision: Boulder Country Club
    HOA
    • Has HOA: Yes
    • HOA fee: $100 annually
    Location
    • Region: Boulder

    Financial & listing details

    • Price per square foot: $428/sqft
    • Tax assessed value: $984,000
    • Annual tax amount: $5,776
    • Date on market: 3/29/2025
    • Listing terms: Cash,Conventional,FHA,VA Loan
    • Exclusions: Seller's personal property, clothes washer, clothes dryer, television and audio/video components in basement.
    • Electric utility on property: Yes
    • Road surface type: Asphalt

    Price history

    DateEventPrice
    6/6/2025Sold$1,550,000-2.5%$428/sqft
    Source: IRES as distributed by MLS GRID #1029728 Report a problem
    4/27/2025Pending sale$1,590,000$439/sqft
    Source: REcolorado as distributed by MLS GRID #IR1029728 Report a problem
    3/29/2025Listed for sale$1,590,000-0.2%$439/sqft
    Source: IRES as distributed by MLS GRID #1029728 Report a problem
    9/18/2024Listing removed$1,593,000-2%$440/sqft
    Source: IRES as distributed by MLS GRID #1017285 Report a problem
    8/26/2024Listed for sale$1,625,000+327.6%$448/sqft
    Source: IRES as distributed by MLS GRID #1017285 Report a problem
    12/19/2001Sold$380,000$105/sqft
    Source: Public Record Report a problem

    Public tax history

    YearProperty taxesTax assessment
    2025$5,776 +1.7%$61,500 -7%
    2024$5,681 +18.2%$66,123 -1%
    2023$4,805 +4.9%$66,764 +35.7%
    2022$4,582 +9.4%$49,213 -2.8%
    2021$4,188 $50,629 +10.7%
    2020$4,188 +4.7%$45,753
    2019$3,999 $45,753 +4.3%
    2018$3,999 $43,870 -9.5%
    2017$3,999 +15.2%$48,500 +27.3%
    2016$3,472 +5.3%$38,089 +11.2%
    2015$3,297 +2.3%$34,267
    2014$3,223 +4.1%$34,267
    2013$3,096 +1%$34,267 -6.6%
    2012$3,065 +0.5%$36,696
    2011$3,050 +6%--
    2010$2,876 +6.7%$36,980
    2009$2,695 +2.5%$36,980 -9.2%
    2008$2,628 +12.2%$40,720 -11.2%
    2007$2,342 +9%$45,850 +29.5%
    2006$2,149 -2.8%$35,410
    2005$2,211 +0.5%$35,410 +1.9%
    2004$2,200 -4.5%$34,760
    2003$2,303 +9%$34,760 +9.7%
    2002$2,114 $31,700 -90.8%
    2001-- $346,400
    Find assessor info on the county website

    Neighborhood: Gunbarrel

    Nearby schools

    GreatSchools rating
    Schools provided by the listing agent
    • Elementary: Heatherwood
    • Middle: Platt
    • High: Boulder

    Source: IRES as distributed by MLS GRID. This data may not be complete. We recommend contacting the local school district to confirm school assignments for this home.

    Get a cash offer in 3 minutes
    Find out how much your home could sell for in as little as 3 minutes with a no-obligation cash offer.
    Estimated market value
    $1,534,700
    Get a cash offer in 3 minutes
    Find out how much your home could sell for in as little as 3 minutes with a no-obligation cash offer.
    Estimated market value
    $1,534,700