Skip main navigation
Active
  • $788,000

    5067 Julia Way, Powder Springs, GA 30127

    5beds
    5,280sqft
    : 
    $5,125/mo
    Get pre-qualified
    Single Family Residence
    Built in 2008
    0.85 Acres Lot
    $764,900 Zestimate®
    $149/sqft
    $41/mo HOA

    What's special

    Partially finished walkout basementNewly installed in-ground poolHigh ceilingsDesirable corner lotHot tubQuiet cul-de-sacSpacious remodeled primary bathroom
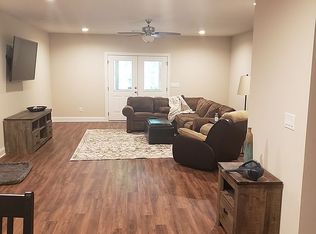
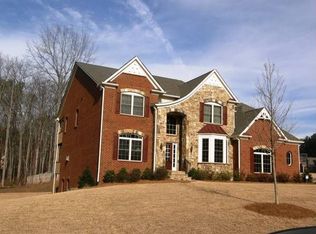
    Welcome to 5067 Julia Way! This rare, beautifully upgraded 5-bedroom, 3.5-bathroom home sits on a desirable corner lot in a quiet cul-de-sac and features upgrades throughout. Major systems offer added peace of mind, with the HVAC, roof, and high-tech water heater ALL LESS THAN FIVE YEARS OLD. The home also features high ceilings, a fireplace in the living room, an updated kitchen with upgraded appliances, a spacious remodeled primary bathroom, and replacement of the majority of the home's windows. A true highlight is the partially finished, walkout basement, already prepared for its own full kitchen and bathroom and offering endless possibilities for additional living, entertaining, guest, or in-law space. Best of all, the basement walks directly out to the backyard and pool! In your backyard, enjoy your own private outdoor retreat with a newly installed in-ground pool, hot tub, and fire pit, perfect for entertaining or relaxing. With its extensive upgrades, newer major systems, spacious layout, versatile basement, and exceptional outdoor amenities, this Powder Springs home offers an incredible combination of comfort, functionality, and lifestyle!
    2 days
    |
    536
    |
    28
    |

    Zillow last checked:

    Listing updated:

    Listed by:

    Mark Spain 770-886-9000,

    Mark Spain Real Estate,

    Spencer Toney 843-408-8577,

    Mark Spain Real Estate

    Source: GAMLS,MLS#: 10829724MLS Logo

      Facts & features

      Interior

      Bedrooms & bathrooms
      • Bedrooms: 5
      • Bathrooms: 4
      • Full bathrooms: 3
      • 1/2 bathrooms: 1
      • Main level bedrooms: 1
      Rooms
      • Room types: Office, Bonus Room
      Heating
      • Central, Forced Air
      Cooling
      • Central Air, Electric
      Appliances
      • Included: Dishwasher, Gas Water Heater, Refrigerator
      • Laundry: Other
      Features
      • High Ceilings, Soaking Tub, Walk-In Closet(s)
      • Flooring: Hardwood, Other, Carpet
      • Basement: Partial,Exterior Entry
      • Number of fireplaces: 1
      • Fireplace features: Living Room, Outside
      Interior area
      • Total structure area: 5,280
      • Total interior livable area: 5,280 sqft
      • Finished area above ground: 3,800
      • Finished area below ground: 1,480

      Property

      Parking
      • Total spaces: 8
      • Parking features: Attached, Garage, Garage Door Opener
      • Has attached garage: Yes
      Features
      • Levels: Two
      • Stories: 2
      • Patio & porch: Patio
      • Has private pool: Yes
      • Pool features: In Ground, Pool/Spa Combo
      • Fencing: Back Yard,Fenced
      Lot
      • Size: 0.85 Acres
      • Features: Corner Lot, Cul-De-Sac, Other
      Details
      • Parcel number: 20030000410

      Construction

      Type & style
      • Home type: SingleFamily
      • Architectural style: Traditional
      • Property subtype: Single Family Residence
      Materials
      • Brick, Stone
      • Roof: Composition
      Condition
      • Updated/Remodeled
      • New construction: No
      • Year built: 2008

      Utilities & green energy

      • Sewer: Public Sewer
      • Water: Public
      • Utilities for property: Electricity Available, High Speed Internet, Natural Gas Available, Phone Available, Sewer Connected, Water Available

      Community & HOA

      Community
      • Features: Walk To Schools
      • Security: Smoke Detector(s)
      • Subdivision: BIRKSHIRE WOODS
      HOA
      • Has HOA: Yes
      • Services included: Other
      • HOA fee: $486 annually
      Location
      • Region: Powder Springs

      Financial & listing details

      • Price per square foot: $149/sqft
      • Tax assessed value: $701,800
      • Annual tax amount: $7,274
      • Date on market: 8/21/2026
      • Cumulative days on market: 2 days
      • Listing agreement: Exclusive Right To Sell
      • Electric utility on property: Yes

        Estimated market value

        $764,900

        $727,000 - $803,000

        $3,477/mo

        Price history

        DateEventPrice
        8/21/2026Listed for sale$788,000+53%$149/sqft
        Source: GAMLS #10829724 Report a problem
        10/4/2019Sold$515,000-0.6%$98/sqft
        Source: GAMLS #8625185 Report a problem
        9/2/2019Pending sale$517,900$98/sqft
        Source: Atlanta Communities #8625185 Report a problem
        8/26/2019Price change$517,900-1.4%$98/sqft
        Source: Atlanta Communities #8625185 Report a problem
        7/18/2019Listed for sale$525,000+9.4%$99/sqft
        Source: Atlanta Communities #8625185 Report a problem
        5/29/2007Sold$480,000$91/sqft
        Source: Public Record Report a problem

        Public tax history

        YearProperty taxesTax assessment
        2024$7,280 +35.1%$280,720 +28.4%
        2023$5,389 -6.8%$218,576 +4.1%
        2022$5,784 0%$209,908
        2021$5,784 +8.7%$209,908 +11.2%
        2020$5,320 +7%$188,732 +9.2%
        2019$4,974 $172,888
        2018$4,974 $172,888
        2017$4,974 +30%$172,888 +21.8%
        2016$3,826 -2.5%$141,984
        2015$3,923 -0.8%$141,984
        2014$3,956 +7.7%$141,984 +8%
        2013$3,675 -0.8%$131,480
        2012$3,705 -0.2%$131,480
        2011$3,712 +5.4%$131,480
        2010$3,522 -7.2%$131,480 -6.8%
        2009$3,797 +190%$141,016 +220.5%
        2006$1,309 $44,000
        Find assessor info on the county website

        Monthly payment

        Est. payment

        Payment breakdown

        Explore the cost of this home by adjusting the details. Changes won't be saved.
        All calculations are estimates and provided by Zillow, Inc. for informational purposes only. Actual amounts may vary.
        HOA fees may include property taxes on listings classified as Co-Ops. Contact the listing agent and/or owner for fee details.
        See how much you could borrow to make a competitive offer.

        Climate risks

        Neighborhood: 30127

        Getting around

        0 / 100
        Car-Dependent
        7 / 100
        Somewhat Bikeable

        Nearby schools

        GreatSchools rating
        Schools provided by the listing agent
        • Elementary: Powder Springs
        • Middle: Garrett
        • High: Osborne

        Source: GAMLS. This data may not be complete. We recommend contacting the local school district to confirm school assignments for this home.

        A local agent can set up tours, give advice and negotiate with sellers.

        Browse local experts

        Similar homes