Skip main navigation
Off market
  • $730,500

    5067 Maben Hill Ln, Glen Allen, VA 23059

    4beds
    2,672sqft
    Single Family Residence
    Built in ----
    -- sqft lot
    $730,500 Zestimate®
    $273/sqft
    $3,243 Estimated rent

    Home value

    $730,500

    $694,000 - $767,000

    $3,243/mo

    Zestimate® history
    Loading
    Loading...

    Owner options

    List your home for rent

    $3,243/mo

    Rent Zestimate®

    Find your next renter with Zillow Rental Manager. Plus, with online applications, you can quickly screen prospective tenants – for free.

    Learn more

    $3,243/mo

    Rent Zestimate®

    Refinance and save

    $4,381/mo

    Est. payment

    Refinancing to a lower rate could help reduce your monthly payments and save thousands over the life of the loan.

    See today's rates

    $4,381/mo

    Est. payment

    Explore your selling options

    Work with a Zillow partner agent

    Leverage their expertise and Zillow's premium Showcase listings to get your home seen by more buyers.

    Get started

    List with your own agent

    Get your home in front of millions of buyers by listing it on Zillow.

    Learn how to do it

    Sell it yourself

    Take full control of how buyers see your home on Zillow by listing For Sale by Owner (FSBO).

    List your home

    What's special

    Fenced yardAttached garageComposition roofThree additional spacious bedroomsFront porch

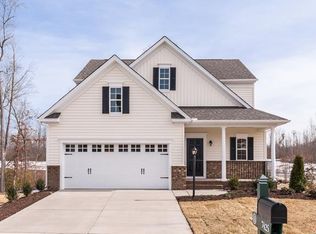
    FOR RENT | 4 Bed / 3 Bath Single Family Home | Available Now | Glen Allen $3399. Popular Jarvis Plan with Front Porch and deck, with fenced yard. Welcome to 5067 Maben Hill Ln a beautifully maintained Colonial-style home offering over 2,600 square feet of refined living in the heart of Glen Allen. Built in 2017, this spacious 2-story residence blends traditional charm with modern comfort, located in a quiet neighborhood within the Henrico County School district. Home Features: 4 Bedrooms | 3 Bathrooms | Attached Garage Expansive open floor plan connecting the family room, dining area, and kitchen perfect for entertaining Gourmet kitchen with ample counter space, modern cabinetry, and stainless steel appliances Primary suite with large walk-in closet and en-suite bath featuring dual vanities and a soaking tubThree additional spacious bedrooms share a full bath with updated finishes First-floor laundry and powder room for added convenience Forced air heating, raised crawl foundation, and composition roof for year-round comfort Prime Location Convenient & Connected: Located in a well-kept community with HOA included in rent Minutes to Short Pump Town Center, Publix, and Target Top-rated Henrico County Schools Quick access to I-295 and I-64 for an easy commute to downtown Richmond, Innsbrook, and more Don't miss this opportunity to rent a move-in ready home in a highly sought-after neighborhood! Owner pays HOA and property taxes. Tenants responsible for utilities. Landlord pays HOA, Tenant Pays utilities Landlord maintains the Lawn, Tenant manages the Lawn Cut.

    This property is not currently displayed as for sale or rent on Zillow. This may be different from what's on other websites or public sources.
    Zillow last checked:

    Listing updated:

    Source: Zillow Rentals

    Facts & features

    Interior

    Bedrooms & bathrooms
    • Bedrooms: 4
    • Bathrooms: 3
    • Full bathrooms: 3
    Heating
    • Forced Air, Heat Pump
    Cooling
    • Central Air, Wall Unit, Window Unit
    Appliances
    • Included: Dishwasher, Dryer, Freezer, Microwave, Oven, Refrigerator, Washer
    • Laundry: In Unit
    Features
    • Flooring: Carpet, Hardwood, Tile
    Interior area
    • Total interior livable area: 2,672 sqft

    Property

    Parking
    • Parking features: Attached, Off Street
    • Has attached garage: Yes
    • Details: Contact manager
    Features
    • Exterior features: Electric Vehicle Charging Station, Heating system: Forced Air
    Details
    • Parcel number: 7507722757

    Construction

    Type & style
    • Home type: SingleFamily
    • Property subtype: Single Family Residence

    Community & HOA

    Community
    • Deposit fee: $3,399
    • Administrative fee: $250
    Location
    • Region: Glen Allen

    Financial & listing details

    • Price per square foot: $273/sqft
    • Tax assessed value: $711,900
    • Annual tax amount: $5,909
    • Date on market: 1/9/2026
    • Lease term: 1 Year

    Price history

    DateEventPrice
    2/27/2026Listing removed$3,399$1/sqft
    Source: Zillow Rentals Report a problem
    10/3/2025Listed for rent$3,399$1/sqft
    Source: Zillow Rentals Report a problem
    7/25/2025Listing removed$3,399$1/sqft
    Source: Zillow Rentals Report a problem
    6/19/2025Listed for rent$3,399$1/sqft
    Source: Zillow Rentals Report a problem
    5/27/2024Listing removed--
    Source: CVRMLS #2411139 Report a problem
    5/2/2024Listed for rent$3,399$1/sqft
    Source: CVRMLS #2411139 Report a problem
    7/25/2017Sold$474,335$178/sqft
    Source: Public Record Report a problem

    Public tax history

    YearProperty taxesTax assessment
    2025$5,909 +10.8%$711,900 +13.5%
    2024$5,334 +7.2%$627,500 +7.2%
    2023$4,976 +17%$585,400 +17%
    2022$4,253 +5.1%$500,400 +7.6%
    2021$4,047 +4.5%$465,200 +4.5%
    2020$3,872 +4.7%$445,000
    2019$3,698 $445,000 +4.7%
    2018$3,698 +172.4%$425,000 +672.7%
    2017$1,358 $55,000
    Find assessor info on the county website

    Neighborhood: 23059

    Nearby schools

    GreatSchools rating
    Get a cash offer in 3 minutes
    Find out how much your home could sell for in as little as 3 minutes with a no-obligation cash offer.
    Estimated market value
    $730,500
    Get a cash offer in 3 minutes
    Find out how much your home could sell for in as little as 3 minutes with a no-obligation cash offer.
    Estimated market value
    $730,500