Skip main navigation
Active
$649,900
5beds
3,660sqft

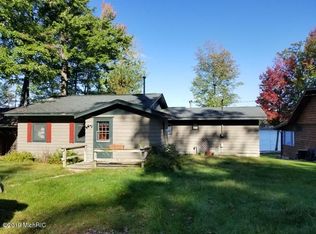
5067 N Red Maple St, Irons, MI 49644

5beds
3,660sqft
Single family residence
Built in 1960
1 Acres
3 Garage spaces
$178 price/sqft

What's special

Hot tubSeamless indoor-outdoor livingLakeside seating areaNew composite decking

Welcome to your ideal up-north getaway on beautiful Loon Lake! This spacious 5-bedroom, 4-bathroom home sits on a one-acre lot with frontage on the 93-acre all-sports lake, known for its sandy bottom and excellent swimming, boating, and recreation. Designed for relaxation and entertaining, the home features spacious living areas, multiple decks ...

18 days
|
1,738
|
101
|
Source: MichRIC,MLS#: 26030290MLS Logo
Travel times

Living Room

Kitchen

Dining Room

Zillow last checked:

Listing updated:

Listed by:

Erik Larson 616-369-8871,

Smallegan Real Estate 616-209-4304,

Michael Smallegan,

Smallegan Real Estate

Source: MichRIC,MLS#: 26030290MLS Logo

Facts & features

Interior

Bedrooms & bathrooms
  • Bedrooms: 5
  • Bathrooms: 4
  • Full bathrooms: 3
  • 1/2 bathrooms: 1
  • Main level bedrooms: 1
Primary bedroom
  • Level: Upper
  • Area: 646
  • Dimensions: 17.00 x 38.00
Bedroom 2
  • Level: Main
  • Area: 140
  • Dimensions: 10.00 x 14.00
Bedroom 3
  • Level: Upper
  • Area: 99
  • Dimensions: 9.00 x 11.00
Bedroom 4
  • Level: Upper
  • Area: 99
  • Dimensions: 9.00 x 11.00
Bedroom 5
  • Level: Lower
  • Area: 187
  • Dimensions: 17.00 x 11.00
Primary bathroom
  • Level: Upper
  • Area: 154
  • Dimensions: 14.00 x 11.00
Den
  • Level: Main
  • Area: 160
  • Dimensions: 10.00 x 16.00
Dining room
  • Level: Main
  • Area: 225
  • Dimensions: 15.00 x 15.00
Family room
  • Level: Lower
  • Area: 294
  • Dimensions: 14.00 x 21.00
Kitchen
  • Level: Main
  • Area: 240
  • Dimensions: 16.00 x 15.00
Laundry
  • Level: Main
  • Area: 63
  • Dimensions: 9.00 x 7.00
Living room
  • Level: Main
  • Area: 360
  • Dimensions: 15.00 x 24.00
Heating
  • Forced Air
Cooling
  • Central Air
Appliances
  • Included: Humidifier, Dishwasher, Disposal, Dryer, Microwave, Range, Refrigerator, Washer
  • Laundry: Main Level
Features
  • Ceiling Fan(s), LP Tank Owned, Sauna, Wet Bar, Pantry
  • Flooring: Ceramic Tile, Wood
  • Windows: Insulated Windows, Garden Window, Window Treatments
  • Basement: Walk-Out Access
  • Number of fireplaces: 1
  • Fireplace features: Living Room, Wood Burning
Interior area
  • Total structure area: 2,860
  • Total interior livable area: 3,660 sqft
  • Finished area below ground: 0
Video & virtual tour

Property

Parking
  • Total spaces: 3
  • Parking features: Detached, Garage Door Opener
  • Garage spaces: 3
Features
  • Stories: 2
  • Has spa: Yes
  • Spa features: Hot Tub Spa
  • On waterfront: Yes
  • Waterfront features: Lake
  • Body of water: Loon Lake
Lot
  • Size: 1 Acres
  • Dimensions: 50 x 147
  • Features: Recreational, Wooded, Ground Cover, Shrubs/Hedges
Details
  • Parcel number: 0550200900
  • Zoning description: RES

Construction

Type & style
  • Home type: SingleFamily
  • Architectural style: Traditional
  • Property subtype: Single Family Residence
Materials
  • Wood Siding
  • Roof: Composition
Condition
  • New construction: No
  • Year built: 1960

Utilities & green energy

  • Gas: LP Tank Owned
  • Sewer: Septic Tank
  • Water: Well
  • Utilities for property: Phone Available, Natural Gas Available, Electricity Available, Cable Available

Community & HOA

Location
  • Region: Irons

Financial & listing details

  • Price per square foot: $178/sqft
  • Tax assessed value: $157,742
  • Annual tax amount: $4,918
  • Date on market: 6/18/2026
  • Listing terms: Cash,FHA,VA Loan,Conventional
  • Electric utility on property: Yes
  • Road surface type: Paved

Price history

DateEventPrice
6/18/2026Listed for sale$649,900+116.6%$178/sqft
Source: MichRIC #26030290 Report a problem
6/18/2018Sold$300,000-11.7%$82/sqft
Source: MichRIC #18008181 Report a problem
5/16/2018Pending sale$339,900$93/sqft
Source: Coldwell Banker AJS-Schmidt #18008181 Report a problem
3/7/2018Listed for sale$339,900+3%$93/sqft
Source: Coldwell Banker AJS-Schmidt #18008181 Report a problem
12/6/2015Listing removed$329,900$90/sqft
Source: Coldwell Banker AJS-Schmidt #15019460 Report a problem
4/27/2015Listed for sale$329,900-5.7%$90/sqft
Source: Coldwell Banker AJS-Schmidt #15019460 Report a problem
1/3/2015Listing removed$350,000$96/sqft
Source: Coldwell Banker Schmidt REALTORS #14040986 Report a problem
7/18/2014Listed for sale$350,000-26.3%$96/sqft
Source: Coldwell Banker Schmidt REALTORS #14040986 Report a problem
12/31/2013Listing removed$475,000$130/sqft
Source: Coldwell Banker Schmidt REALTORS #13029753 Report a problem
5/25/2013Listed for sale$475,000$130/sqft
Source: Coldwell Banker Schmidt REALTORS #13029753 Report a problem

Public tax history

YearProperty taxesTax assessment
2025$4,187 +6%$255,000 +10.4%
2024$3,951 $231,000 +21.7%
2023-- $189,800 +10.1%
2022-- $172,400 +15.5%
2021-- $149,200 +4.6%
2020-- $142,600 +12.6%
2019-- $126,600 +11.6%
2018-- $113,400 -1.8%
2017-- $115,500 -0.6%
2016-- $116,200 +27.6%
2015-- $91,100 +0.2%
2014-- $90,900 -6.2%
2013-- $96,900 +2%
2012-- $95,000 -7.9%
2011-- $103,100 -7%
2010-- $110,900

Find assessor info on the county website

Monthly payment

Est. payment
$3,861/mo
Principal & interest
$3238
Property taxes
$623
More affordability toolsChevron Right

Estimated market value

$616,000

$585,000 - $647,000

$2,416/mo

Climate risks

Explore flood, wildfire, and other predictive climate risk information for this property on First Street®️.

Neighborhood: 49644

Nearby schools

Baldwin Elementary School
Grades PK-513.4 miles
4/10
GreatSchools® Rating
Test Score Rating
3/10
Student Progress Rating
5/10
Baldwin Junior High School
Grades 6-813.4 miles
3/10
GreatSchools® Rating
Test Score Rating
2/10
Student Progress Rating
3/10
Baldwin Senior High School
Grades 9-1213.4 miles
4/10
GreatSchools® Rating
College Readiness Rating
2/10
Student Progress Rating
5/10