Discover luxury and comfort in this exquisite 3-bedroom, 2.5-bathroom home, nestled on a sprawling 0.6-acre lot in the prestigious Sawgrass Estates. Boasting an open-concept floor plan with soaring vaulted ceilings, this 2,500+ sq. ft. residence is designed for seamless living and entertaining. The heart of the home features a sleek modern fireplace, floor-to-ceiling windows, and a gourmet kitchen with a large granite countertop island, gas range, and walk-in pantry. The kitchen flows effortlessly into the bright living and dining areas, all overlooking a covered concrete patio perfect for endless cookouts and family gatherings. The main-level primary suite is a serene escape, complete with a spa-like bathroom featuring a tiled walk-in shower, double vanity, and expansive walk-in closet. Upstairs, a versatile loft overlooking the living room offers the perfect space for a home office, game room, or cozy retreat. Additional highlights include an oversized 3-car garage, a convenient mudroom with built-in lockers, and a dedicated laundry space. Professionally landscaped, this gorgeous property is ideally situated between the scenic Barbee Chain of Lakes and Lake Tippy, offering a perfect blend of tranquility and recreation. Whether hosting gatherings or enjoying quiet evenings on the covered porch, this home is made for creating lasting memories. Don’t miss your chance to own this move-in-ready masterpiece in Sawgrass Estates—schedule your private tour today!
Closed
$410,000
5067 N Sawgrass Ln, Leesburg, IN 46538
3beds
2,441sqft
Single Family Residence
Built in 2018
0.61 Acres Lot
$436,000 Zestimate®
$--/sqft
$2,659 Estimated rent
Home value
$436,000
$375,000 - $506,000
$2,659/mo
Zestimate® history
Owner options
List your home for rent
$2,659/mo
Rent Zestimate®
Find your next renter with Zillow Rental Manager. Plus, with online applications, you can quickly screen prospective tenants – for free.
$2,659/mo
Rent Zestimate®
Refinance and save
$2,461/mo
Est. payment
Refinancing to a lower rate could help reduce your monthly payments and save thousands over the life of the loan.
$2,461/mo
Est. payment
Explore your selling options
Work with a Zillow partner agent
Leverage their expertise and Zillow's premium Showcase listings to get your home seen by more buyers.
Get startedList with your own agent
Get your home in front of millions of buyers by listing it on Zillow.
Learn how to do itSell it yourself
Take full control of how buyers see your home on Zillow by listing For Sale by Owner (FSBO).
List your homeWhat's special
Versatile loftSleek modern fireplaceCovered porchMain-level primary suiteOpen-concept floor planFloor-to-ceiling windowsSoaring vaulted ceilings
Zillow last checked:
Listing updated:
Listed by:
Vince Beasley 574-457-2880,
Northern Lakes Realty
Bought with:
Vince Beasley, RB14043460
Northern Lakes Realty
Source: IRMLS,MLS#: 202514493
Facts & features
Interior
Bedrooms & bathrooms
- Bedrooms: 3
- Bathrooms: 3
- Full bathrooms: 2
- 1/2 bathrooms: 1
- Main level bedrooms: 3
Bedroom 1
- Level: Main
Bedroom 2
- Level: Main
Dining room
- Level: Main
- Area: 144
- Dimensions: 12 x 12
Kitchen
- Level: Main
- Area: 180
- Dimensions: 15 x 12
Living room
- Level: Main
- Area: 378
- Dimensions: 21 x 18
Heating
- Natural Gas, Forced Air
Cooling
- Central Air, Ceiling Fan(s)
Appliances
- Included: Range/Oven Hook Up Gas, Dishwasher, Microwave, Refrigerator, Gas Cooktop, Gas Oven, Gas Range, Gas Water Heater, Water Softener Owned
- Laundry: Gas Dryer Hookup, Main Level
Features
- Breakfast Bar, Ceiling-9+, Cathedral Ceiling(s), Ceiling Fan(s), Beamed Ceilings, Vaulted Ceiling(s), Walk-In Closet(s), Stone Counters, Entrance Foyer, Kitchen Island, Open Floorplan, Pantry, Split Br Floor Plan, Stand Up Shower, Main Level Bedroom Suite
- Flooring: Carpet, Ceramic Tile
- Doors: Six Panel Doors
- Windows: Skylight(s)
- Has basement: No
- Attic: Storage,Walk-up
- Number of fireplaces: 1
- Fireplace features: Living Room
Interior area
- Total structure area: 2,441
- Total interior livable area: 2,441 sqft
- Finished area above ground: 2,441
- Finished area below ground: 0
Property
Parking
- Total spaces: 3
- Parking features: Attached, Garage Door Opener, Garage Utilities, Concrete
- Attached garage spaces: 3
- Has uncovered spaces: Yes
Features
- Levels: One
- Stories: 1
- Patio & porch: Covered
- Waterfront features: Walk to Lake Access, Deeded
Lot
- Size: 0.61 Acres
- Dimensions: 130x204
- Features: Level, Landscaped
Details
- Parcel number: 430816300072.000023
Construction
Type & style
- Home type: SingleFamily
- Architectural style: Ranch
- Property subtype: Single Family Residence
Materials
- Stone, Vinyl Siding
- Foundation: Slab
- Roof: Asphalt
Condition
- New construction: No
- Year built: 2018
Utilities & green energy
- Electric: NIPSCO
- Gas: NIPSCO
- Sewer: Regional
- Water: Well
- Utilities for property: Cable Available, Cable Connected
Community & HOA
Community
- Security: Smoke Detector(s)
- Subdivision: Sawgrass Estates
Location
- Region: Leesburg
Financial & listing details
- Tax assessed value: $371,300
- Annual tax amount: $3,734
- Date on market: 4/25/2025
- Listing terms: Cash,Conventional,FHA,USDA Loan
Price history
| Date | Event | Price |
|---|---|---|
| 5/28/2025 | Sold | $410,000-2.4% |
Source:  IRMLS #202514493 Report a problem IRMLS #202514493 Report a problem | ||
| 4/29/2025 | Pending sale | $419,900 |
Source: IRMLS #202514493 Report a problem | ||
| 4/25/2025 | Listed for sale | $419,900+15.1% |
Source: IRMLS #202514493 Report a problem | ||
| 1/20/2021 | Listing removed | -- |
Source:  IRMLS Report a problem IRMLS Report a problem | ||
| 1/9/2021 | Price change | $364,900$149/sqft |
Source: Metzger Property Services, LLC #202048251 Report a problem | ||
| 12/8/2020 | Listed for sale | -- |
Source: Metzger Property Services, LLC #202048251 Report a problem | ||
Public tax history
| Year | Property taxes | Tax assessment |
|---|---|---|
| 2025 | $3,734 -1% | $371,300 -2.5% |
| 2024 | $3,771 +9.3% | $380,800 +1.7% |
| 2023 | $3,450 +116.5% | $374,600 +9.9% |
| 2022 | $1,593 +15.5% | $341,000 +20.1% |
| 2021 | $1,380 +54.5% | $284,000 +8.4% |
| 2020 | $893 +327.5% | $262,000 +38.5% |
| 2019 | $209 +74% | $189,200 +715.5% |
| 2018 | $120 -18.1% | $23,200 |
| 2017 | $147 -26% | $23,200 |
| 2016 | $198 -2.6% | $23,200 |
| 2014 | $203 -7.2% | $23,200 |
| 2013 | $219 +2956.6% | $23,200 +2477.8% |
| 2012 | $7 +9.1% | $900 |
| 2011 | $7 | $900 |
Find assessor info on the county website
Neighborhood: 46538
Nearby homes
- $483,9003 bd3 ba3.9k sqft5095 N Sawgrass Ln, Leesburg, IN 46538Off Market
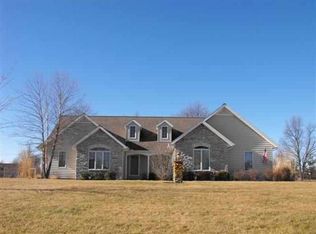
- $372,1003 bd3 ba2.8k sqft5041 N Sawgrass Ln, Leesburg, IN 46538Off Market
- $362,5003 bd2 ba1.7k sqft5068 N Sawgrass Ln, Leesburg, IN 46538Off Market
- $458,3004 bd3 ba2.5k sqft5094 N Sawgrass Ln, Leesburg, IN 46538Off Market
- $351,7003 bd2 ba1.6k sqft5040 N Sawgrass Ln, Syracuse, IN 46538Off Market
- $390,2003 bd2 ba1.6k sqft5040 N Sawgrass Ln, Syracuse, IN 46538Off Market
- $455,8004 bd3 ba3.6k sqft5113 N Sawgrass Ln, Leesburg, IN 46538Off Market
- $249,3004 bd5 ba3.8k sqft42 Ems T6 Ln, Leesburg, IN 46538Off Market
Nearby schools
GreatSchools rating
- 7/10North Webster Elementary SchoolGrades: PK-5Distance: 1.3 mi
- 7/10Wawasee Middle SchoolGrades: 6-8Distance: 4.9 mi
- 4/10Wawasee High SchoolGrades: 9-12Distance: 7.8 mi
Schools provided by the listing agent
- Elementary: North Webster
- Middle: Wawasee
- High: Wawasee
- District: Wawasee
Source: IRMLS. This data may not be complete. We recommend contacting the local school district to confirm school assignments for this home.


Get pre-qualified for a loan
At Zillow Home Loans, we can pre-qualify you in as little as 5 minutes with no impact to your credit score.An equal housing lender. NMLS #10287.
- Indiana
- Kosciusko County
- Leesburg
- 46538
- 5067 N Sawgrass Ln
Nearby cities
Nearby zip codes
Other Leesburg Topics
