Skip main navigation
Closed
  • $665,000

    5067 N Wildwood Rd, Maryville, TN 37804

    3beds
    2,750sqft
    Single Family Residence, Residential
    Built in 2024
    0.72 Acres Lot
    $666,000 Zestimate®
    $242/sqft
    $3,233 Estimated rent

    Home value

    $666,000

    $606,000 - $733,000

    $3,233/mo

    Zestimate® history
    Loading
    Loading...

    Owner options

    List your home for rent

    $3,233/mo

    Rent Zestimate®

    Find your next renter with Zillow Rental Manager. Plus, with online applications, you can quickly screen prospective tenants – for free.

    Learn more

    $3,233/mo

    Rent Zestimate®

    Refinance and save

    $3,807/mo

    Est. payment

    Refinancing to a lower rate could help reduce your monthly payments and save thousands over the life of the loan.

    See today's rates

    $3,807/mo

    Est. payment

    Explore your selling options

    Work with a Zillow partner agent

    Leverage their expertise and Zillow's premium Showcase listings to get your home seen by more buyers.

    Get started

    List with your own agent

    Get your home in front of millions of buyers by listing it on Zillow.

    Learn how to do it

    Sell it yourself

    Take full control of how buyers see your home on Zillow by listing For Sale by Owner (FSBO).

    List your home

    What's special

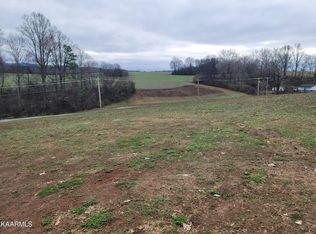
    Reduced in Time for the Holidays! New Construction with Mountain Views, a Wrap-Around Porch, & Master on the Main in Maryville - A True Gem! Welcome to this stunning Craftsman-style home, perfectly situated on a serene .7-acre lot in Maryville, where a gentle mountain view and elegant living meet. With an expansive 987 sq ft of covered wrap-around porch, you'll never miss a sunset, offering the ideal setting to unwind and enjoy the surrounding pastoral landscape. Inside, this brand-new home exudes quality and craftsmanship at every turn. The open-concept design, highlighted by gleaming real hardwood floors throughout (with the exception of the tile bathrooms), is perfect for both comfortable everyday living and entertaining. High-end finishes include coffered ceilings, exquisite quartz countertops, and subtle, on-trend muted gold accents. As a former custom home builder, the attention to detail in this home is evident. Real wood shelves grace all closets, a wet bar with a beverage fridge adds convenience, and eight ceiling fans on the wrap-around porch ensure cool breezes during warm days. In the kitchen, you'll fall in love with the 36'' gas range, soft-close cabinetry, and an upgraded kitchen sink that includes a built-in drying rack and cutting board - a chef's dream. The spacious master suite is a true retreat. Thoughtfully designed to fit a king-size bed between the windows, it features a vaulted wood ceiling, and a sliding door that leads directly to your private covered porch. The master bath is equally luxurious, with a walk-in tiled shower, separate soaking tub, and a closed water closet for privacy. Upstairs, the home continues to impress with two bedrooms w/ walk-in closets and a full bath, plus an oversized bonus room with an attached private bath - perfect for guests or an additional family room. This home has it all, combining beauty, function, and comfort in one perfect package. Make it YOUR home for the holidays!

    Zillow last checked:

    Listing updated:

    Listing Provided by:

    Summer Munyon 865-966-1111,

    Wallace

    Bought with:

    Rachael Wedekind, 351840

    Keller Williams Signature

    Source: RealTracs MLS as distributed by MLS GRID,MLS#: 2870127MLS Logo

    Facts & features

    Interior

    Bedrooms & bathrooms
    • Bedrooms: 3
    • Bathrooms: 4
    • Full bathrooms: 3
    • 1/2 bathrooms: 1
    Bedroom 1
    • Features: Walk-In Closet(s)
    • Level: Walk-In Closet(s)
    Kitchen
    • Features: Pantry
    • Level: Pantry
    Heating
    • Central, Electric, Heat Pump
    Cooling
    • Central Air
    Appliances
    • Included: Dishwasher, Disposal, Microwave, Refrigerator
    • Laundry: Washer Hookup, Electric Dryer Hookup
    Features
    • Flooring: Wood, Tile
    • Basement: Crawl Space
    • Number of fireplaces: 1
    • Fireplace features: Insert, Gas
    Interior area
    • Total structure area: 2,750
    • Total interior livable area: 2,750 sqft
    • Finished area above ground: 2,750

    Property

    Parking
    • Total spaces: 2
    • Parking features: Garage Door Opener, Attached
    • Attached garage spaces: 2
    Features
    • Levels: Two
    • Stories: 2
    • Has view: Yes
    • View description: Mountain(s)
    Lot
    • Size: 0.72 Acres
    • Dimensions: 120 x 267
    • Features: Rolling Slope
    Details
    • Parcel number: 020N A 01100 000
    • Special conditions: Standard

    Construction

    Type & style
    • Home type: SingleFamily
    • Architectural style: Other
    • Property subtype: Single Family Residence, Residential
    Materials
    • Fiber Cement, Frame
    Condition
    • New construction: Yes
    • Year built: 2024

    Community & neighborhood

    Location
    • Region: Maryville
    • Subdivision: Candlewood

    Price history

    DateEventPrice
    2/6/2025Sold$665,000-1.5%$242/sqft
    Source: RealTracs MLS as distributed by MLS GRID #2870127 Report a problem
    1/5/2025Pending sale$675,000$245/sqft
    Source: East Tennessee Realtors #1282293 Report a problem
    11/29/2024Price change$675,000-3.6%$245/sqft
    Source: East Tennessee Realtors #1282293 Report a problem
    11/12/2024Listed for sale$700,000$255/sqft
    Source: East Tennessee Realtors #1282293 Report a problem

    Public tax history

    YearProperty taxesTax assessment
    2025$2,333 +738.3%$146,700 +738.3%
    2024$278 $17,500
    2023$278 +32.5%$17,500 +105.9%
    2022$210 $8,500
    2021$210 $8,500
    2020$210 $8,500
    2019$210 $8,500
    2018$210 +1.9%$8,500
    2017$206 $8,500
    2016$206 +12.7%$8,500
    2015$183 $8,500
    2014-- $8,500
    2013$183 $8,500
    2012$183 +0.1%$8,500
    2011$183 +5.4%$8,500
    2010$173 $8,500
    2009-- $8,500 +17.7%
    2008$161 $7,223
    2007$161 +2.3%$7,223
    2006$157 -10.3%$7,223
    2005$176 +45.1%$7,223 +28.4%
    2004$121 $5,625
    2002$121 $5,625
    2001-- $5,625

    Find assessor info on the county website

    Neighborhood: 37804

    Nearby schools

    GreatSchools rating
    Schools provided by the listing agent
    • Elementary: Porter Elementary
    • Middle: Heritage Middle School
    • High: Heritage High School

    Source: RealTracs MLS as distributed by MLS GRID. This data may not be complete. We recommend contacting the local school district to confirm school assignments for this home.

    Get a cash offer in 3 minutes
    Find out how much your home could sell for in as little as 3 minutes with a no-obligation cash offer.
    Estimated market value
    $666,000
    Get a cash offer in 3 minutes
    Find out how much your home could sell for in as little as 3 minutes with a no-obligation cash offer.
    Estimated market value
    $666,000