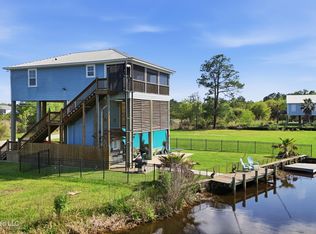
Waterfront New Construction near Bayou LaCroix! Experience the best of Mississippi Gulf Coast living in this stunning new construction waterfront home located at 5067 Nebraska Street, Bay St. Louis, MS. Offering 3 bedrooms, 2 bathrooms, and 1,260 square feet, this thoughtfully designed home combines modern finishes with the relaxed coastal lifestyle you've been dreaming of. The open-concept floor plan features a spacious living area, a beautiful kitchen with all stainless steel appliances included, and comfortable bedrooms designed for everyday living or weekend getaways. An additional storage room provides plenty of space for fishing gear, water toys, or tools. Washer and dryer is also included. Outside is where this property truly shines. Enjoy an extra-large boat dock with quick access to Bayou LaCroix, making it easy to spend your days boating, fishing, kayaking, or cruising to the Jourdan River and beyond. Whether you're looking for a primary residence, vacation home, or investment property, this waterfront retreat offers the perfect blend of comfort, convenience, and coastal adventure. Don't miss your opportunity to own a brand-new waterfront home in one of Bay St. Louis' most desirable boating communities!
Pending
$399,000
5067 Nebraska St, Bay Saint Louis, MS 39520
3beds
1,260sqft
Residential, Single Family Residence
Built in 2026
4,791 Square Feet Lot
$-- Zestimate®
$317/sqft
$-- HOA
What's special
Waterfront homeExtra-large boat dockOpen-concept floor planBeautiful kitchenModern finishesAdditional storage roomComfortable bedrooms
- 5 days |
- 1,092 |
- 23 |
Zillow last checked:
Listing updated:
Listed by:
Sandy E Walsh 912-218-4702,
Allied Realty Coastal Homes 228-220-1294
Source: MLS United,MLS#: 4156307
Facts & features
Interior
Bedrooms & bathrooms
- Bedrooms: 3
- Bathrooms: 2
- Full bathrooms: 2
Heating
- Ceiling, Central, Electric
Cooling
- Ceiling Fan(s), Central Air
Appliances
- Included: Dishwasher, Dryer, Electric Water Heater, Free-Standing Electric Oven, Microwave, Refrigerator, Stainless Steel Appliance(s), Washer
- Laundry: In Hall, Laundry Closet
Features
- Breakfast Bar, Ceiling Fan(s), Crown Molding, High Ceilings, Kitchen Island, Pantry, Walk-In Closet(s), Double Vanity
- Flooring: Vinyl
- Has fireplace: No
Interior area
- Total structure area: 1,260
- Total interior livable area: 1,260 sqft
Video & virtual tour
Property
Parking
- Total spaces: 4
- Parking features: Driveway, Concrete
- Has uncovered spaces: Yes
Features
- Levels: One
- Stories: 1
- Patio & porch: Deck, Rear Porch
- Exterior features: Balcony, Dock
- Has view: Yes
- On waterfront: Yes
- Waterfront features: Bayou, Boat Dock, Waterfront
Lot
- Size: 4,791 Square Feet
- Dimensions: 50 x 100
- Features: City Lot, Views
Details
- Additional structures: Storage
- Parcel number: 134r040088.000
Construction
Type & style
- Home type: SingleFamily
- Property subtype: Residential, Single Family Residence
Materials
- HardiPlank Type
- Foundation: Pilings/Steel/Wood
- Roof: Metal
Condition
- New Construction
- New construction: No
- Year built: 2026
Utilities & green energy
- Sewer: Public Sewer
- Water: Public
- Utilities for property: Electricity Connected, Sewer Connected, Water Connected
Community & HOA
Community
- Features: Boating, Fishing
- Subdivision: Shoreline Park
Location
- Region: Bay Saint Louis
Financial & listing details
- Price per square foot: $317/sqft
- Annual tax amount: $345
- Date on market: 7/17/2026
- Electric utility on property: Yes
Estimated market value
Not available
Estimated sales range
Not available
Not available
Price history
| Date | Event | Price |
|---|---|---|
| 7/19/2026 | Pending sale | $399,000$317/sqft |
Source: MLS United #4156307 Report a problem | ||
| 7/17/2026 | Listed for sale | $399,000$317/sqft |
Source: MLS United #4156307 Report a problem | ||
Public tax history
Tax history is unavailable.
Monthly payment
Est. payment
Payment breakdown
Explore the cost of this home by adjusting the details. Changes won't be saved.Climate risks
Neighborhood: 39520
Nearby schools
GreatSchools rating
- 10/10Waveland Elementary SchoolGrades: PK-2Distance: 2.8 mi
- 8/10Bay Waveland Middle SchoolGrades: 6-8Distance: 3.7 mi
- 9/10Bay High SchoolGrades: 9-12Distance: 3.7 mi
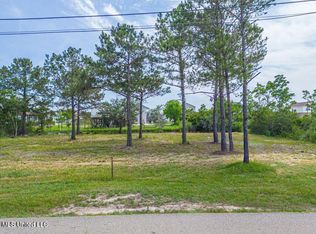
- $--5,227.2 Square FeetLOT 15 Nebraska St LOT 15, Bay Saint Louis, MS 39520Sold
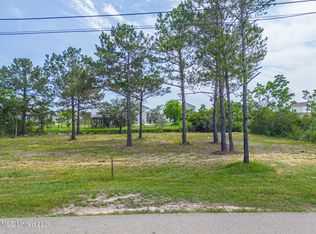
- $--5,227.2 Square FeetLOT 16 Nebraska St LOT 16, Bay Saint Louis, MS 39520Sold
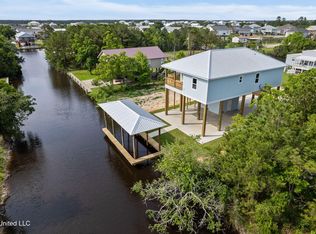
- $--2 bd4 ba1.5k sqft5052 Nebraska St, Bay Saint Louis, MS 39520Sold
- $288,3002 bd2 ba1.6k sqft5061 Nebraska St, Bay Saint Louis, MS 39520Off Market

- $312,700-- bd-- ba2.1k sqft5066 Nebraska St, Bay Saint Louis, MS 39520Off Market
- $195,8003 bd2 ba1.2k sqft5066 Nebraska St, Bay St Louis, MS 39520Off Market
- $10,00010,018 Square Feet5054 Nebraska St, Bay Saint Louis, MS 39520Off Market
- $15,000-- sqft5054 Nebraska St, Bay Saint Louis, MS 39520Off Market
A local agent can set up tours, give advice and negotiate with sellers.
A local lender can help you make sure your offer is ready when you are.
Similar homes
- $410,0002 bd2 ba1.3k sqft4229 21st Ave, Bay Saint Louis, MS 39520For Sale
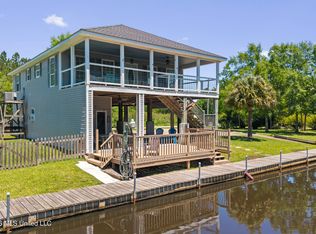 MLS ID #4148357, Holly Lemoine Raymond, HL Raymond Properties, LLC. MLS United
 - $419,9003 bd2 ba1.2k sqft11007 New York St, Bay Saint Louis, MS 39520For Sale
 MLS ID #4152427, Wendy K Hinton, Wendy Kaul Hinton, Broker. MLS United
 - $399,9993 bd2 ba1k sqft11025 Tahiti St, Bay Saint Louis, MS 39520For Sale
 MLS ID #4144693, Sandy E Walsh, Allied Realty Coastal Homes. MLS United
 - $409,5003 bd2 ba1.2k sqft5017 Kansas St, Bay Saint Louis, MS 39520New Construction
 MLS ID #4147143, Susan Hamlett, Selling Southern Homes & Land, LLC., Selling Southern DBA. MLS United
 - $385,0002 bd3 ba1.2k sqft4109 Mallard St, Bay Saint Louis, MS 39520For SaleMLS ID #4138488, Jarrod L Brown, Jonathan Starns, Broker. MLS United
- $399,5003 bd2 ba1k sqft50 Fiber St, Bay Saint Louis, MS 39520For SaleMLS ID #4148785, Craig K Mirambell, Mirambell Realty, LLC. MLS United
- $385,0003 bd3 ba1.7k sqft10199 Whale Ave, Bay Saint Louis, MS 39520For SaleMLS ID #4144385, Lynn M Grego, Coldwell Banker Alfonso Realty - DH. MLS United
- $399,0003 bd2 ba1k sqft43 Fiber St, Bay Saint Louis, MS 39520For SaleMLS ID #4149453, Marcia R Trepagnier, Pedal Realty, LLC.. MLS United
- $365,0002 bd2 ba1.1k sqft4180 1st St, Bay Saint Louis, MS 39520For SaleMLS ID #4154955, Becky A Jones, Fiorella Avenue Realty. MLS United
- $386,0002 bd3 ba1.5k sqft11126 Missouri St, Bay Saint Louis, MS 39520For SaleMLS ID #4074368, Anthony W Sheffield, Ashman-Mollere Realty, Inc.. MLS United
- $349,0004 bd3 ba1.8k sqft10412 Highway 603, Bay Saint Louis, MS 39520For SaleMLS ID #4151498, Stewart Abercrombie, John McDonald Realty, LLC. MLS United
- $439,0003 bd2 ba1.6k sqft15 Wisteria Ct, Bay Saint Louis, MS 39520For SaleMLS ID #4149665, Brenda B Renfroe, Coldwell Banker Alfonso Realty-BSL. MLS United
- $395,0003 bd2 ba1.8k sqft514 Sunset Dr, Bay Saint Louis, MS 39520For SaleMLS ID #4153845, Estus Kea, John McDonald Realty, LLC. MLS United
- $490,0003 bd2 ba1.3k sqft4082 Cardinal St, Bay Saint Louis, MS 39520For SaleMLS ID #4149735, Jason L Burgdorf, ERA PowerMark Properties. MLS United
- $479,0003 bd2 ba1.2k sqft5005 Nebraska St, Bay Saint Louis, MS 39520New ConstructionMLS ID #4132540, Barret Blondeau, Falaya, LLC. MLS United
- $200,0003 bd2 ba1.1k sqft11045 Idaho St, Bay Saint Louis, MS 39520For SaleMLS ID #4142077, Monica W Davis, All Phase Real Estate. MLS United
- $425,0002 bd2 ba1.7k sqft39 Harrison Rd, Bay Saint Louis, MS 39520For SaleMLS ID #4152619, Margie T Mayfield, Ashman-Mollere Realty, Inc.. MLS United
- $454,5003 bd2 ba1.5k sqft5049 Georgia St, Bay Saint Louis, MS 39520New ConstructionMLS ID #4141586, Kaleb Allen, Coldwell Banker Alfonso Realty-BSL. MLS United
- $459,0003 bd2 ba1.1k sqft11094 Luzon St, Bay Saint Louis, MS 39520For SaleMLS ID #4128376, Joe E Hermo, Joseph Edward Hermo, Broker. MLS United
- $440,0003 bd2 ba1.7k sqft130 Melody Ln, Saint Louis, MS 39520For SaleMLS ID #4148197, Vicki R Estapa, HL Raymond Properties, LLC. MLS United
