Enjoy timeless charm paired with serene lakefront living in this beautifully maintained 3-bedroom, 2.1-bath home, situated directly on a quiet bay, providing picturesque views and direct lake access for year-round enjoyment. This home offers 2460 SQ. FT. with an additional 1580 SQ. FT. in the finished walkout! The 1st floor features a bright, open layout perfect for both daily living and entertaining. Generous great room w/ a brick fireplace, cathedral ceilings and skylights offering an abundance of natural light. The spacious kitchen is equipped with an island cooktop, nice size walk-in pantry, dining area and access to the outdoor deck with water views. Convenient 1st floor laundry room. Upper level provides a large primary suite with jetted tub, walk-in shower, French doors, private balcony and two WICs. Two more spacious bedrooms and a full bath complete the upper level. For additional flexibility, the finished walkout creates a seamless indoor-outdoor flow, making it an ideal living space with a large rec room, flex room, bonus room, plenty of storage spaces and access to the outdoor patio. Many updates, (between 2018-2025), include... the addition of the sizable deck off of the kitchen and great room, an impressive brick paver driveway and walkway, siding, HVAC system, newer dock and boat lift, water softener, whole house generator, front storm doors, French drain in back of house, gas fireplace, sump pump, blower fans in all bedrooms, newer underground sprinkler system, dishwasher, fridge, oven and microwave, and beautiful landscaping! A true waterfront oasis, perfect for entertaining lakeside and enjoying tranquil water views. IMM OCC. Please wear shoe coverings, lock all doors and turn off lights after showings!
Sold for $800,000
$800,000
5067 Oakwood Ct, Commerce Township, MI 48382
3beds
3,988sqft
Single Family Residence
Built in 1978
0.48 Acres Lot
$804,800 Zestimate®
$201/sqft
$4,274 Estimated rent
Home value
$804,800
$765,000 - $845,000
$4,274/mo
Zestimate® history
Owner options
List your home for rent
$4,274/mo
Rent Zestimate®
Find your next renter with Zillow Rental Manager. Plus, with online applications, you can quickly screen prospective tenants – for free.
$4,274/mo
Rent Zestimate®
Refinance and save
$5,733/mo
Est. payment
Refinancing to a lower rate could help reduce your monthly payments and save thousands over the life of the loan.
$5,733/mo
Est. payment
Explore your selling options
Work with a Zillow partner agent
Leverage their expertise and Zillow's premium Showcase listings to get your home seen by more buyers.
Get startedList with your own agent
Get your home in front of millions of buyers by listing it on Zillow.
Learn how to do itSell it yourself
Take full control of how buyers see your home on Zillow by listing For Sale by Owner (FSBO).
List your homeWhat's special
Zillow last checked:
Listing updated:
Listed by:
Susan McFarland 586-915-7500,
RE/MAX Classic
Bought with:
Kurt Bernas, 6501401784
RE/MAX New Trend
Source: Realcomp II,MLS#: 20261003441
Facts & features
Interior
Bedrooms & bathrooms
- Bedrooms: 3
- Bathrooms: 3
- Full bathrooms: 2
- 1/2 bathrooms: 1
Primary bedroom
- Level: Second
- Area: 304
- Dimensions: 19 X 16
Bedroom
- Level: Second
- Area: 140
- Dimensions: 14 X 10
Bedroom
- Level: Second
- Area: 110
- Dimensions: 11 X 10
Other
- Level: Second
- Area: 90
- Dimensions: 9 X 10
Other
- Level: Second
- Area: 70
- Dimensions: 7 X 10
Other
- Level: Entry
- Area: 28
- Dimensions: 7 X 4
Bonus room
- Level: Basement
- Area: 143
- Dimensions: 11 X 13
Other
- Level: Entry
- Area: 180
- Dimensions: 15 X 12
Dining room
- Level: Entry
- Area: 288
- Dimensions: 24 X 12
Flex room
- Level: Basement
- Area: 207
- Dimensions: 23 X 9
Great room
- Level: Entry
- Area: 580
- Dimensions: 20 X 29
Kitchen
- Level: Entry
- Area: 180
- Dimensions: 15 X 12
Laundry
- Level: Entry
- Area: 60
- Dimensions: 10 X 6
Media room
- Level: Basement
- Area: 744
- Dimensions: 31 X 24
Sitting room
- Level: Entry
- Area: 132
- Dimensions: 11 X 12
Heating
- Forced Air, Natural Gas
Cooling
- Ceiling Fans, Central Air
Appliances
- Included: Built In Electric Oven, Dishwasher, Disposal, Dryer, Electric Cooktop, Free Standing Refrigerator, Microwave, Washer, Water Softener Owned
- Laundry: Electric Dryer Hookup, Laundry Room
Features
- High Speed Internet, Jetted Tub
- Basement: Finished,Walk Out Access
- Has fireplace: Yes
- Fireplace features: Gas, Great Room
Interior area
- Total interior livable area: 3,988 sqft
- Finished area above ground: 2,460
- Finished area below ground: 1,528
Property
Parking
- Total spaces: 3
- Parking features: Three Car Garage, Attached, Electricityin Garage, Garage Door Opener
- Garage spaces: 3
Features
- Levels: Two
- Stories: 2
- Entry location: GroundLevel
- Patio & porch: Covered, Deck, Patio, Porch
- Exterior features: Chimney Caps, Gutter Guard System, Lighting
- Pool features: None
- On waterfront: Yes
- Waterfront features: All Sports Lake, Dock Facilities, Lake Front, Waterfront
- Body of water: Lake Sherwood
Lot
- Size: 0.48 Acres
- Features: Irregular Lot, Water View
Details
- Parcel number: 1708103013
- Special conditions: Short Sale No,Standard
Construction
Type & style
- Home type: SingleFamily
- Architectural style: Colonial
- Property subtype: Single Family Residence
Materials
- Brick
- Foundation: Basement, Poured
- Roof: Asphalt
Condition
- New construction: No
- Year built: 1978
Utilities & green energy
- Sewer: Septic Tank
- Water: Well
- Utilities for property: Cable Available
Community & HOA
Community
- Subdivision: LAKE SHERWOODNO 15
HOA
- Has HOA: Yes
- HOA fee: $500 annually
- HOA phone: 248-514-8008
Location
- Region: Commerce Township
Financial & listing details
- Price per square foot: $201/sqft
- Tax assessed value: $307,480
- Annual tax amount: $10,038
- Date on market: 2/7/2026
- Cumulative days on market: 63 days
- Listing agreement: Exclusive Right To Sell
- Listing terms: Cash,Conventional
Price history
| Date | Event | Price |
|---|---|---|
| 4/24/2026 | Sold | $800,000-3%$201/sqft |
Source:  Realcomp II #20261003441 Report a problem Realcomp II #20261003441 Report a problem | ||
| 4/11/2026 | Pending sale | $825,000$207/sqft |
Source: Realcomp II #20261003441 Report a problem | ||
| 3/26/2026 | Price change | $825,000-5.7%$207/sqft |
Source: Realcomp II #20261003441 Report a problem | ||
| 2/7/2026 | Listed for sale | $875,000+84.2%$219/sqft |
Source: Realcomp II #20261003441 Report a problem | ||
| 7/5/2016 | Sold | $475,000-5%$119/sqft |
Source: Public Record Report a problem | ||
| 10/24/2015 | Listing removed | $499,900$125/sqft |
Source: RE/MAX Classic #215059891 Report a problem | ||
| 8/12/2015 | Price change | $499,900-5.7%$125/sqft |
Source: RE/MAX Classic #215059891 Report a problem | ||
| 6/12/2015 | Listed for sale | $529,900$133/sqft |
Source: RE/MAX Classic #215059891 Report a problem | ||
Public tax history
| Year | Property taxes | Tax assessment |
|---|---|---|
| 2025 | $10,088 +5.7% | $355,740 +3.6% |
| 2024 | $9,540 +4.9% | $343,400 +12.4% |
| 2023 | $9,090 +6.6% | $305,550 +4.6% |
| 2022 | $8,528 +2.6% | $292,200 -0.3% |
| 2021 | $8,315 | $293,110 +8.7% |
| 2020 | -- | $269,540 +3.7% |
| 2019 | $8,036 +4.2% | $260,020 +8% |
| 2018 | $7,712 | $240,670 |
| 2017 | -- | $240,670 +3.3% |
| 2016 | -- | $232,900 +0.8% |
| 2015 | -- | $231,150 +14.4% |
| 2014 | -- | $202,120 +19.3% |
| 2011 | -- | $169,390 -11% |
| 2010 | $5,903 +1.7% | $190,250 -5% |
| 2009 | $5,806 | $200,320 |
Find assessor info on the county website
Neighborhood: 48382
Nearby homes
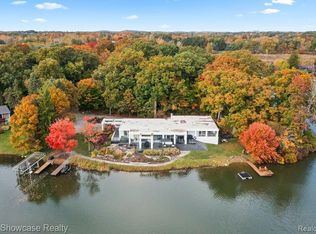
- $1,650,0004 bd4 ba5.7k sqft5028 Oakwood Ct, Commerce Township, MI 48382Sold
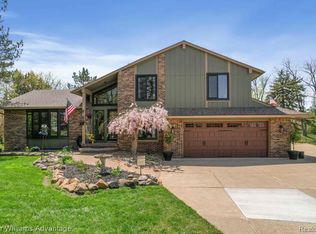
- $780,0004 bd4 ba3.4k sqft5105 Beachwood Ct, Commerce Township, MI 48382Sold
- $741,0003 bd3 ba2.3k sqft5001 Oakwood Ct, Commerce Township, MI 48382Off Market
- $581,0004 bd4 ba2.1k sqft5143 Beachwood Ct, Commerce Township, MI 48382Off Market
- $600,2003 bd3 ba2.3k sqft5115 Beachwood Ct, Commerce Township, MI 48382Off Market
- $641,6004 bd3 ba3k sqft5131 Beachwood Ct, Commerce Township, MI 48382Off Market
- $737,9004 bd3 ba2.2k sqft5121 Beachwood Ct, Commerce Township, MI 48382Off Market
- $551,9003 bd3 ba2.4k sqft5185 Oakwood Ct, Commerce Township, MI 48382Off Market
Nearby schools
GreatSchools rating
- 9/10Oak Valley Middle SchoolGrades: 5-9Distance: 1.1 mi
- 7/10Lakeland High SchoolGrades: 6-12Distance: 2.3 mi
- 7/10Country Oaks Elementary SchoolGrades: K-5Distance: 1.2 mi
Get a cash offer in 3 minutes
Find out how much your home could sell for in as little as 3 minutes with a no-obligation cash offer.
Estimated market value
$804,800
Get a cash offer in 3 minutes
Find out how much your home could sell for in as little as 3 minutes with a no-obligation cash offer.
Estimated market value
$804,800
- Michigan
- Oakland County
- Commerce Township
- 48382
- 5067 Oakwood Ct
Nearby cities
Nearby zip codes
Other Commerce Township Topics
- Apartments for Rent in 48382
- Houses for Sale in 48382
- Houses for Rent in 48382
- 48382 Real Estate
- Commerce Township Condos
- Houses for Sale in Commerce Township
- Newest Listings in Commerce Township
- Commerce Township Home Values
- Commerce Township Real Estate Agents
- Commerce Township Refinance
- Commerce Township Mortgage Rates
