Skip main navigation
Sold for $731,750
  • $731,750

    5067 Preserve Place, Firestone, CO 80504

    5beds
    4,147sqft
    Single Family Residence
    Built in 2021
    7,052 Square Feet Lot
    $720,400 Zestimate®
    $176/sqft
    $3,742 Estimated rent

    Home value

    $720,400

    $684,000 - $756,000

    $3,742/mo

    Zestimate® history
    Loading
    Loading...

    Owner options

    List your home for rent

    $3,742/mo

    Rent Zestimate®

    Find your next renter with Zillow Rental Manager. Plus, with online applications, you can quickly screen prospective tenants – for free.

    Learn more

    $3,742/mo

    Rent Zestimate®

    Refinance and save

    $4,495/mo

    Est. payment

    Refinancing to a lower rate could help reduce your monthly payments and save thousands over the life of the loan.

    See today's rates

    $4,495/mo

    Est. payment

    Explore your selling options

    Work with a Zillow partner agent

    Leverage their expertise and Zillow's premium Showcase listings to get your home seen by more buyers.

    Get started

    List with your own agent

    Get your home in front of millions of buyers by listing it on Zillow.

    Learn how to do it

    Sell it yourself

    Take full control of how buyers see your home on Zillow by listing For Sale by Owner (FSBO).

    List your home

    What's special

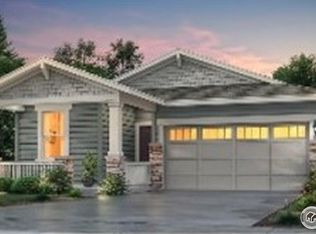
    Conveniently located next to a relaxing sitting park, this stunning 5-bedroom, 4-bathroom, 4-car garage residence spanning over 4147 Sq. Ft. exudes luxury and comfort at every turn. The grandeur of vaulted ceilings welcomes you into a bright open living room adorned with an electric fireplace that adds warmth to the ambiance. The kitchen features quartz countertops, a large kitchen island, and an inviting eat-in area flooded with natural light. Discover the convenient workspace/mudroom off the kitchen for seamless organization. The main floor hosts a versatile 5th bedroom tailored with handicap modifications for ease of access and functionality - featuring widened door frames, spacious bathroom amenities, and thoughtful safety additions like handrails in the shower. Ascend upstairs to find your primary suite with double vanities flanking a central vanity station, large His and Her closets ensuring ample storage space, all complemented by radiant natural light filtering through expansive windows. In addition, 3 spacious bedrooms await you. The 4th bedroom features it's own full bathroom and the other 2 bedrooms feature a connecting Jack and Jill bathroom. The upper floor also features an expansive laundry room with an included washer and dryer. The unfinished basement features rough-ins for future expansion, as well as a radon mitigation system and a whole house water filtration system. Step outside and enjoy your morning coffee on your front covered porch or relax on the vast covered deck extending to a patio where lush green grass surrounds your private oasis. Take advantage of everything Barefoot Lakes has to offer! Enjoy three miles of lakeside trails, or grab your paddle board or fishing pole and enjoy over 100 acres of sparkling lakes. Head down to The Cove Clubhouse and enjoy the fitness center, large swimming pool, basketball/pickleball courts, fire pits and more! *NEW ROOF INSTALLED 08/2024 WITH CLASS 4 SHINGLES AND A 5-YEAR WARRANTY*

    Zillow last checked:

    Listing updated:

    Listed by:

    Chanel Slayton 303-522-4859 chanel.slayton@exprealty.com,

    eXp Realty, LLC

    Bought with:

    Jonathan Pierotti, 100090111

    Kentwood Boulder Valley

    Source: REcolorado as distributed by MLS GRID,MLS#: 7068468MLS Logo

    Facts & features

    Interior

    Bedrooms & bathrooms
    • Bedrooms: 5
    • Bathrooms: 4
    • Full bathrooms: 2
    • 3/4 bathrooms: 2
    • Main level bathrooms: 1
    • Main level bedrooms: 1
    Primary bedroom
    • Level: Upper
    Bedroom
    • Level: Main
    Bedroom
    • Level: Upper
    Bedroom
    • Level: Upper
    Bedroom
    • Level: Upper
    Bathroom
    • Level: Main
    Bathroom
    • Level: Upper
    Bathroom
    • Level: Upper
    Bathroom
    • Level: Upper
    Kitchen
    • Level: Main
    Laundry
    • Level: Upper
    Living room
    • Level: Main
    Mud room
    • Level: Main
    Office
    • Level: Main
    Heating
    • Forced Air
    Cooling
    • Central Air
    Appliances
    • Included: Dishwasher, Disposal, Dryer, Microwave, Oven, Range, Washer, Water Purifier
    Features
    • Ceiling Fan(s), Eat-in Kitchen, High Ceilings, Jack & Jill Bathroom, Kitchen Island, Open Floorplan, Pantry, Primary Suite, Quartz Counters, Radon Mitigation System, Vaulted Ceiling(s)
    • Basement: Unfinished
    • Number of fireplaces: 1
    • Fireplace features: Electric
    Interior area
    • Total structure area: 4,147
    • Total interior livable area: 4,147 sqft
    • Finished area above ground: 2,894
    • Finished area below ground: 0

    Property

    Parking
    • Total spaces: 4
    • Parking features: Tandem
    • Attached garage spaces: 4
    Features
    • Levels: Two
    • Stories: 2
    • Patio & porch: Covered, Deck, Front Porch, Patio
    • Exterior features: Private Yard
    • Fencing: Full
    Lot
    • Size: 7,052 sqft
    • Features: Landscaped, Sprinklers In Front, Sprinklers In Rear
    Details
    • Parcel number: R8964045
    • Special conditions: Standard

    Construction

    Type & style
    • Home type: SingleFamily
    • Property subtype: Single Family Residence
    Materials
    • Frame
    • Roof: Composition
    Condition
    • Year built: 2021

    Community & neighborhood

    Security
    • Security features: Carbon Monoxide Detector(s), Radon Detector, Security System, Smoke Detector(s), Video Doorbell
    Location
    • Region: Firestone
    • Subdivision: Barefoot Lakes

    HOA & financial

    HOA
    • Has HOA: Yes
    • HOA fee: $270 quarterly
    • Amenities included: Clubhouse, Fitness Center, Trail(s)
    • Association name: St. Vrain Metropolitan District
    • Association phone: 303-862-8934

    Other

    Other facts
    • Listing terms: Cash,Conventional,FHA,VA Loan
    • Ownership: Individual

    Price history

    DateEventPrice
    9/16/2024Sold$731,750-1.1%$176/sqft
    Source: REcolorado as distributed by MLS GRID #7068468 Report a problem
    8/18/2024Pending sale$739,999$178/sqft
    Source: REcolorado as distributed by MLS GRID #7068468 Report a problem
    8/10/2024Price change$739,999-1.3%$178/sqft
    Source: REcolorado as distributed by MLS GRID #7068468 Report a problem
    7/23/2024Price change$749,999-1.3%$181/sqft
    Source: REcolorado as distributed by MLS GRID #7068468 Report a problem
    7/18/2024Pending sale$760,000$183/sqft
    Source: REcolorado as distributed by MLS GRID #7068468 Report a problem
    6/22/2024Listed for sale$760,000+9.4%$183/sqft
    Source: REcolorado as distributed by MLS GRID #7068468 Report a problem
    1/24/2022Sold$694,660+0.7%$168/sqft
    Source: Public Record Report a problem
    8/11/2021Pending sale$690,100$166/sqft
    Source: IRES as distributed by MLS GRID #944217 Report a problem
    8/3/2021Price change$690,100+0.3%$166/sqft
    Source: IRES as distributed by MLS GRID #944217 Report a problem
    7/5/2021Price change$688,100+0.1%$166/sqft
    Source: IRES as distributed by MLS GRID #944217 Report a problem
    6/28/2021Price change$687,100+0.1%$166/sqft
    Source: IRES as distributed by MLS GRID #944217 Report a problem
    6/24/2021Listed for sale$686,100$165/sqft
    Source: IRES as distributed by MLS GRID #944217 Report a problem

    Public tax history

    YearProperty taxesTax assessment
    2026$7,850 +7.2%$39,540 -2.1%
    2025$7,322 +2.1%$40,380 -7.5%
    2024$7,171 +12.3%$43,640 -1%
    2023$6,387 +401.8%$44,070 +24.1%
    2022$1,273 +1417.5%$35,500 +379.7%
    2021$84 $7,400 +1410.2%
    2020$84 $490

    Find assessor info on the county website

    Neighborhood: 80504

    Nearby schools

    GreatSchools rating
    Schools provided by the listing agent
    • Elementary: Mead
    • Middle: Mead
    • High: Mead
    • District: St. Vrain Valley RE-1J

    Source: REcolorado as distributed by MLS GRID. This data may not be complete. We recommend contacting the local school district to confirm school assignments for this home.

    Get a cash offer in 3 minutes
    Find out how much your home could sell for in as little as 3 minutes with a no-obligation cash offer.
    Estimated market value
    $720,400
    Get a cash offer in 3 minutes
    Find out how much your home could sell for in as little as 3 minutes with a no-obligation cash offer.
    Estimated market value
    $720,400