Welcome to this stunning custom home, boasting a beautiful blend of brick and cedar exterior. As you step inside, you'll be greeted by the grandeur of 9-foot ceilings throughout the first floor, creating an expansive and airy atmosphere. Enter through the impressive two-story foyer, setting the tone for the elegance and sophistication that awaits within. The oversized master suite beckons with a spacious layout, complete with a cozy sitting area and a massive walk-in closet equipped with organizers, providing ample storage space and functionality. Venture downstairs to discover the full finished basement, offering additional living space including a versatile recreation room, office, and bath, perfect for accommodating various lifestyle needs and preferences. Outside, the professionally landscaped yard is a serene retreat, featuring a deck and screened gazebo where you can unwind and entertain amidst the beauty of nature. Situated on a peaceful cul-de-sac, this home offers privacy and tranquility while still being conveniently located. Don't miss out on the opportunity to call this beautiful custom home yours. Pantry (August 2023), Floor refinished (August 2023), Air conditioner (2023), Sump pump, backup (2024), Basement refinished (2023), House painted (2022), Dishwasher (2023), Hot water heater, two (2023), Roof inspected and patched (2023), Shower glass replaced (2022), Kohler toilets (2020), Garage door (2012).
Closed
$599,999
5067 Sedona Ct, Gurnee, IL 60031
4beds
3,266sqft
Single Family Residence
Built in 1998
0.31 Acres Lot
$671,300 Zestimate®
$184/sqft
$3,812 Estimated rent
Home value
$671,300
$638,000 - $705,000
$3,812/mo
Zestimate® history
Owner options
List your home for rent
$3,812/mo
Rent Zestimate®
Find your next renter with Zillow Rental Manager. Plus, with online applications, you can quickly screen prospective tenants – for free.
$3,812/mo
Rent Zestimate®
Refinance and save
$4,592/mo
Est. payment
Refinancing to a lower rate could help reduce your monthly payments and save thousands over the life of the loan.
$4,592/mo
Est. payment
Explore your selling options
Work with a Zillow partner agent
Leverage their expertise and Zillow's premium Showcase listings to get your home seen by more buyers.
Get startedList with your own agent
Get your home in front of millions of buyers by listing it on Zillow.
Learn how to do itSell it yourself
Take full control of how buyers see your home on Zillow by listing For Sale by Owner (FSBO).
List your homeWhat's special
Oversized master suiteCozy sitting areaAmple storage spaceSpacious layoutCustom homeAdditional living spaceVersatile recreation room
Zillow last checked:
Listing updated:
Listed by:
Jane Lee 847-295-0800,
RE/MAX Top Performers,
Svetlana Woods 847-736-4022,
RE/MAX Top Performers
Bought with:
Darren Allen
Compass
Source: MRED as distributed by MLS GRID,MLS#: 12046672
Facts & features
Interior
Bedrooms & bathrooms
- Bedrooms: 4
- Bathrooms: 4
- Full bathrooms: 3
- 1/2 bathrooms: 1
Rooms
- Room types: Foyer, Eating Area, Recreation Room, Exercise Room, Bonus Room
Primary bedroom
- Features: Flooring (Carpet), Window Treatments (All), Bathroom (Full, Double Sink, Tub & Separate Shwr)
- Level: Second
- Area: 285 Square Feet
- Dimensions: 19X15
Bedroom 2
- Features: Flooring (Carpet), Window Treatments (All)
- Level: Second
- Area: 169 Square Feet
- Dimensions: 13X13
Bedroom 3
- Features: Flooring (Carpet), Window Treatments (All)
- Level: Second
- Area: 156 Square Feet
- Dimensions: 13X12
Bedroom 4
- Features: Flooring (Carpet), Window Treatments (All)
- Level: Second
- Area: 169 Square Feet
- Dimensions: 13X13
Bonus room
- Features: Flooring (Carpet)
- Level: Basement
- Area: 120 Square Feet
- Dimensions: 12X10
Dining room
- Features: Flooring (Carpet), Window Treatments (All)
- Level: Main
- Area: 182 Square Feet
- Dimensions: 14X13
Eating area
- Features: Flooring (Hardwood), Window Treatments (All)
- Level: Main
- Area: 143 Square Feet
- Dimensions: 13X11
Exercise room
- Features: Flooring (Carpet)
- Level: Basement
- Area: 120 Square Feet
- Dimensions: 12X10
Family room
- Features: Flooring (Hardwood), Window Treatments (All)
- Level: Main
- Area: 256 Square Feet
- Dimensions: 16X16
Foyer
- Features: Flooring (Hardwood), Window Treatments (All)
- Level: Main
- Area: 168 Square Feet
- Dimensions: 14X12
Kitchen
- Features: Kitchen (Eating Area-Breakfast Bar, Eating Area-Table Space, Pantry-Walk-in, Granite Counters), Flooring (Hardwood), Window Treatments (All)
- Level: Main
- Area: 273 Square Feet
- Dimensions: 21X13
Laundry
- Features: Flooring (Hardwood)
- Level: Main
- Area: 45 Square Feet
- Dimensions: 9X5
Living room
- Features: Flooring (Carpet), Window Treatments (All)
- Level: Main
- Area: 210 Square Feet
- Dimensions: 15X14
Recreation room
- Features: Flooring (Carpet)
- Level: Basement
- Area: 450 Square Feet
- Dimensions: 30X15
Heating
- Natural Gas, Forced Air
Cooling
- Central Air
Appliances
- Included: Double Oven, Microwave, Dishwasher, Refrigerator, Washer, Dryer, Disposal, Stainless Steel Appliance(s), Cooktop
- Laundry: Main Level, Sink
Features
- Cathedral Ceiling(s), Walk-In Closet(s)
- Flooring: Hardwood
- Windows: Screens
- Basement: Finished,Full
- Number of fireplaces: 1
- Fireplace features: Gas Starter, Family Room
Interior area
- Total structure area: 4,839
- Total interior livable area: 3,266 sqft
Property
Parking
- Total spaces: 3
- Parking features: Concrete, Garage Door Opener, On Site, Garage Owned, Attached, Garage
- Attached garage spaces: 3
- Has uncovered spaces: Yes
Accessibility
- Accessibility features: No Disability Access
Features
- Stories: 2
- Patio & porch: Deck
Lot
- Size: 0.31 Acres
- Dimensions: 61X150X130X115
- Features: Corner Lot, Cul-De-Sac, Landscaped
Details
- Additional structures: Gazebo
- Parcel number: 07152010040000
- Special conditions: None
- Other equipment: Ceiling Fan(s)
Construction
Type & style
- Home type: SingleFamily
- Property subtype: Single Family Residence
Materials
- Brick, Cedar
- Roof: Asphalt
Condition
- New construction: No
- Year built: 1998
Utilities & green energy
- Sewer: Public Sewer
- Water: Public
Community & HOA
Community
- Features: Park, Curbs, Sidewalks, Street Lights, Street Paved
- Subdivision: Pine Crest
HOA
- Services included: None
Location
- Region: Gurnee
Financial & listing details
- Price per square foot: $184/sqft
- Tax assessed value: $462,281
- Annual tax amount: $12,265
- Date on market: 5/8/2024
- Listing terms: VA
- Ownership: Fee Simple
Price history
| Date | Event | Price |
|---|---|---|
| 7/25/2024 | Sold | $599,999$184/sqft |
Source:  MRED as distributed by MLS GRID #12046672 Report a problem MRED as distributed by MLS GRID #12046672 Report a problem | ||
| 5/17/2024 | Contingent | $599,999$184/sqft |
Source: MRED as distributed by MLS GRID #12046672 Report a problem | ||
| 5/8/2024 | Listed for sale | $599,999+17.6%$184/sqft |
Source: MRED as distributed by MLS GRID #12046672 Report a problem | ||
| 10/4/2004 | Sold | $510,000+35.3%$156/sqft |
Source: Public Record Report a problem | ||
| 2/25/1999 | Sold | $377,000+719.6%$115/sqft |
Source: Public Record Report a problem | ||
| 7/16/1997 | Sold | $46,000-33.3%$14/sqft |
Source: Public Record Report a problem | ||
| 3/3/1997 | Sold | $69,000$21/sqft |
Source: Public Record Report a problem | ||
Public tax history
| Year | Property taxes | Tax assessment |
|---|---|---|
| 2024 | $13,935 +1.7% | $177,943 +15.5% |
| 2023 | $13,702 +11.7% | $154,078 +7.7% |
| 2022 | $12,265 +9.9% | $143,049 +11.7% |
| 2021 | $11,160 +3.1% | $128,049 +6.8% |
| 2020 | $10,823 +2.5% | $119,890 +3% |
| 2019 | $10,559 -26.9% | $116,409 -25.8% |
| 2018 | $14,449 | $156,845 +2.9% |
| 2017 | $14,449 +5.5% | $152,351 +4.7% |
| 2016 | $13,695 -14.9% | $145,568 +5.4% |
| 2015 | $16,088 +3.8% | $138,058 -14% |
| 2014 | $15,499 +5.7% | $160,600 -0.8% |
| 2012 | $14,666 +4.1% | $161,830 -7.5% |
| 2011 | $14,087 -4.9% | $174,897 -12.2% |
| 2010 | $14,816 +2.6% | $199,209 -5% |
| 2009 | $14,433 +1.7% | $209,801 -1.3% |
| 2008 | $14,198 +3.8% | $212,562 +6.2% |
| 2006 | $13,683 +18.4% | $200,167 |
| 2005 | $11,558 +36.2% | -- |
| 2004 | $8,489 +3.3% | -- |
| 2003 | $8,220 +3.8% | -- |
| 2002 | $7,920 +106.4% | -- |
| 2001 | $3,837 -48.1% | $103,864 +3.5% |
| 2000 | $7,400 | $100,392 |
Find assessor info on the county website
Neighborhood: 60031
Nearby homes
- $539,4003 bd4 ba3.2k sqft5055 Sedona Ct, Gurnee, IL 60031Off Market
- $761,9005 bd4 ba3.9k sqft5079 Sedona Ct, Gurnee, IL 60031Off Market
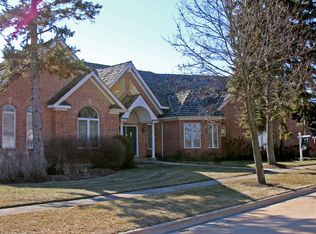
- $530,9004 bd3 ba3.7k sqft5078 Sedona Ct, Gurnee, IL 60031Off Market
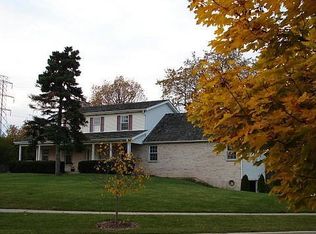
- $582,1005 bd4 ba3.1k sqft5043 Sedona Ct, Gurnee, IL 60031Off Market
- $12-- bd-- ba-- sqft5043 Sedona Ct, Gurnee, IL 60031Off Market
- $264,2003 bd2 ba1.6k sqft35935 N Fuller Rd, Gurnee, IL 60031Off Market
- $548,0004 bd3 ba2.6k sqft5031 Sedona Ct, Gurnee, IL 60031Off Market
- $587,7003 bd2 ba2.5k sqft35937 N Fuller Rd, Gurnee, IL 60031Off Market
Nearby schools
GreatSchools rating
- 4/10River Trail SchoolGrades: K-8Distance: 1.6 mi
- 9/10Warren Township High SchoolGrades: 9-12Distance: 3.3 mi
- 3/10Viking SchoolGrades: 6-8Distance: 1.2 mi
Schools provided by the listing agent
- Elementary: Spaulding School
- Middle: Viking Middle School
- High: Warren Township High School
- District: 56
Source: MRED as distributed by MLS GRID. This data may not be complete. We recommend contacting the local school district to confirm school assignments for this home.
Get a cash offer in 3 minutes
Find out how much your home could sell for in as little as 3 minutes with a no-obligation cash offer.
Estimated market value
$671,300
Get a cash offer in 3 minutes
Find out how much your home could sell for in as little as 3 minutes with a no-obligation cash offer.
Estimated market value
$671,300
- Illinois
- Lake County
- Gurnee
- 60031
- 5067 Sedona Ct
Nearby cities
Nearby zip codes
Other Gurnee Topics
