Welcome to this beautifully updated 4-bedroom, 3-bath residence in the highly desirable Knob Hill neighborhood, located within the award-winning Bloomfield Hills School District. Blending classic charm with thoughtful modern updates, this home offers a seamless balance of comfort and style. Step inside to a spacious living room that flows effortlessly into the dining area, highlighted by a door wall overlooking the deck—creating a warm and inviting focal point for everyday living and entertaining. The bright, airy kitchen has been tastefully renovated with newer stainless steel appliances, enhanced lighting, stylish finishes, and a charming breakfast area with a cozy gas fireplace. A skylight fills the space with natural light, while fresh paint, updated paneled walls, and painted beams add character throughout. A comfortable family room just off the kitchen provides the perfect additional gathering space. The primary suite features an ensuite bath and multiple closets, while two additional bedrooms share a full bath. A fourth bedroom on the lower level offers flexible space for guests, a home gym, or additional living needs. The fully finished lower level is a true highlight, offering expansive living space complete with two dedicated home offices—ideal for today’s lifestyle—along with a cedar closet, updated laundry area, and abundant storage. Outside, enjoy a private, fenced backyard with a spacious deck—perfect for relaxing or entertaining. A two-car attached garage adds everyday convenience. For added peace of mind, a portable backup generator is available for inclusion, with connection setup already in place. The sellers plan to reseal the driveway and re-stain the back deck once weather permits, further enhancing the home’s curb appeal. Freshly painted and truly move-in ready, this is an exceptional opportunity to own in one of Bloomfield Hills’ most sought-after neighborhoods.
Sold for $782,000
$782,000
5067 Van Ness Dr, Bloomfield Hills, MI 48302
4beds
4,165sqft
Single Family Residence
Built in 1963
0.42 Acres Lot
$670,900 Zestimate®
$188/sqft
$4,945 Estimated rent
Home value
$670,900
$637,000 - $704,000
$4,945/mo
Zestimate® history
Owner options
List your home for rent
$4,945/mo
Rent Zestimate®
Find your next renter with Zillow Rental Manager. Plus, with online applications, you can quickly screen prospective tenants – for free.
$4,945/mo
Rent Zestimate®
Refinance and save
$5,304/mo
Est. payment
Refinancing to a lower rate could help reduce your monthly payments and save thousands over the life of the loan.
$5,304/mo
Est. payment
Explore your selling options
Work with a Zillow partner agent
Leverage their expertise and Zillow's premium Showcase listings to get your home seen by more buyers.
Get startedList with your own agent
Get your home in front of millions of buyers by listing it on Zillow.
Learn how to do itSell it yourself
Take full control of how buyers see your home on Zillow by listing For Sale by Owner (FSBO).
List your homeWhat's special
Zillow last checked:
Listing updated:
Listed by:
Cindy Obron Kahn 248-568-7309,
The Agency Hall & Hunter,
Emily Kahn 248-568-0569,
The Agency Hall & Hunter
Bought with:
Cindy Obron Kahn, 6501316961
The Agency Hall & Hunter
Emily Kahn, 6501433986
The Agency Hall & Hunter
Source: Realcomp II,MLS#: 20261024531
Facts & features
Interior
Bedrooms & bathrooms
- Bedrooms: 4
- Bathrooms: 3
- Full bathrooms: 3
Primary bedroom
- Level: Upper
- Area: 216
- Dimensions: 12 X 18
Bedroom
- Level: Upper
- Area: 168
- Dimensions: 12 X 14
Bedroom
- Level: Upper
- Area: 168
- Dimensions: 12 X 14
Bedroom
- Level: Upper
- Area: 132
- Dimensions: 11 X 12
Primary bathroom
- Level: Upper
Other
- Level: Entry
Other
- Level: Entry
Dining room
- Level: Upper
- Area: 168
- Dimensions: 12 X 14
Family room
- Level: Upper
- Area: 325
- Dimensions: 13 X 25
Kitchen
- Level: Upper
- Area: 120
- Dimensions: 12 X 10
Laundry
- Level: Lower
- Area: 290
- Dimensions: 29 X 10
Laundry
- Level: Lower
- Area: 80
- Dimensions: 8 X 10
Library
- Level: Lower
- Area: 120
- Dimensions: 10 X 12
Other
- Level: Lower
- Area: 312
- Dimensions: 13 X 24
Other
- Level: Lower
- Area: 120
- Dimensions: 10 X 12
Heating
- Forced Air, Natural Gas
Cooling
- Central Air
Appliances
- Included: Built In Electric Oven, Built In Electric Range, Dishwasher, Disposal, Dryer, Free Standing Refrigerator, Microwave, Range Hood, Stainless Steel Appliances, Vented Exhaust Fan, Washer
- Laundry: Laundry Room
Features
- High Speed Internet, Programmable Thermostat
- Basement: Finished
- Has fireplace: Yes
- Fireplace features: Gas, Kitchen
Interior area
- Total interior livable area: 4,165 sqft
- Finished area above ground: 2,565
- Finished area below ground: 1,600
Property
Parking
- Total spaces: 2
- Parking features: Two Car Garage, Attached, Direct Access, Electricityin Garage, Garage Door Opener, Side Entrance
- Attached garage spaces: 2
Features
- Levels: Two
- Stories: 2
- Entry location: GroundLevelwSteps
- Patio & porch: Deck, Patio, Porch
- Exterior features: Gutter Guard System, Lighting
- Pool features: None
- Fencing: Fenced
Lot
- Size: 0.42 Acres
- Dimensions: 142 x 134 x 108 x 189
- Features: Irregular Lot
Details
- Parcel number: 1919427008
- Special conditions: Short Sale No,Standard
Construction
Type & style
- Home type: SingleFamily
- Architectural style: Raised Ranch
- Property subtype: Single Family Residence
Materials
- Brick
- Foundation: Basement, Poured
- Roof: Asphalt
Condition
- New construction: No
- Year built: 1963
- Major remodel year: 2023
Utilities & green energy
- Sewer: Public Sewer
- Water: Public
- Utilities for property: Cable Available
Community & HOA
Community
- Security: Smoke Detectors
- Subdivision: KNOB HILLNO 3
HOA
- Has HOA: Yes
- HOA fee: $180 semi annually
Location
- Region: Bloomfield Hills
Financial & listing details
- Price per square foot: $188/sqft
- Tax assessed value: $283,060
- Annual tax amount: $9,312
- Date on market: 4/21/2026
- Cumulative days on market: 3 days
- Listing agreement: Exclusive Right To Sell
- Listing terms: Cash,Conventional
- Exclusions: Exclusion(s) Exist
Price history
| Date | Event | Price |
|---|---|---|
| 5/1/2026 | Sold | $782,000+20.5%$188/sqft |
Source:  Realcomp II #20261024531 Report a problem Realcomp II #20261024531 Report a problem | ||
| 4/23/2026 | Pending sale | $649,000$156/sqft |
Source: Realcomp II #20261024531 Report a problem | ||
| 4/21/2026 | Listed for sale | $649,000+20.2%$156/sqft |
Source: Realcomp II #20261024531 Report a problem | ||
| 11/10/2023 | Sold | $540,000-3.6%$130/sqft |
Source: Realcomp II #20230079322 Report a problem | ||
| 10/25/2023 | Pending sale | $559,900$134/sqft |
Source: Realcomp II #20230079322 Report a problem | ||
| 10/17/2023 | Price change | $559,900-1.8%$134/sqft |
Source: Realcomp II #20230079322 Report a problem | ||
| 9/29/2023 | Price change | $569,900-1.7%$137/sqft |
Source: Realcomp II #20230079322 Report a problem | ||
| 9/21/2023 | Price change | $579,900-1.7%$139/sqft |
Source: Realcomp II #20230079322 Report a problem | ||
| 8/25/2023 | Price change | $589,900-1.7%$142/sqft |
Source: Realcomp II #20230067913 Report a problem | ||
| 8/14/2023 | Price change | $599,900-1.7%$144/sqft |
Source: Realcomp II #20230067913 Report a problem | ||
| 8/4/2023 | Listed for sale | $610,000+47%$146/sqft |
Source: Realcomp II #20230064271 Report a problem | ||
| 5/21/2014 | Sold | $415,000+4%$100/sqft |
Source: Public Record Report a problem | ||
| 4/10/2014 | Listed for sale | $399,000+9%$96/sqft |
Source: SKBK Sotheby's International Realty #214028479 Report a problem | ||
| 2/8/2005 | Sold | $366,000+0.8%$88/sqft |
Source: Public Record Report a problem | ||
| 11/13/2003 | Sold | $363,000+39.6%$87/sqft |
Source: Public Record Report a problem | ||
| 10/18/1994 | Sold | $260,000$62/sqft |
Source: Public Record Report a problem | ||
Public tax history
| Year | Property taxes | Tax assessment |
|---|---|---|
| 2025 | $10,320 +25.2% | $279,320 |
| 2024 | $8,241 +5.6% | $279,320 +26.7% |
| 2023 | $7,803 -3% | $220,520 0% |
| 2022 | $8,043 +0.6% | $220,560 +9% |
| 2021 | $7,995 | $202,410 -0.4% |
| 2020 | -- | $203,320 +0.1% |
| 2019 | $7,677 +0.7% | $203,110 -6% |
| 2018 | $7,624 | $216,020 +2.4% |
| 2017 | -- | $210,880 +2.9% |
| 2016 | -- | $204,840 +5.5% |
| 2015 | -- | $194,160 +21.7% |
| 2014 | -- | $159,500 +33.1% |
| 2011 | -- | $119,850 +1.3% |
| 2010 | $4,608 -8.7% | $118,310 -14.9% |
| 2009 | $5,045 +80.9% | $139,060 -56.5% |
| 2005 | $2,788 | $319,880 +134.3% |
| 2003 | -- | $136,520 -5.1% |
| 2002 | -- | $143,870 +18.8% |
| 2001 | $4,008 +5.9% | $121,110 +3.2% |
| 2000 | $3,786 | $117,360 |
Find assessor info on the county website
Neighborhood: 48302
Nearby homes
- $612,2005 bd2 ba2.6k sqft5081 Van Ness Dr, Bloomfield Hills, MI 48302Off Market
- $663,1004 bd3 ba2.9k sqft5053 Van Ness Dr, Bloomfield Hills, MI 48302Off Market
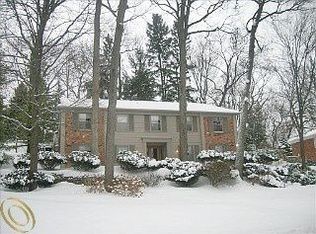
- $668,9004 bd2 ba2.7k sqft5133 Nob Hill Ct, Bloomfield Hills, MI 48302Off Market
- $592,1005 bd3 ba2.8k sqft5121 Nob Hill Ct, Bloomfield Hills, MI 48302Off Market
- $958,0004 bd4 ba3k sqft5060 Van Ness Dr, Bloomfield Hills, MI 48302Off Market
- $754,0004 bd3 ba2.5k sqft5109 Nob Hill Ct, Bloomfield Hills, MI 48302Off Market
- $542,4004 bd3 ba2k sqft5032 Van Ness Dr, Bloomfield Hills, MI 48302Off Market
- $661,7005 bd2 ba2.4k sqft5068 Van Ness Dr, Bloomfield Hills, MI 48302Off Market
Nearby schools
GreatSchools rating
- 8/10Conant Elementary SchoolGrades: PK-5Distance: 1 mi
- 10/10Bloomfield Hills Middle SchoolGrades: 6-8Distance: 0.8 mi
- 9/10Bloomfield Hills High SchoolGrades: 9-12Distance: 1.4 mi
Get a cash offer in 3 minutes
Find out how much your home could sell for in as little as 3 minutes with a no-obligation cash offer.
Estimated market value
$670,900
Get a cash offer in 3 minutes
Find out how much your home could sell for in as little as 3 minutes with a no-obligation cash offer.
Estimated market value
$670,900
- Michigan
- Oakland County
- Bloomfield Hills
- 48302
- 5067 Van Ness Dr
Nearby cities
Nearby zip codes
Other Bloomfield Hills Topics
- Apartments for Rent in 48302
- Houses for Sale in 48302
- Houses for Rent in 48302
- 48302 Real Estate
- Bloomfield Hills Condos
- Houses for Sale in Bloomfield Hills
- Newest Listings in Bloomfield Hills
- Bloomfield Hills Home Values
- Bloomfield Hills Real Estate Agents
- Bloomfield Hills Refinance
- Bloomfield Hills Mortgage Rates
