Highest and best by 5:00 PM Saturday 6/20- Expiring at 9:00 PM on 6/20. Thank you! Luxury just became more attainable! Welcome to Knollwood West, where timeless craftsmanship, exceptional space, and endless potential come together in this stately all-brick residence. Offering over-the-top character and architectural details rarely found today, this home is truly one of the most distinctive properties in the neighborhood. Step through the impressive solid wood grand entry and be greeted by a stunning staircase that immediately showcases the quality and elegance found throughout the home. With 4 bedrooms, 3 full baths, and 1 half bath, there's plenty of room for everyday living, entertaining, and hosting guests. Two bedrooms feature charming Romeo and Juliet doors, adding a touch of classic style and character. The main level offers a spacious formal dining room, a large kitchen with abundant cabinetry and a breakfast nook, plus a welcoming living room anchored by a cozy fireplace. The sunroom provides the perfect place to relax with your morning coffee or unwind while enjoying views of the surrounding property. The finished basement adds valuable living space with endless possibilities for recreation, hobbies, a home office, or guest accommodations. As an added bonus, the pool table and ping pong table remain with the home. Designed for comfort and functionality, the property is equipped with two septic systems, two A/C units, and a whole-house generator. Its solid construction, generous room sizes, and thoughtful layout provide an incredible opportunity to personalize and create your dream home while enjoying the benefits of a well-built residence. Conveniently located near Knollwood Country Club, the University of Notre Dame, shopping, and dining, this is your chance to own a truly remarkable home in one of the area's most desirable neighborhoods. Home sits on a lot and a half.
Pending
Price cut: $150K (6/16)
$400,000
50670 Tarrington Way, Granger, IN 46530
4beds
4,295sqft
:
Get pre-qualified$2,720/mo
Single Family Residence
Built in 1981
0.61 Acres Lot
$389,700 Zestimate®
$--/sqft
$15/mo HOA
What's special
Generous room sizesStately all-brick residenceThoughtful layoutTimeless craftsmanshipSpacious formal dining roomBreakfast nookStunning staircase
- 127 days |
- 456 |
- 9 |
Zillow last checked:
Listing updated:
Listed by:
David Perry Cell:574-276-8574,
RE/MAX 100,
Joy McCausland,
RE/MAX 100
Source: IRMLS,MLS#: 202608927
Facts & features
Interior
Bedrooms & bathrooms
- Bedrooms: 4
- Bathrooms: 4
- Full bathrooms: 3
- 1/2 bathrooms: 1
Bedroom 1
- Level: Upper
Bedroom 2
- Level: Upper
Heating
- Natural Gas, Forced Air
Cooling
- Central Air
Appliances
- Included: Range/Oven Hook Up Elec, Dishwasher, Refrigerator, Washer, Gas Cooktop, Dryer-Gas, Oven-Built-In, Gas Oven, Gas Water Heater
- Laundry: Gas Dryer Hookup
Features
- Breakfast Bar, Built-in Desk, Walk-In Closet(s), Countertops-Solid Surf, Eat-in Kitchen, Entrance Foyer, Natural Woodwork, Double Vanity, Bidet, Formal Dining Room
- Flooring: Hardwood, Carpet
- Windows: Window Treatments
- Basement: Full
- Attic: Pull Down Stairs,Storage
- Number of fireplaces: 1
- Fireplace features: Family Room
Interior area
- Total structure area: 4,568
- Total interior livable area: 4,295 sqft
- Finished area above ground: 2,993
- Finished area below ground: 1,302
Video & virtual tour
Property
Parking
- Total spaces: 2
- Parking features: Attached, Garage Door Opener, Concrete
- Attached garage spaces: 2
- Has uncovered spaces: Yes
Features
- Levels: Two
- Stories: 2
- Patio & porch: Enclosed
- Exterior features: Irrigation System
- Fencing: None
Lot
- Size: 0.61 Acres
- Dimensions: 174X153
- Features: Level, Other, City/Town/Suburb, Landscaped
Details
- Parcel number: 710408427007.000003
- Other equipment: Generator Built-In
Construction
Type & style
- Home type: SingleFamily
- Architectural style: French Provincial
- Property subtype: Single Family Residence
Materials
- Brick
- Roof: Asphalt
Condition
- New construction: No
- Year built: 1981
Utilities & green energy
- Sewer: Septic Tank
- Water: Well
Community & HOA
Community
- Subdivision: Knollwood West
HOA
- Has HOA: Yes
- HOA fee: $175 annually
Location
- Region: Granger
Financial & listing details
- Tax assessed value: $504,800
- Annual tax amount: $4,778
- Date on market: 3/18/2026
- Listing terms: Cash,Conventional,FHA,VA Loan
Estimated market value
$389,700
$370,000 - $409,000
$3,780/mo
Price history
| Date | Event | Price |
|---|---|---|
| 6/21/2026 | Pending sale | $400,000 |
Source:  IRMLS #202608927 Report a problem IRMLS #202608927 Report a problem | ||
| 6/16/2026 | Price change | $400,000-27.3% |
Source: IRMLS #202608927 Report a problem | ||
| 5/8/2026 | Price change | $550,000-6% |
Source: IRMLS #202608927 Report a problem | ||
| 4/23/2026 | Price change | $585,000-10% |
Source: IRMLS #202608927 Report a problem | ||
| 3/18/2026 | Listed for sale | $650,000 |
Source: IRMLS #202608927 Report a problem | ||
Public tax history
| Year | Property taxes | Tax assessment |
|---|---|---|
| 2025 | $4,739 +5.6% | $504,800 +2.9% |
| 2024 | $4,486 -8.7% | $490,600 +22.8% |
| 2023 | $4,916 +14.5% | $399,500 |
| 2022 | $4,294 +4.2% | $399,500 +14.1% |
| 2021 | $4,121 +35.7% | $350,000 +4% |
| 2020 | $3,036 -19.9% | $336,400 +11.4% |
| 2019 | $3,792 +16% | $301,900 -5.8% |
| 2018 | $3,269 -4.4% | $320,500 +20% |
| 2017 | $3,420 +0.9% | $267,000 -2.2% |
| 2016 | $3,388 -2.6% | $273,000 +0.8% |
| 2014 | $3,477 -1.2% | $270,800 |
| 2013 | $3,520 +4.4% | $270,800 +0.7% |
| 2012 | $3,371 +17.2% | $269,000 +4.6% |
| 2011 | $2,877 +3.1% | $257,200 +3% |
| 2010 | $2,790 +2% | $249,800 -8.3% |
| 2009 | $2,735 | $272,400 |
| 2007 | -- | $272,400 -45.3% |
| 2006 | $3,879 +2.5% | $497,600 |
| 2004 | $3,783 | $497,600 |
Find assessor info on the county website
Monthly payment
Est. payment
Payment breakdown
Explore the cost of this home by adjusting the details. Changes won't be saved.Climate risks
Neighborhood: 46530
Nearby schools
GreatSchools rating
- 7/10Swanson Traditional SchoolGrades: PK-5Distance: 2.3 mi
- 3/10Clay Intermediate CenterGrades: PK-8Distance: 3.2 mi
- 2/10Clay High SchoolGrades: 9-12Distance: 2.7 mi
Schools provided by the listing agent
- Elementary: Darden Primary Center
- Middle: Clay International Academy
- High: Adams
- District: South Bend Community School Corp.
Source: IRMLS. This data may not be complete. We recommend contacting the local school district to confirm school assignments for this home.
- $374,9004 bd2 ba2.5k sqft50650 Tarrington Way, Granger, IN 46530Off Market
- $341,7003 bd2 ba2k sqft50647 Ridgemoor Way, Granger, IN 46530Off Market
- $447,6003 bd3 ba3.4k sqft50655 Tarrington Way, Granger, IN 46530Off Market
- $368,3004 bd2 ba2.4k sqft50663 Ridgemoor Way, Granger, IN 46530Off Market
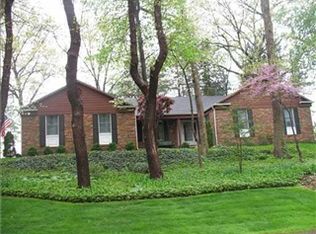
- $346,0004 bd2 ba2.2k sqft50633 Ridgemoor Way, Granger, IN 46530Off Market
- $461,8004 bd2 ba2.7k sqft50690 Tarrington Way, Granger, IN 46530Off Market
- $469,6005 bd3 ba4k sqft50690 Tarrington Way, Granger, IN 46530Off Market
- $398,6004 bd3 ba3.3k sqft50630 Tarrington Way, Granger, IN 46530Off Market
A local agent can set up tours, give advice and negotiate with sellers.
A local lender can help you make sure your offer is ready when you are.
Similar homes
- $412,0004 bd3 ba3k sqft50951 Candlewood Ct, Granger, IN 46530For Sale
 MLS ID #202620883, Amy L Bevier, St. Joseph Realty Group. IRMLS
 - $369,0004 bd3 ba3.8k sqft16830 Londonberry Ln, South Bend, IN 46635For Sale
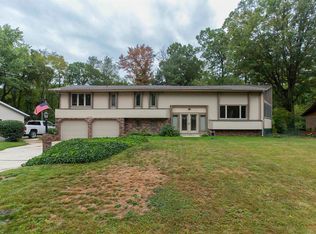 MLS ID #202629454, Matthew Pleasant, Howard Hanna SB Real Estate. IRMLS
 - $399,9004 bd3 ba2.6k sqft51222 Crooked Oak Dr, Granger, IN 46530For Sale
 MLS ID #202616951, Tommy Kraemer, Coldwell Banker Real Estate Group. IRMLS
 - $369,9004 bd3 ba2.8k sqft50590 Tecumseh Dr, Granger, IN 46530For Sale
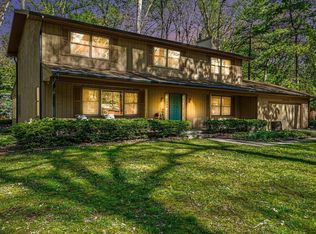 MLS ID #202618521, Tony Lancaster, Snyder Strategy Realty Inc.. IRMLS
 - $439,0003 bd3 ba3.8k sqft14486 Worthington Dr, Granger, IN 46530For SaleMLS ID #202624411, Andy S Kern, Weichert Rltrs-J.Dunfee&Assoc.. IRMLS
- $439,9004 bd3 ba3.8k sqft53213 Chelle Ln, Granger, IN 46530For SaleMLS ID #202624312, Carmen Ramirez Montenegro, St. Joseph Realty Group. IRMLS
- $375,0004 bd3 ba2.8k sqft50670 State Road 23, Granger, IN 46530For SaleMLS ID #202625648, Lisa Schrock, Berkshire Hathaway HomeServices Elkhart. IRMLS
- $549,0004 bd3 ba4.3k sqft15766 Durham Way, Granger, IN 46530For SaleMLS ID #202625733, Kirsten Sharpe, Sharpe Realty, LLC. IRMLS
- $386,0004 bd3 ba3.3k sqft53168 W Cedar Lake Dr, Granger, IN 46530For SaleMLS ID #202616753, Aaron C Cowham, Howard Hanna SB Real Estate. IRMLS
- $570,0004 bd3 ba4.4k sqft50928 Ridgeview Ln, Granger, IN 46530For SaleMLS ID #202624149, Chelsea Kaniewski, Weichert Rltrs-J.Dunfee&Assoc.. IRMLS
- $539,0004 bd3 ba3.4k sqft15730 Durham Way, Granger, IN 46530For SaleMLS ID #202622138, Kirsten Sharpe, Sharpe Realty, LLC. IRMLS
- $425,0004 bd2 ba3.1k sqft18342 State Line Rd, South Bend, IN 46637For SaleMLS ID #202624052, Niel Kluszczynski, Realty Plus, Inc.. IRMLS
- $355,0004 bd2 ba2.1k sqft17835 Edgewood Walk, South Bend, IN 46635For SaleMLS ID #202629376, Kathy Glassburn, Open Door Realty, Inc. IRMLS
- $500,0005 bd5 ba3.9k sqft1517 Rosemary Ln, South Bend, IN 46637For SaleMLS ID #202629634, Megan J Bilderback, Cressy & Everett - South Bend. IRMLS
- $598,0004 bd3 ba3.8k sqft50738 Pickett Ridge Ct, Granger, IN 46530For SaleMLS ID #202624482, Molly Corba, Howard Hanna SB Real Estate. IRMLS
- $419,9004 bd2 ba2.5k sqft70170 Ironwood Dr, Niles, MI 49120For Sale
 MLS ID #25039631, Heidi Gaskill, Berkshire Hathaway HomeServices Michigan Real Estate. MichRIC
 - $420,0004 bd2 ba2.5k sqft70600 Conrad Rd, Niles, MI 49120For SaleMLS ID #26032740, Kelly Bronkema, Coldwell Banker Realty. MichRIC
- $548,0005 bd3 ba3.5k sqft50769 Bromley Dr, Granger, IN 46530For SaleMLS ID #202627026, Kimberlee A Powell, Inspired Homes Indiana. IRMLS
- $475,0004 bd3 ba4k sqft21495 Old Walnut Ct, South Bend, IN 46628For SaleMLS ID #202626700, Debbie Foster, Cressy & Everett - South Bend. IRMLS
- $549,9003 bd4 ba5k sqft53379 County Murray Dr, Granger, IN 46530For SaleMLS ID #202622305, Mancell Hill, Howard Hanna SB Real Estate. IRMLS
