Welcome to 50675 Yorkview Drive in Granger, a well-maintained two-story home in the Penn-Harris-Madison School Corporation. Offering 1,980 square feet, 3 bedrooms, updated 2.5 bathrooms, 3-car attached garage, a spacious family room that flows into the kitchen featuring quartz countertops, stainless steel appliances with brand new gas stove, a pantry, and broom closet. A convenient half bath on the main floor. Laundry room, main floor. Upstairs bedrooms include a spacious primary suite with a private bath featuring a jacuzzi tub, with two additional bedrooms with hardwood floors, and a full bathroom. Two water heaters help ensure plenty of hot water. 50 Year Roof Shingles installed in 2016 and warranty transfers with the house. 2015 new furnace installed. Outside the garage can accommodate two extra large pickup trucks and, the third car garage can house a 32 foot travel trailer or boat, etc. with ample room for tools, and hobbies while the loft storage above provides extra space to store seasonal items. In Penn Harris Madison School System, this home is ½ mile to grocery store, drugstores, hardware store, restaurants, 4 pizza places, ice cream stores, post office, and 3 places to have your car serviced. Make 50675 Yorkview Drive your next home.
Active
$419,000
50675 Yorkview Dr, Granger, IN 46530
3beds
1,980sqft
Single Family Residence
Built in 1994
0.34 Acres Lot
$404,200 Zestimate®
$--/sqft
$-- HOA
What's special
Kitchen featuring quartz countertopsWell-maintained two-story homeStainless steel appliancesBrand new gas stoveBroom closetTwo water heaters
- 71 days
- 408
- 7
Zillow last checked:
Listing updated:
Listed by:
Nick Foy Cell:574-538-8801,
RE/MAX Oak Crest - Elkhart
Source: IRMLS,MLS#: 202628700
Facts & features
Interior
Bedrooms & bathrooms
- Bedrooms: 3
- Bathrooms: 3
- Full bathrooms: 2
- 1/2 bathrooms: 1
Bedroom 1
- Level: Upper
Bedroom 2
- Level: Upper
Dining room
- Level: Main
- Area: 110
- Dimensions: 10 x 11
Family room
- Level: Main
- Area: 121
- Dimensions: 11 x 11
Kitchen
- Level: Main
- Area: 120
- Dimensions: 10 x 12
Living room
- Level: Main
- Area: 192
- Dimensions: 16 x 12
Heating
- Natural Gas, Forced Air
Cooling
- Central Air
Appliances
- Included: Dishwasher, Refrigerator, Washer, Dryer-Gas, Gas Oven, Gas Range, Gas Water Heater, Water Softener Owned
Features
- Flooring: Hardwood, Carpet, Tile
- Basement: Full,Unfinished,Concrete
- Has fireplace: No
- Fireplace features: None
Interior area
- Total structure area: 3,128
- Total interior livable area: 1,980 sqft
- Finished area above ground: 1,980
- Finished area below ground: 0
Video & virtual tour
Property
Parking
- Total spaces: 3
- Parking features: Attached, Concrete
- Attached garage spaces: 3
- Has uncovered spaces: Yes
Features
- Levels: Two
- Stories: 2
Lot
- Size: 0.34 Acres
- Dimensions: 100x150
- Features: Level, 0-2.9999, City/Town/Suburb
Details
- Parcel number: 710508401012.000011
Construction
Type & style
- Home type: SingleFamily
- Architectural style: Traditional
- Property subtype: Single Family Residence
Materials
- Vinyl Siding
- Roof: Asphalt,Shingle
Condition
- New construction: No
- Year built: 1994
Utilities & green energy
- Sewer: Septic Tank
- Water: Well
Community & HOA
Community
- Subdivision: Evergreen Meadows
Location
- Region: Granger
Financial & listing details
- Tax assessed value: $336,800
- Annual tax amount: $2,225
- Date on market: 7/17/2026
- Listing terms: Cash,Conventional,FHA,VA Loan
Estimated market value
$404,200
$384,000 - $424,000
$2,673/mo
Price history
| Date | Event | Price |
|---|---|---|
| 7/17/2026 | Listed for sale | $419,000 |
Source:  IRMLS #202628700 Report a problem IRMLS #202628700 Report a problem | ||
Public tax history
| Year | Property taxes | Tax assessment |
|---|---|---|
| 2025 | $2,151 +2% | $336,800 +10.2% |
| 2024 | $2,109 -10.2% | $305,700 +16.5% |
| 2023 | $2,349 +21% | $262,500 |
| 2022 | $1,941 +16% | $262,500 +23% |
| 2021 | $1,673 +2.3% | $213,500 +10.3% |
| 2020 | $1,635 -18.5% | $193,600 +2% |
| 2019 | $2,006 +25.9% | $189,800 -15.4% |
| 2018 | $1,594 -0.9% | $224,300 +25.4% |
| 2017 | $1,607 +1.2% | $178,900 |
| 2016 | $1,588 -6.9% | $178,900 -0.8% |
| 2014 | $1,705 +7.9% | $180,400 +9.6% |
| 2013 | $1,580 +2.7% | $164,600 -1.4% |
| 2012 | $1,538 -6.2% | $167,000 -8% |
| 2011 | $1,640 +3.4% | $181,600 |
| 2010 | $1,586 -5.4% | $181,600 |
| 2009 | $1,678 | $181,600 -2.9% |
| 2007 | -- | $187,100 -35.3% |
| 2006 | $2,184 +11.9% | $289,000 |
| 2004 | $1,953 +1.3% | $289,000 -24.4% |
| 2003 | $1,927 | $382,210 +1130.2% |
| 2001 | -- | $31,070 |
Find assessor info on the county website
Monthly payment
Est. payment
Payment breakdown
Explore the cost of this home by adjusting the details. Changes won't be saved.Climate risks
Neighborhood: 46530
Nearby schools
Schools provided by the listing agent
- Elementary: Mary Frank
- Middle: Discovery
- High: Penn
- District: Penn-Harris-Madison School Corp.
Source: IRMLS. This data may not be complete. We recommend contacting the local school district to confirm school assignments for this home.
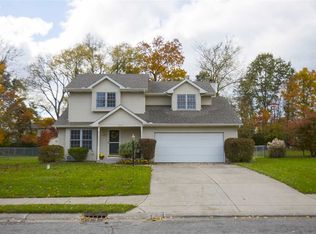

Similar homes
- $342,9003 bd3 ba1.9k sqft12390 Campfire Dr, Granger, IN 46530For Sale
 MLS ID #202630740, Abigail G Keller, St. Joseph Realty Group. IRMLS
 - $349,0004 bd3 ba2.1k sqft50550 Deer Ridge Ct, Granger, IN 46530For Sale
 MLS ID #202635070, Kirsten Sharpe, Sharpe Realty, LLC. IRMLS
 - $365,0004 bd3 ba2.5k sqft11923 Bergamot Dr, Granger, IN 46530For Sale
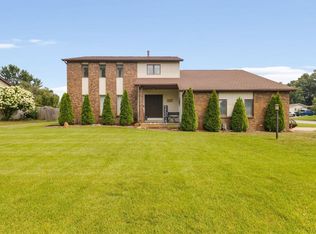 MLS ID #202630380, Valerie W Williams, Milestone Realty, LLC. IRMLS
 - $465,0005 bd3 ba2.5k sqft50885 Lexington Glen Dr, Granger, IN 46530For Sale
 MLS ID #202633366, Julia B Robbins, RE/MAX 100. IRMLS
 - $389,0003 bd2 ba2.1k sqft6367 Pokagon Rd, Berrien Center, MI 49102For Sale
 MLS ID #26048761, Devon Johnson, Century 21 Affiliated. MichRIC
 - $299,0003 bd2 ba1k sqft30417 Us Highway 12, Niles, MI 49120For SaleMLS ID #26040597, Kassidy Binns, @properties Christie's International R.E.. MichRIC
