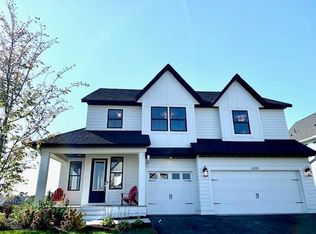
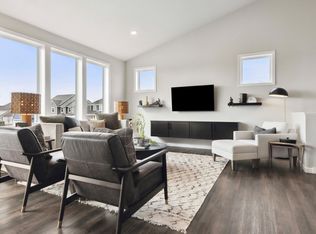
Former Model Home!!! Step into the warmth and charm of this beautifully designed two-story home. From the moment you walk in, you’ll feel the thoughtful attention to detail and the inviting ambiance that makes this house feel like home. The open-concept main level is perfect for both entertaining and everyday living. Gather around the cozy gas fireplace in the sun-filled family room, featuring stunning floor-to-ceiling windows that bring the outdoors in. The kitchen is the heart of the home, offering high-end appliances, a center kitchen island, and an eat-in dining space - ideal for family meals and celebrations alike. Upstairs, double doors opento a spacious bonus room that adds flexibility as a second family room, play area, home office or additional bedroom. The serene primary suite offers vaulted ceilings, a spa-like bathroom with a soaking tub and oversized tile shower, and a large walk-in closet. This is your own private retreat at the end of the day. Four additional bedrooms, a dual-sink hall bath, and a convenient second-floor laundry complete the upper level. The 3-car attached garage provides plenty of space for vehicles, storage, or your next project. The lower level offers additional family room space, 3/4 bathroom and bedroom with a large storage space. Outside, enjoy a peaceful community with access to parks, walking trails, and top-rated schools, all just minutes from shopping, dining, and everything you love about Woodbury. This is more than just a house, it’s the home where your next chapter begins. Book a showing today!
Closed
$685,000
5068 Airlake Draw, Saint Paul, MN 55129
6beds
3,816sqft
Single Family Residence
Built in 2023
9,278 Square Feet Lot
$693,000 Zestimate®
$180/sqft
$4,762 Estimated rent
Home value
$693,000
$644,000 - $748,000
$4,762/mo
Zestimate® history
Owner options
List your home for rent
$4,762/mo
Rent Zestimate®
Find your next renter with Zillow Rental Manager. Plus, with online applications, you can quickly screen prospective tenants – for free.
$4,762/mo
Rent Zestimate®
Refinance and save
$4,302/mo
Est. payment
Refinancing to a lower rate could help reduce your monthly payments and save thousands over the life of the loan.
$4,302/mo
Est. payment
Explore your selling options
Work with a Zillow partner agent
Leverage their expertise and Zillow's premium Showcase listings to get your home seen by more buyers.
Get startedList with your own agent
Get your home in front of millions of buyers by listing it on Zillow.
Learn how to do itSell it yourself
Take full control of how buyers see your home on Zillow by listing For Sale by Owner (FSBO).
List your homeWhat's special
Spacious bonus roomCozy gas fireplaceCenter kitchen islandOpen-concept main levelVaulted ceilingsStunning floor-to-ceiling windowsSpa-like bathroom
Zillow last checked:
Listing updated:
Listed by:
Capecchi & Company 612-804-9259,
EXP Realty, LLC
Bought with:
Noah Thompson
RE/MAX Results
Source: NorthstarMLS as distributed by MLS GRID,MLS#: 6777159
Facts & features
Interior
Bedrooms & bathrooms
- Bedrooms: 6
- Bathrooms: 4
- Full bathrooms: 2
- 3/4 bathrooms: 1
- 1/2 bathrooms: 1
Bedroom
- Level: Upper
- Area: 175 Square Feet
- Dimensions: 12.5x14
Bedroom 2
- Level: Upper
- Area: 120 Square Feet
- Dimensions: 10x12
Bedroom 3
- Level: Upper
- Area: 126.5 Square Feet
- Dimensions: 11.5x11
Bedroom 4
- Level: Upper
- Area: 126.5 Square Feet
- Dimensions: 11.5x11
Bedroom 5
- Level: Basement
Bathroom
- Level: Main
Bathroom
- Level: Upper
Bathroom
- Level: Upper
Bathroom
- Level: Basement
Bonus room
- Level: Upper
- Area: 237.5 Square Feet
- Dimensions: 19x12.5
Dining room
- Level: Main
- Area: 212.5 Square Feet
- Dimensions: 17x12.5
Family room
- Level: Main
- Area: 296 Square Feet
- Dimensions: 18.5x16
Family room
- Level: Basement
Kitchen
- Level: Main
- Area: 180 Square Feet
- Dimensions: 20x9
Laundry
- Level: Upper
- Area: 55 Square Feet
- Dimensions: 10x5.5
Heating
- Forced Air
Cooling
- Central Air
Appliances
- Included: Air-To-Air Exchanger, Dishwasher, Disposal, Dryer, Humidifier, Microwave, Range, Refrigerator, Stainless Steel Appliance(s), Washer
- Laundry: Laundry Room, Upper Level
Features
- Basement: Drain Tiled,Finished,Full,Concrete,Storage Space,Sump Pump
- Number of fireplaces: 1
- Fireplace features: Family Room, Gas
Interior area
- Total structure area: 3,816
- Total interior livable area: 3,816 sqft
- Finished area above ground: 2,875
- Finished area below ground: 941
Property
Parking
- Total spaces: 3
- Parking features: Attached, Asphalt, Garage Door Opener
- Attached garage spaces: 3
- Has uncovered spaces: Yes
Accessibility
- Accessibility features: None
Features
- Levels: Two
- Stories: 2
Lot
- Size: 9,278 Square Feet
- Dimensions: 74 x 124 x 74 x 125
Details
- Foundation area: 1141
- Parcel number: 3502821210042
- Zoning description: Residential-Single Family
Construction
Type & style
- Home type: SingleFamily
- Property subtype: Single Family Residence
Materials
- Roof: Asphalt,Pitched
Condition
- New construction: No
- Year built: 2023
Utilities & green energy
- Gas: Natural Gas
- Sewer: City Sewer/Connected
- Water: City Water/Connected
Community & HOA
Community
- Subdivision: Waypointe/Woodbury
HOA
- Has HOA: Yes
- Services included: Other, Professional Mgmt
- HOA fee: $38 monthly
- HOA name: Sharper Management
- HOA phone: 952-224-4777
Location
- Region: Saint Paul
Financial & listing details
- Price per square foot: $180/sqft
- Annual tax amount: $7,454
- Date on market: 8/22/2025
- Cumulative days on market: 119 days
- Road surface type: Paved
Price history
| Date | Event | Price |
|---|---|---|
| 11/26/2025 | Sold | $685,000-2.1%$180/sqft |
Source:  NorthstarMLS as distributed by MLS GRID #6777159 Report a problem NorthstarMLS as distributed by MLS GRID #6777159 Report a problem | ||
| 9/29/2025 | Pending sale | $699,900$183/sqft |
Source: NorthstarMLS as distributed by MLS GRID #6777159 Report a problem | ||
| 8/22/2025 | Listed for sale | $699,900-4.8%$183/sqft |
Source: NorthstarMLS as distributed by MLS GRID #6777159 Report a problem | ||
| 8/22/2025 | Listing removed | $735,000$193/sqft |
Source: NorthstarMLS as distributed by MLS GRID #6721446 Report a problem | ||
| 7/14/2025 | Price change | $735,000-2%$193/sqft |
Source: NorthstarMLS as distributed by MLS GRID #6721446 Report a problem | ||
| 6/2/2025 | Listed for sale | $750,000+8.6%$197/sqft |
Source: NorthstarMLS as distributed by MLS GRID #6721446 Report a problem | ||
| 3/29/2024 | Sold | $690,885+6.4%$181/sqft |
Source: NorthstarMLS as distributed by MLS GRID #6447974 Report a problem | ||
| 12/17/2023 | Pending sale | $649,025$170/sqft |
Source: NorthstarMLS as distributed by MLS GRID #6447974 Report a problem | ||
| 11/6/2023 | Price change | $649,025-7.2%$170/sqft |
Source: NorthstarMLS as distributed by MLS GRID #6447974 Report a problem | ||
| 10/13/2023 | Listed for sale | $699,025$183/sqft |
Source: NorthstarMLS as distributed by MLS GRID #6447974 Report a problem | ||
| 10/13/2023 | Listing removed | -- |
Source: NorthstarMLS as distributed by MLS GRID #6374321 Report a problem | ||
| 8/15/2023 | Price change | $699,025-0.1%$183/sqft |
Source: NorthstarMLS as distributed by MLS GRID #6374321 Report a problem | ||
| 6/10/2023 | Listed for sale | $699,585$183/sqft |
Source: NorthstarMLS as distributed by MLS GRID #6374321 Report a problem | ||
Public tax history
Tax history is unavailable.
Neighborhood: 55129
Nearby homes
- $647,0004 bd3 ba2.8k sqft5070 Airlake Draw, Woodbury, MN 55129Sold
- $570,0004 bd3 ba2.3k sqft5080 Airlake Dr, Woodbury, MN 55129Sold

- $549,6253 bd4 ba2.6k sqft5066 Airlake Draw, Woodbury, MN 55129Sold
- $580,9604 bd3 ba-- sqft5089 Coronado Dr, Woodbury, MN 55129Sold
- $565,0004 bd3 ba2.3k sqft5002 Airlake Draw, Woodbury, MN 55129Sold
- $537,9503 bd3 ba1.9k sqft5006 Airlake Draw, Woodbury, MN 55129Sold
- $597,6255 bd3 ba3.5k sqft5105 Coronado Dr, Woodbury, MN 55129Sold
- $819,2665 bd4 ba3.7k sqft5035 Airlake Dr, Woodbury, MN 55129Sold
Nearby schools
GreatSchools rating
- 10/10Liberty Ridge Elementary SchoolGrades: PK-5Distance: 2.6 mi
- 9/10Lake Middle SchoolGrades: 6-8Distance: 2.5 mi
- 10/10East Ridge High SchoolGrades: 9-12Distance: 2 mi
Get a cash offer in 3 minutes
Find out how much your home could sell for in as little as 3 minutes with a no-obligation cash offer.
Estimated market value
$693,000
Get a cash offer in 3 minutes
Find out how much your home could sell for in as little as 3 minutes with a no-obligation cash offer.
Estimated market value
$693,000
- Minnesota
- Washington County
- Woodbury
- 55129
- 5068 Airlake Draw
Nearby cities
Nearby zip codes
Other Woodbury Topics
