New Pricing | Classic brick golf course home at 5068 Belle Meade Drive, Aiken, SC 29803 in Cedar Creek. Built by respected builder Herb Witter, this rare Cedar Creek home offers timeless brick construction, exceptional two separate garages and workshop space, and a prime setting along the #2 fairway. Situated on .85 acres with a mature azalea buffer, the property provides privacy, seasonal color, and golf course views. Priced to allow for personalization or modern updates, this home blends classic Southern architecture with outstanding potential. The open, light-filled floor plan features hardwood floors, volume ceilings, and custom millwork throughout. The great room showcases a striking fireplace with built-ins, ideal for everyday living and entertaining. The kitchen offers abundant cabinetry, solid-surface countertops, and a bright breakfast bay overlooking the backyard, while the formal dining room is perfect for gatherings and special occasions. The split-bedroom layout enhances privacy and function. The primary suite includes a walk-in closet, private bath, and direct access to the screened porch. Two additional bedrooms and a full bath accommodate guests or family, and the upstairs bonus/flex room with a full bath is ideal as a fourth bedroom, home office, or hobby space. Enjoy outdoor living on the three-season screened porch, deck, or patio overlooking the golf course, surrounded by mature landscaping and azaleas. In addition to the courtyard-style two-car garage, the home features an attached 970 sq. ft. garage/workshop, providing over 1,492 sq. ft. of total garage space—perfect for car enthusiasts, hobbyists, or extra storage. Cedar Creek residents enjoy tennis and pickleball courts, a swimming pool, walking trails, parks, and a community center. Optional Cedar Creek Golf Club membership offers championship golf and a clubhouse pub. Conveniently located minutes from shopping, dining, medical facilities, and historic downtown Aiken. Buyer to verify all information deemed important including measurements, square footage, zoning, and schools. Furniture is negotiable.
Sold for $476,500
$476,500
5068 Belle Mead Dr, Aiken, SC 29803
4beds
2,427sqft
Single Family Residence
Built in 1998
0.85 Acres Lot
$483,000 Zestimate®
$196/sqft
$2,977 Estimated rent
Home value
$483,000
$449,000 - $522,000
$2,977/mo
Zestimate® history
Owner options
List your home for rent
$2,977/mo
Rent Zestimate®
Find your next renter with Zillow Rental Manager. Plus, with online applications, you can quickly screen prospective tenants – for free.
$2,977/mo
Rent Zestimate®
Refinance and save
$3,903/mo
Est. payment
Refinancing to a lower rate could help reduce your monthly payments and save thousands over the life of the loan.
$3,903/mo
Est. payment
Explore your selling options
Work with a Zillow partner agent
Leverage their expertise and Zillow's premium Showcase listings to get your home seen by more buyers.
Get startedList with your own agent
Get your home in front of millions of buyers by listing it on Zillow.
Learn how to do itSell it yourself
Take full control of how buyers see your home on Zillow by listing For Sale by Owner (FSBO).
List your homeWhat's special
Three-season screened porchOpen light-filled floor planHardwood floorsCustom millworkCourtyard-style two-car garageFormal dining roomVolume ceilings
Zillow last checked:
Listing updated:
Listed by:
Brandi Cook + Vikki Crossland - Aiken Homes Team 803-645-3325,
Meybohm Real Estate - Aiken
Bought with:
Comp Agent Not Member
For COMP Purposes Only
Source: Aiken MLS,MLS#: 220530
Facts & features
Interior
Bedrooms & bathrooms
- Bedrooms: 4
- Bathrooms: 4
- Full bathrooms: 3
- 1/2 bathrooms: 1
Primary bedroom
- Level: Main
- Area: 238
- Dimensions: 17 x 14
Bedroom 2
- Level: Main
- Area: 121
- Dimensions: 11 x 11
Bedroom 3
- Level: Main
- Area: 121
- Dimensions: 11 x 11
Bedroom 4
- Description: Flex Space/ Office/ Use Your Way!
- Level: Upper
- Area: 306
- Dimensions: 17 x 18
Dining room
- Level: Main
- Area: 120
- Dimensions: 12 x 10
Great room
- Level: Main
- Area: 285
- Dimensions: 19 x 15
Kitchen
- Level: Main
- Area: 120
- Dimensions: 12 x 10
Laundry
- Level: Main
- Area: 60
- Dimensions: 12 x 5
Other
- Description: Entrance Foyer
- Level: Main
- Area: 35
- Dimensions: 7 x 5
Other
- Description: Breakfast Area
- Level: Main
- Area: 96
- Dimensions: 12 x 8
Sunroom
- Description: 3-Season Room
- Level: Main
- Area: 132
- Dimensions: 12 x 11
Utility room
- Description: 4-Car Second Garage/Workshop
- Level: Lower
- Area: 1024
- Dimensions: 32 x 32
Heating
- Forced Air, Natural Gas
Cooling
- Central Air, Electric
Appliances
- Included: Range, Refrigerator, Gas Water Heater, Dishwasher
Features
- Solid Surface Counters, Walk-In Closet(s), Bedroom on 1st Floor, Ceiling Fan(s), Primary Downstairs, Pantry, See Remarks, High Speed Internet
- Flooring: Carpet, Hardwood, Tile
- Basement: See Remarks,Crawl Space,Exterior Entry,Interior Entry,Workshop
- Number of fireplaces: 1
- Fireplace features: Great Room
Interior area
- Total structure area: 2,427
- Total interior livable area: 2,427 sqft
- Finished area above ground: 2,427
- Finished area below ground: 0
Property
Parking
- Total spaces: 6
- Parking features: See Remarks, Workshop in Garage, Attached, Garage Door Opener
- Attached garage spaces: 6
Features
- Levels: One,One and One Half
- Patio & porch: Deck, Porch, Screened
- Exterior features: See Remarks
- Pool features: Association, In Ground
Lot
- Size: 0.85 Acres
- Features: See Remarks, Cul-De-Sac, Landscaped, On Golf Course
Details
- Additional structures: None
- Parcel number: 1580613002
- Special conditions: Standard
- Horse amenities: None
Construction
Type & style
- Home type: SingleFamily
- Architectural style: Ranch
- Property subtype: Single Family Residence
Materials
- Brick, Brick Veneer
- Foundation: Permanent
- Roof: Shingle
Condition
- New construction: No
- Year built: 1998
Utilities & green energy
- Sewer: Septic Tank
- Water: Public, Well
Community & HOA
Community
- Features: See Remarks, Country Club, Golf, Pool, Tennis Court(s)
- Subdivision: Cedar Creek
HOA
- Has HOA: Yes
- HOA fee: $1,100 annually
Location
- Region: Aiken
Financial & listing details
- Price per square foot: $196/sqft
- Tax assessed value: $315,340
- Annual tax amount: $1,217
- Date on market: 11/18/2025
- Cumulative days on market: 133 days
- Listing terms: Contract
- Road surface type: Paved, Asphalt
Price history
| Date | Event | Price |
|---|---|---|
| 3/31/2026 | Sold | $476,500-4.7%$196/sqft |
Source:  Aiken MLS #220530 Report a problem Aiken MLS #220530 Report a problem | ||
| 1/29/2026 | Pending sale | $499,900$206/sqft |
Source:  Hive MLS #549410 Report a problem Hive MLS #549410 Report a problem | ||
| 1/29/2026 | Contingent | $499,900$206/sqft |
Source: Aiken MLS #220530 Report a problem | ||
| 1/6/2026 | Price change | $499,900-8.9%$206/sqft |
Source: Aiken MLS #220530 Report a problem | ||
| 11/18/2025 | Listed for sale | $548,900$226/sqft |
Source: Aiken MLS #220530 Report a problem | ||
Public tax history
| Year | Property taxes | Tax assessment |
|---|---|---|
| 2025 | $1,217 | $12,610 |
| 2024 | $1,217 -0.2% | $12,610 |
| 2023 | $1,220 +2.4% | $12,610 +9.9% |
| 2022 | $1,191 -0.2% | $11,470 |
| 2021 | $1,193 +8.8% | $11,470 -0.2% |
| 2020 | $1,096 | $11,490 |
| 2019 | -- | $11,490 |
| 2018 | $1,104 | $11,490 |
| 2017 | $1,104 +9% | -- |
| 2016 | $1,013 | -- |
| 2015 | $1,013 | -- |
| 2014 | -- | -- |
| 2013 | -- | -- |
| 2011 | -- | -- |
| 2009 | -- | -- |
| 2007 | -- | -- |
| 2006 | -- | -- |
| 2004 | -- | $7,550 |
Find assessor info on the county website
Neighborhood: 29803
Nearby homes
- $454,2004 bd4 ba2.6k sqft5078 Belle Mead Dr, Aiken, SC 29803Off Market

- $639,2003 bd4 ba3.3k sqft1022 Earlmont Dr, Aiken, SC 29803Off Market

- $713,4003 bd4 ba3.2k sqft5056 Belle Mead Dr, Aiken, SC 29803Off Market
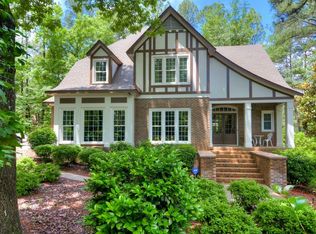
- $574,4003 bd3 ba2.9k sqft1034 Earlmont Dr, Aiken, SC 29803Off Market

- $518,4003 bd4 ba2.7k sqft1008 Earlmont Dr, Aiken, SC 29803Off Market
- $480,5004 bd3 ba2.8k sqft5071 Belle Mead Dr, Aiken, SC 29803Off Market
- $496,700-- bd3 ba2.3k sqft5051 Belle Mead Dr, Aiken, SC 29803Off Market
- $323,222-- bd4 ba2.8k sqft1160 Earlmont Dr, Aiken, SC 29803Off Market
Nearby schools
GreatSchools rating
- 5/10Greendale Elementary SchoolGrades: PK-5Distance: 3.5 mi
- 4/10New Ellenton Middle SchoolGrades: 6-8Distance: 4.2 mi
- 3/10Silver Bluff High SchoolGrades: 9-12Distance: 7.6 mi
Schools provided by the listing agent
- Elementary: Greendale
- Middle: New Ellenton
- High: Silver Bluff
Source: Aiken MLS. This data may not be complete. We recommend contacting the local school district to confirm school assignments for this home.


Get pre-qualified for a loan
At Zillow Home Loans, we can pre-qualify you in as little as 5 minutes with no impact to your credit score.An equal housing lender. NMLS #10287.
Sell for more on Zillow
Get a Zillow Showcase℠ listing at no additional cost and you could sell for .
$483,000
2% more
+$9,660
With Zillow Showcase(estimated)
$492,660
- South Carolina
- Aiken County
- Aiken
- 29803
- 5068 Belle Mead Dr
Nearby cities
Nearby zip codes
Other Aiken Topics
