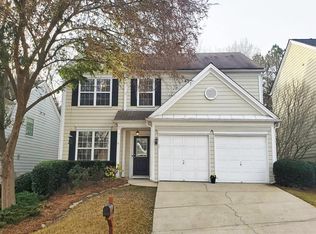
Want a home, but don't want to do yard work? No problem! It's included in the HOA! Want a pool to cool off during the summer heat? Also included in the HOA! Want a beautiful, well-maintained home in a convenient location? This is it! Park at Vinings is located just inside I-285 off Atlanta Rd and offers quick access to I-285, I-75 and I-20, as well as the airport, Midtown, Buckhead, Downtown, The Battery and Perimeter! Access to the Silver Comet Trail is just around the corner (and access to the extended Beltline path that should be completed soon). The open, light-filled space inside the home is welcoming and comfortable. Offering a formal dining area, 2-story fireside den and updated kitchen with wood flat front cabinets, granite counters and stainless appliances, you will want to entertain friends/family... or just keep it all to yourself! The main level tile floor is low maintenance, but LVP can easily be installed over the tile if that is your preference. Upstairs, the oversized primary retreat provides a huge, walk-in closet and a place to relax and unwind (soaking tub and separate shower stall). Two upstairs secondary bedrooms share a hall bath. The large laundry room is on the main level has a laundry chute from the primary bedroom closet; washer/dryer are included! The backyard delivers a great place to spend your evenings either on the patio or next to the fire pit. Bonus: the HOA also includes water, sewer and sanitation!
Closed
Zillow last checked:
Listing updated:
Bought with:
Madeleine Kotora, 183750
Harry Norman Realtors
Source: GAMLS,MLS#: 10778473
Price history
| Date | Event | Price |
|---|---|---|
| 7/28/2026 | Sold | $403,000+0.8%$223/sqft |
Source:  GAMLS #10778473 Report a problem GAMLS #10778473 Report a problem | ||
| 7/7/2026 | Pending sale | $400,000$221/sqft |
Source: GAMLS #10778473 Report a problem | ||
| 6/4/2026 | Listed for sale | $400,000-1.7%$221/sqft |
Source:  FMLS GA #7781550 Report a problem FMLS GA #7781550 Report a problem | ||
| 5/26/2026 | Listing removed | $407,000$225/sqft |
Source: GAMLS #10693598 Report a problem | ||
| 5/14/2026 | Price change | $407,000-1.2%$225/sqft |
Source: GAMLS #10693598 Report a problem | ||
| 4/16/2026 | Price change | $412,000-1.4%$227/sqft |
Source: GAMLS #10693598 Report a problem | ||
| 3/10/2026 | Price change | $418,000-1.6%$231/sqft |
Source: GAMLS #10693598 Report a problem | ||
| 2/18/2026 | Listed for sale | $425,000+36.2%$235/sqft |
Source: GAMLS #10693598 Report a problem | ||
| 9/28/2020 | Sold | $312,000-1.9%$172/sqft |
Source:  GAMLS #8829779 Report a problem GAMLS #8829779 Report a problem | ||
| 8/29/2020 | Pending sale | $318,000$176/sqft |
Source: Keller Williams Rlty, First Atlanta #6758844 Report a problem | ||
| 7/29/2020 | Listed for sale | $318,000+35.3%$176/sqft |
Source: Keller Williams Rlty, First Atlanta #6758844 Report a problem | ||
| 10/31/2014 | Sold | $235,000-2.1%$130/sqft |
Source: Public Record Report a problem | ||
| 9/17/2014 | Pending sale | $240,000$133/sqft |
Source: RE/MAX Greater Atlanta #5342976 Report a problem | ||
| 9/12/2014 | Listed for sale | $240,000+17.1%$133/sqft |
Source: RE/MAX GREATER ATLANTA #7334641 Report a problem | ||
| 10/11/2010 | Sold | $205,000-4.7%$113/sqft |
Source: Public Record Report a problem | ||
| 8/14/2010 | Pending sale | $215,000$119/sqft |
Source: Keller Williams Realty Cityside #4092433 Report a problem | ||
| 7/25/2010 | Price change | $215,000-4.4%$119/sqft |
Source: Keller Williams Realty Cityside #4092433 Report a problem | ||
| 7/11/2010 | Listed for sale | $225,000-3.4%$124/sqft |
Source: Keller Williams Realty Cityside #4092433 Report a problem | ||
| 6/4/2004 | Sold | $233,000+26.7%$129/sqft |
Source: Public Record Report a problem | ||
| 7/6/2000 | Sold | $183,900$102/sqft |
Source: Public Record Report a problem | ||
Nearby homes
- $447,8003 bd3 ba2k sqft5064 Bright Hampton Dr SE, Atlanta, GA 30339Off Market
- $480,1004 bd3 ba2.4k sqft5072 Bright Hampton Dr SE, Atlanta, GA 30339Off Market

- $411,0003 bd3 ba1.8k sqft5060 Bright Hampton Dr SE, Atlanta, GA 30339Off Market

- $401,5003 bd2 ba1.8k sqft5069 Bright Hampton Dr SE, Atlanta, GA 30339Off Market

Get a cash offer in 3 minutes
Find out how much your home could sell for in as little as 3 minutes with a no-obligation cash offer.
Estimated market value
$397,400
