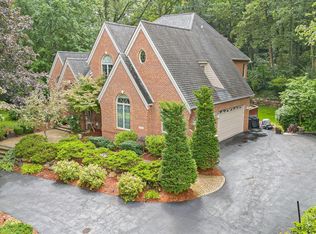
Locals know! Walnut Hills is a top-requested subdivision in Brighton Area Schools. Just minutes from downtown Brighton, schools and athletic facilities which are accessible by sidewalks/trails. This updated 4-bedroom home has been meticulously maintained and move in ready. The entry level features a kitchen open to the living room anchored by a whitewashed fireplace flanked by built-ins. Entry offers street-facing office, library, additional seating area, and formal dining. The upper level delivers a rare and highly sought-after floor plan where every bedroom enjoys its own bathroom access. Two bedrooms share a Jack-and-Jill bath, a third bedroom functions as its own private suite, and the spacious primary bedroom completes the level with a third full bathroom. Head to the back of the subdivision for even easier access to Brighton Recreation Area. Minutes from shopping, conveniences, and for the commuter, I-96 is accessible via the Downtown Brighton or the new Grand River Interchange. No open house. Please schedule a private showing starting Saturday, March 14th.
Sold for $629,000
$629,000
5068 Brookwood Meadows Dr, Brighton, MI 48116
4beds
3,688sqft
Single Family Residence
Built in 1994
1.05 Acres Lot
$633,600 Zestimate®
$171/sqft
$4,851 Estimated rent
Home value
$633,600
$583,000 - $691,000
$4,851/mo
Zestimate® history
Owner options
List your home for rent
$4,851/mo
Rent Zestimate®
Find your next renter with Zillow Rental Manager. Plus, with online applications, you can quickly screen prospective tenants – for free.
$4,851/mo
Rent Zestimate®
Refinance and save
$4,385/mo
Est. payment
Refinancing to a lower rate could help reduce your monthly payments and save thousands over the life of the loan.
$4,385/mo
Est. payment
Explore your selling options
Work with a Zillow partner agent
Leverage their expertise and Zillow's premium Showcase listings to get your home seen by more buyers.
Get startedList with your own agent
Get your home in front of millions of buyers by listing it on Zillow.
Learn how to do itSell it yourself
Take full control of how buyers see your home on Zillow by listing For Sale by Owner (FSBO).
List your homeWhat's special
Zillow last checked:
Listing updated:
Listed by:
James G Dewling 810-227-1016,
Griffith Realty
Bought with:
Jennie Steudle, 6502387504
Right Direction Realty
Source: Realcomp II,MLS#: 20261015063
Facts & features
Interior
Bedrooms & bathrooms
- Bedrooms: 4
- Bathrooms: 4
- Full bathrooms: 3
- 1/2 bathrooms: 1
Primary bedroom
- Level: Second
- Area: 225
- Dimensions: 15 X 15
Bedroom
- Level: Second
- Area: 144
- Dimensions: 12 X 12
Bedroom
- Level: Second
- Area: 132
- Dimensions: 12 X 11
Bedroom
- Level: Second
- Area: 228
- Dimensions: 12 X 19
Primary bathroom
- Level: Second
- Area: 140
- Dimensions: 7 X 20
Other
- Level: Second
- Area: 48
- Dimensions: 8 X 6
Other
- Level: Second
- Area: 104
- Dimensions: 8 X 13
Other
- Level: Entry
- Area: 30
- Dimensions: 5 X 6
Other
- Level: Entry
- Area: 160
- Dimensions: 10 X 16
Dining room
- Level: Entry
- Area: 144
- Dimensions: 12 X 12
Kitchen
- Level: Entry
- Area: 140
- Dimensions: 10 X 14
Laundry
- Level: Entry
- Area: 72
- Dimensions: 12 X 6
Library
- Level: Entry
- Area: 156
- Dimensions: 12 X 13
Living room
- Level: Entry
- Area: 300
- Dimensions: 20 X 15
Other
- Level: Basement
- Area: 798
- Dimensions: 21 X 38
Other
- Level: Entry
- Area: 144
- Dimensions: 12 X 12
Heating
- Forced Air, Natural Gas
Cooling
- Ceiling Fans, Central Air
Appliances
- Included: Dishwasher, Disposal, Dryer, Free Standing Gas Range, Free Standing Refrigerator, Microwave, Washer
Features
- Basement: Finished
- Has fireplace: Yes
- Fireplace features: Family Room, Wood Burning
Interior area
- Total interior livable area: 3,688 sqft
- Finished area above ground: 2,638
- Finished area below ground: 1,050
Property
Parking
- Total spaces: 2
- Parking features: Two Car Garage, Attached, Direct Access, Electricityin Garage, Garage Door Opener
- Attached garage spaces: 2
Features
- Levels: Two
- Stories: 2
- Entry location: GroundLevelwSteps
- Patio & porch: Deck, Porch
- Pool features: None
Lot
- Size: 1.05 Acres
- Dimensions: 225 x 259 x 210 x 149
Details
- Parcel number: 1135201012
- Special conditions: Short Sale No,Standard
Construction
Type & style
- Home type: SingleFamily
- Architectural style: Colonial
- Property subtype: Single Family Residence
Materials
- Brick, Wood Siding
- Foundation: Basement, Poured, Sump Pump
- Roof: Asphalt
Condition
- New construction: No
- Year built: 1994
Utilities & green energy
- Sewer: Septic Tank
- Water: Well
Community & HOA
Community
- Subdivision: WALNUT HILLS
HOA
- Has HOA: Yes
- HOA fee: $450 annually
Location
- Region: Brighton
Financial & listing details
- Price per square foot: $171/sqft
- Tax assessed value: $191,861
- Annual tax amount: $4,036
- Date on market: 3/14/2026
- Cumulative days on market: 6 days
- Listing agreement: Exclusive Right To Sell
- Listing terms: Cash,Conventional
Price history
| Date | Event | Price |
|---|---|---|
| 4/22/2026 | Sold | $629,000-0.9%$171/sqft |
Source:  Realcomp II #20261015063 Report a problem Realcomp II #20261015063 Report a problem | ||
| 4/11/2026 | Pending sale | $635,000$172/sqft |
Source: Realcomp II #20261015063 Report a problem | ||
| 3/14/2026 | Listed for sale | $635,000+144.2%$172/sqft |
Source: Realcomp II #20261015063 Report a problem | ||
| 3/22/2008 | Listing removed | $260,000$70/sqft |
Source: Number1Expert #28020753 Report a problem | ||
| 2/29/2008 | Listed for sale | $260,000-5.5%$70/sqft |
Source: Number1Expert #28020753 Report a problem | ||
| 1/18/2008 | Listing removed | $275,000$75/sqft |
Source: Number1Expert #27053672 Report a problem | ||
| 11/20/2007 | Price change | $275,000-3.5%$75/sqft |
Source: Number1Expert #27053672 Report a problem | ||
| 11/14/2007 | Listed for sale | $285,000+18.3%$77/sqft |
Source: Number1Expert #27053672 Report a problem | ||
| 12/25/2006 | Sold | $241,000-24.7%$65/sqft |
Source: Agent Provided Report a problem | ||
| 4/8/1999 | Sold | $320,000$87/sqft |
Source: Public Record Report a problem | ||
Public tax history
| Year | Property taxes | Tax assessment |
|---|---|---|
| 2025 | -- | $276,100 +23.4% |
| 2024 | -- | $223,800 +4% |
| 2023 | -- | $215,200 +9.1% |
| 2022 | -- | $197,300 +2.3% |
| 2021 | -- | $192,800 +1.6% |
| 2020 | -- | $189,700 +2.1% |
| 2019 | $4,358 +101.6% | $185,800 -0.5% |
| 2018 | $2,161 | $186,800 +0.1% |
| 2017 | -- | $186,700 +7.1% |
| 2016 | -- | $174,400 +12.4% |
| 2014 | -- | $155,200 +9.8% |
| 2012 | $3,190 | $141,400 -2.1% |
| 2011 | -- | $144,500 -0.3% |
| 2010 | -- | $144,900 -9.3% |
| 2009 | -- | $159,700 -0.2% |
| 2008 | -- | $160,000 |
| 2007 | $6,349 +273.2% | -- |
| 2006 | $1,701 -40.5% | $214,100 +8.5% |
| 2005 | $2,861 -27.3% | $197,400 +3.4% |
| 2003 | $3,935 | $191,000 |
| 2002 | -- | $191,000 +4% |
| 2001 | $4,969 +25.8% | $183,600 +1.5% |
| 2000 | $3,951 | $180,900 |
Find assessor info on the county website
Neighborhood: 48116
Nearby homes
- $547,3002 bd2 ba2k sqft5102 Brookwood Meadows Dr, Brighton, MI 48116Off Market
- $574,9003 bd2 ba2.4k sqft5075 Brookwood Meadows Dr, Brighton, MI 48116Off Market
- $595,800-- bd2 ba2.3k sqft5109 Brookwood Meadows Dr, Brighton, MI 48116Off Market
- $670,0004 bd5 ba4.5k sqft5082 Walnut Hills Dr, Brighton, MI 48116Sold
- $628,5002 bd2 ba2.8k sqft5058 Walnut Hills Dr, Brighton, MI 48116Off Market
- $861,1004 bd4 ba3.9k sqft5171 Walnut Hills Dr, Brighton, MI 48116Off Market
- $682,8004 bd3 ba2.9k sqft5106 Walnut Hills Dr, Brighton, MI 48116Off Market
- $584,9004 bd3 ba2.6k sqft5034 Walnut Hills Dr, Brighton, MI 48116Off Market
Nearby schools
GreatSchools rating
- 9/10Maltby Intermediate SchoolGrades: 5-6Distance: 0.3 mi
- 7/10Scranton Middle SchoolGrades: 7-8Distance: 2.3 mi
- 7/10Brighton High SchoolGrades: 9-12Distance: 1.3 mi
Get a cash offer in 3 minutes
Find out how much your home could sell for in as little as 3 minutes with a no-obligation cash offer.
Estimated market value
$633,600
Get a cash offer in 3 minutes
Find out how much your home could sell for in as little as 3 minutes with a no-obligation cash offer.
Estimated market value
$633,600
- Michigan
- Livingston County
- Brighton
- 48116
- 5068 Brookwood Meadows Dr
Nearby cities
Nearby zip codes
Other Brighton Topics
