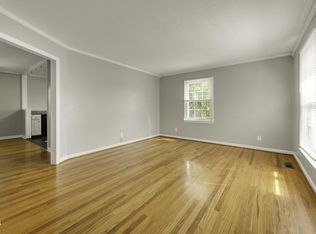
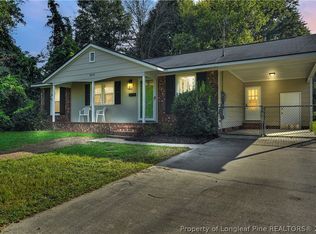
This brick ranch has a fresh look and plenty of charm! Tucked along a quiet street on Fayetteville’s north side, it offers three bedrooms, one bath, and a bonus room with space to make it your own. The freshly refinished hardwood floors are gorgeous, and fresh paint, updated lighting, and granite countertops make the home feel bright and welcoming. A brand-new ROOF and new ductwork add to the updates. Out back, the large lot and new deck are ready for cookouts, company, or a quiet evening at home. Come see how much this home has to offer!
For sale
$189,000
5068 Chesapeake Rd, Fayetteville, NC 28311
3beds
1,285sqft
Single Family Residence
Built in 1967
-- sqft lot
$187,000 Zestimate®
$147/sqft
$-- HOA
What's special
Brick ranchNew deckFresh paintUpdated lightingLarge lotGranite countertopsFreshly refinished hardwood floors
- 5 days
- 326
- 43
Zillow last checked:
Listing updated:
Listed by:
JENIFER MANTOUX,
TOWNSEND REAL ESTATE
Source: LPRMLS,MLS#: 769950 Originating MLS: Longleaf Pine Realtors
Originating MLS: Longleaf Pine RealtorsFacts & features
Interior
Bedrooms & bathrooms
- Bedrooms: 3
- Bathrooms: 1
- Full bathrooms: 1
Heating
- Central
Features
- Window Treatments
- Flooring: Carpet, Hardwood, Tile
- Windows: Blinds
- Basement: Crawl Space
- Has fireplace: No
- Fireplace features: None
Interior area
- Total interior livable area: 1,285 sqft
Property
Parking
- Parking features: No Garage
Features
- Exterior features: Fence
- Fencing: Yard Fenced
Lot
- Features: 1/4 to 1/2 Acre Lot
Details
- Parcel number: 0530128975.000
- Special conditions: None
Construction
Type & style
- Home type: SingleFamily
- Architectural style: Ranch
- Property subtype: Single Family Residence
Materials
- Brick
Condition
- Good Condition
- New construction: No
- Year built: 1967
Utilities & green energy
- Sewer: Public Sewer
- Water: Public
Community & HOA
Community
- Subdivision: College Lakes
HOA
- Has HOA: No
Location
- Region: Fayetteville
Financial & listing details
- Price per square foot: $147/sqft
- Tax assessed value: $177,200
- Annual tax amount: $2,170
- Date on market: 9/30/2026
- Listing terms: Cash,Conventional,FHA,VA Loan
- Inclusions: appliances
- Exclusions: personal items
- Ownership: More than a year
Estimated market value
$187,000
$178,000 - $196,000
$1,294/mo
Price history
| Date | Event | Price |
|---|---|---|
| 9/30/2026 | Listed for sale | $189,000+122.4%$147/sqft |
Source:  LPRMLS #769950 Report a problem LPRMLS #769950 Report a problem | ||
| 8/22/2016 | Listing removed | $85,000$66/sqft |
Source: TOWNSEND REAL ESTATE #467743 Report a problem | ||
| 6/2/2016 | Listed for sale | $85,000+123.7%$66/sqft |
Source: TOWNSEND REAL ESTATE #467743 Report a problem | ||
| 12/22/2015 | Sold | $38,000+46.2%$30/sqft |
Source: Public Record Report a problem | ||
| 10/13/2015 | Sold | $26,000-45.3%$20/sqft |
Source: Public Record Report a problem | ||
| 10/4/2015 | Listed for sale | $47,500$37/sqft |
Source: Propertyware Inc Report a problem | ||
Public tax history
| Year | Property taxes | Tax assessment |
|---|---|---|
| 2025 | $2,170 +38.2% | $177,200 +126% |
| 2024 | $1,570 +6.1% | $78,400 |
| 2023 | $1,479 +7.9% | $78,400 |
| 2022 | $1,371 | $78,400 |
| 2021 | $1,371 | $78,400 -11.9% |
| 2020 | -- | $89,039 +13.6% |
| 2019 | $1,336 | $78,400 |
| 2018 | $1,336 | $78,400 |
| 2017 | $1,336 +10% | $78,400 -9.8% |
| 2016 | $1,214 +1% | $86,900 |
| 2015 | $1,202 +0.6% | $86,900 |
| 2014 | $1,195 +2.9% | $86,900 |
| 2013 | $1,161 | $86,900 |
| 2012 | $1,161 | $86,900 |
| 2011 | $1,161 | $86,900 |
| 2010 | -- | $86,900 |
| 2009 | -- | $86,900 +24.5% |
| 2008 | -- | $69,800 |
| 2007 | -- | $69,800 |
| 2006 | -- | $69,800 |
| 2005 | -- | -- |
| 2004 | -- | $69,800 |
| 2003 | -- | $69,800 +1.4% |
| 2002 | -- | $68,836 |
| 2001 | -- | $68,836 |
Find assessor info on the county website
Monthly payment
Est. payment
Payment breakdown
Explore the cost of this home by adjusting the details. Changes won't be saved.Climate risks
Neighborhood: College Lakes
Nearby schools
Schools provided by the listing agent
- Middle: Spring Lake Middle School
- High: Pine Forest Senior High
Source: LPRMLS. This data may not be complete. We recommend contacting the local school district to confirm school assignments for this home.
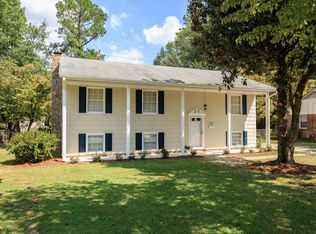
- $195,0004 bd2 ba1.4k sqft5064 Chesapeake Rd, Fayetteville, NC 28311Pending
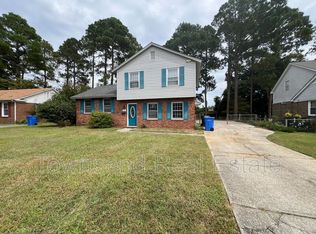
- $249,3004 bd3 ba2k sqft5072 Chesapeake Rd, Fayetteville, NC 28311Off Market
- $264,7004 bd3 ba2.5k sqft5060 Chesapeake Rd, Fayetteville, NC 28311Off Market
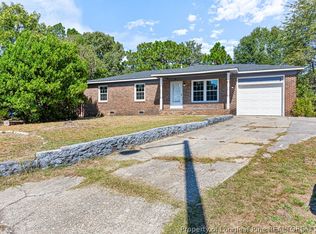
- $135,5003 bd1 ba1k sqft5076 Chesapeake Rd, Fayetteville, NC 28311Off Market
Similar homes
- $195,0003 bd2 ba1.1k sqft1492 Argon Ave, Fayetteville, NC 28311For Sale
 MLS ID #770390, SHARON WILSON, COLDWELL BANKER ADVANTAGE - FAYETTEVILLE. LPRMLS
 - $220,0003 bd2 ba1.4k sqft433 Morningside Dr, Fayetteville, NC 28311For Sale
 MLS ID #770161, JOSHUA PAUL, COLDWELL BANKER ADVANTAGE - FAYETTEVILLE. LPRMLS
 - $184,9004 bd2 ba1.2k sqft836 Durwood Dr, Fayetteville, NC 28311For Sale

 MLS ID #10189570, Ann Milton. Doorify MLS
 - $199,0003 bd2 ba1.1k sqft5075 Chesapeake Rd, Fayetteville, NC 28311For Sale
 MLS ID #767797, THE YETI HOUSE POWERED BY EXP REALTY LLC, EXP REALTY LLC. LPRMLS
 - $178,0003 bd2 ba1.1k sqft5314 Westminster Dr, Fayetteville, NC 28311For SaleMLS ID #10181197, Thomas Ladane Shoupe. Doorify MLS
- $245,0004 bd2 ba1.8k sqft5408 Woodard Ct, Fayetteville, NC 28311For SaleMLS ID #10196675, Thomas Ladane Shoupe. Doorify MLS
