This meticulously maintained two-bedroom plus den, two-bathroom home in the sought-after Carlyle community of Palm Aire combines thoughtful design and updates and one of the most beautiful preserve views in the neighborhood. Recent upgrades add both value and peace of mind, including a NEW ROOF (2023) and a complete exterior repaint with gutters and downspouts. In 2024, a new refrigerator, dishwasher, and stylish dining room light fixture were installed. Early 2025 brought even more improvements with a fully re-screened and repainted lanai cage, a new screen door, and refreshed landscaping behind the master suite featuring a Christmas Palm and vibrant shrubs. Inside, the home welcomes you with an elegant glass entry door, soaring ceilings, ceramic tile floors, and an open layout designed for both comfort and style. The formal dining area flows effortlessly into the spacious great room, highlighted by double tray ceilings and crown molding. The open concept kitchen offers soft-close wood cabinetry, granite countertops, and premium stainless steel appliances—including a gas range—along with a convenient breakfast bar. From here, sliding glass doors open to the lanai, where you’ll enjoy peaceful preserve views and the perfect setting for relaxing or entertaining. Privately situated at the back of the home, the master suite offers tranquil views, a walk-in closet, and a spa-like bathroom with dual vanities and a walk-in shower. Living in Carlyle also provides the option to join the Palm Aire Country Club, featuring two championship golf courses, a clubhouse, eight lighted Har-Tru tennis courts, an Olympic-size swimming pool, a state-of-the-art fitness center, and a playground. With no CDD fees, low HOA dues, and a premier location near University Parkway/UTC Mall, dining, shopping, airports, I-75, Lakewood Ranch, Benderson Park, Sarasota, St. Armands Circle, and world-renowned Gulf Coast beaches, this home truly offers the best of Florida living.
Sold for $430,000
$430,000
5068 CREEKSIDE TRAIL, SARASOTA, FL 34243
2beds
1,668sqft
Single Family Residence
Built in 2002
7,200 Square Feet Lot
$423,800 Zestimate®
$258/sqft
$3,065 Estimated rent
Home value
$423,800
$390,000 - $462,000
$3,065/mo
Zestimate® history
Owner options
List your home for rent
$3,065/mo
Rent Zestimate®
Find your next renter with Zillow Rental Manager. Plus, with online applications, you can quickly screen prospective tenants – for free.
$3,065/mo
Rent Zestimate®
Refinance and save
$2,930/mo
Est. payment
Refinancing to a lower rate could help reduce your monthly payments and save thousands over the life of the loan.
$2,930/mo
Est. payment
Explore your selling options
Work with a Zillow partner agent
Leverage their expertise and Zillow's premium Showcase listings to get your home seen by more buyers.
Get startedList with your own agent
Get your home in front of millions of buyers by listing it on Zillow.
Learn how to do itSell it yourself
Take full control of how buyers see your home on Zillow by listing For Sale by Owner (FSBO).
List your homeWhat's special
Gutters and downspoutsBreakfast barNew roofGranite countertopsChristmas palmGas rangePreserve views
Zillow last checked:
Listing updated:
Listed by:
Mairead Smialek 847-334-4848,
COLDWELL BANKER REALTY 941-383-6411
Bought with:
Becky Culp, 3100774
ROSEBAY INTERNATIONAL REALTY, INC
Source: Stellar MLS,MLS#: A4662710 Originating MLS: Sarasota - Manatee
Originating MLS: Sarasota - Manatee
Facts & features
Interior
Bedrooms & bathrooms
- Bedrooms: 2
- Bathrooms: 2
- Full bathrooms: 2
Primary bedroom
- Features: Walk-In Closet(s)
- Level: First
- Area: 195 Square Feet
- Dimensions: 13x15
Bedroom 2
- Features: Built-in Closet
- Level: First
- Area: 132 Square Feet
- Dimensions: 11x12
Balcony porch lanai
- Level: First
- Area: 120 Square Feet
- Dimensions: 15x8
Den
- Level: First
- Area: 156 Square Feet
- Dimensions: 13x12
Great room
- Level: First
- Area: 432 Square Feet
- Dimensions: 27x16
Kitchen
- Level: First
- Area: 135 Square Feet
- Dimensions: 15x9
Heating
- Central, Electric, Natural Gas
Cooling
- Central Air
Appliances
- Included: Dishwasher, Disposal, Dryer, Microwave, Range, Refrigerator, Washer
- Laundry: Laundry Room
Features
- Ceiling Fan(s), Crown Molding, Eating Space In Kitchen, High Ceilings, Open Floorplan, Primary Bedroom Main Floor, Split Bedroom, Stone Counters, Tray Ceiling(s), Walk-In Closet(s)
- Flooring: Tile, Hardwood
- Doors: Sliding Doors
- Windows: Blinds, Window Treatments
- Has fireplace: No
Interior area
- Total structure area: 2,267
- Total interior livable area: 1,668 sqft
Property
Parking
- Total spaces: 2
- Parking features: Garage - Attached
- Attached garage spaces: 2
Features
- Levels: One
- Stories: 1
- Exterior features: Sidewalk
Lot
- Size: 7,200 Square Feet
- Dimensions: 60 x 120
Details
- Parcel number: 1878812909
- Zoning: PDR/WPE/
- Special conditions: None
Construction
Type & style
- Home type: SingleFamily
- Property subtype: Single Family Residence
Materials
- Block, Stucco
- Foundation: Slab
- Roof: Shingle
Condition
- New construction: No
- Year built: 2002
Utilities & green energy
- Sewer: Public Sewer
- Water: Public
- Utilities for property: Cable Available, Electricity Connected, Natural Gas Connected, Public, Sewer Connected, Water Connected
Community & HOA
Community
- Features: Deed Restrictions, Golf Carts OK, Playground, Pool, Tennis Court(s)
- Security: Security System Owned, Smoke Detector(s)
- Pet fee: $0 monthly
- Subdivision: CARLYLE AT VILLAGES OF PALM-AIRE
HOA
- Has HOA: Yes
- Amenities included: Playground, Pool, Tennis Court(s)
- Services included: Community Pool, Manager, Recreational Facilities
- HOA fee: $77 monthly
- HOA name: C&S MANAGEMENT/JENNIFER JOHNSON
- HOA phone: 941-377-3419
Location
- Region: Sarasota
Financial & listing details
- Price per square foot: $258/sqft
- Tax assessed value: $349,955
- Annual tax amount: $5,926
- Date on market: 8/23/2025
- Cumulative days on market: 46 days
- Ownership: Fee Simple
- Total actual rent: 0
- Electric utility on property: Yes
- Road surface type: Asphalt
Price history
| Date | Event | Price |
|---|---|---|
| 11/20/2025 | Sold | $430,000-7.5%$258/sqft |
Source:  Stellar MLS #A4662710 Report a problem Stellar MLS #A4662710 Report a problem | ||
| 10/8/2025 | Pending sale | $464,900$279/sqft |
Source: Stellar MLS #A4662710 Report a problem | ||
| 9/17/2025 | Price change | $464,900-5.1%$279/sqft |
Source: Stellar MLS #A4662710 Report a problem | ||
| 8/23/2025 | Listed for sale | $489,900+5.4%$294/sqft |
Source: Stellar MLS #A4662710 Report a problem | ||
| 4/4/2022 | Sold | $465,000+3.3%$279/sqft |
Source: Public Record Report a problem | ||
| 1/20/2022 | Pending sale | $450,000$270/sqft |
Source: Stellar MLS #A4522584 Report a problem | ||
| 1/19/2022 | Listed for sale | $450,000+136.8%$270/sqft |
Source: Stellar MLS #A4522584 Report a problem | ||
| 10/27/2010 | Sold | $190,000-1%$114/sqft |
Source: Public Record Report a problem | ||
| 11/15/2002 | Sold | $191,900$115/sqft |
Source: Public Record Report a problem | ||
Public tax history
| Year | Property taxes | Tax assessment |
|---|---|---|
| 2025 | $5,389 -9.1% | $349,955 -9.5% |
| 2024 | $5,927 -1.8% | $386,852 0% |
| 2023 | $6,038 +28.1% | $386,886 +46.4% |
| 2022 | $4,714 +18.6% | $264,256 +10% |
| 2021 | $3,975 -1.4% | $240,233 -1.1% |
| 2020 | $4,031 +7.3% | $242,791 +8.6% |
| 2019 | $3,758 | $223,619 +0.1% |
| 2018 | $3,758 -0.8% | $223,359 +3.4% |
| 2017 | $3,790 +26.1% | $216,052 +0.1% |
| 2016 | $3,007 | $215,892 +3.5% |
| 2015 | $3,007 | $208,607 +12.6% |
| 2014 | $3,007 +10.1% | $185,303 +12% |
| 2013 | $2,731 +273028% | $165,449 +19.5% |
| 2012 | $1 | $138,454 -11.9% |
| 2011 | $1 | $157,231 +0.3% |
| 2010 | -- | $156,804 -15.6% |
| 2009 | $2,541 -4.6% | $185,888 +0.1% |
| 2008 | $2,662 +5.3% | $185,702 +3% |
| 2007 | $2,530 -4.4% | $180,293 +2.5% |
| 2006 | $2,645 +1.6% | $175,896 +3% |
| 2005 | $2,604 +2.1% | $170,773 +3% |
| 2004 | $2,550 +0.5% | $165,799 +1.9% |
| 2003 | $2,537 +256.8% | $162,708 +306.8% |
| 2002 | $711 +1.5% | $40,000 |
| 2001 | $701 | $40,000 |
Find assessor info on the county website
Neighborhood: 34243
Nearby homes
- $446,3003 bd2 ba2.2k sqft5072 Creekside Trl, Sarasota, FL 34243Off Market
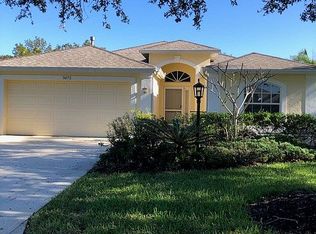
- $401,2002 bd2 ba1.8k sqft5064 Creekside Trl, Sarasota, FL 34243Off Market
- $431,3003 bd2 ba2.1k sqft5076 Creekside Trl, Sarasota, FL 34243Off Market
- $465,4003 bd2 ba2k sqft5060 Creekside Trl, Sarasota, FL 34243Off Market

- $505,3004 bd2 ba2.1k sqft5073 Creekside Trl, Sarasota, FL 34243Off Market
- $469,3003 bd2 ba1.9k sqft5069 Creekside Trl, Sarasota, FL 34243Off Market
- $427,0003 bd2 ba1.8k sqft5080 Creekside Trl, Sarasota, FL 34243Off Market
- $433,2003 bd2 ba1.8k sqft5056 Creekside Trl, Sarasota, FL 34243Off Market
Nearby schools
GreatSchools rating
- 10/10Robert Willis Elementary SchoolGrades: PK-5Distance: 6.2 mi
- 4/10Braden River Middle SchoolGrades: 6-8Distance: 3.4 mi
- 4/10Braden River High SchoolGrades: 9-12Distance: 2 mi
Schools provided by the listing agent
- Elementary: Robert E Willis Elementary
- Middle: Braden River Middle
- High: Braden River High
Source: Stellar MLS. This data may not be complete. We recommend contacting the local school district to confirm school assignments for this home.
Get a cash offer in 3 minutes
Find out how much your home could sell for in as little as 3 minutes with a no-obligation cash offer.
Estimated market value
$423,800
Get a cash offer in 3 minutes
Find out how much your home could sell for in as little as 3 minutes with a no-obligation cash offer.
Estimated market value
$423,800
- Florida
- Manatee County
- Sarasota
- 34243
- 5068 CREEKSIDE TRAIL
Nearby cities
Nearby neighborhoods
Nearby zip codes
Other Sarasota Topics
