Skip main navigation
Sold for $600,000
  • $600,000

    5068 Glen Cove Drive SE, Southport, NC 28461

    4beds
    2,697sqft
    Single Family Residence
    Built in 2005
    0.29 Acres Lot
    $602,200 Zestimate®
    $222/sqft
    $2,465 Estimated rent

    Home value

    $602,200

    $572,000 - $632,000

    $2,465/mo

    Zestimate® history
    Loading
    Loading...

    Owner options

    List your home for rent

    $2,465/mo

    Rent Zestimate®

    Find your next renter with Zillow Rental Manager. Plus, with online applications, you can quickly screen prospective tenants – for free.

    Learn more

    $2,465/mo

    Rent Zestimate®

    Refinance and save

    $4,638/mo

    Est. payment

    Refinancing to a lower rate could help reduce your monthly payments and save thousands over the life of the loan.

    See today's rates

    $4,638/mo

    Est. payment

    Explore your selling options

    Work with a Zillow partner agent

    Leverage their expertise and Zillow's premium Showcase listings to get your home seen by more buyers.

    Get started

    List with your own agent

    Get your home in front of millions of buyers by listing it on Zillow.

    Learn how to do it

    Sell it yourself

    Take full control of how buyers see your home on Zillow by listing For Sale by Owner (FSBO).

    List your home

    What's special

    Gas fireplaceCustom shiplap accentsStunning quartz countertopsExpansive kitchenLarge patioMassive islandSpacious interior
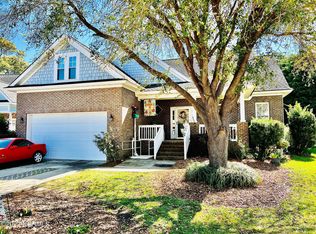
    Looking for a turnkey property that's less than 5 minutes to beautiful Oak Island Beaches? Look no further. This gorgeous home features a BRAND-NEW fortified roof just completed in April 2026! Step inside to discover elegant coffered and tray ceilings, custom shiplap accents, and an abundance of natural light that fills the spacious interior. The thoughtfully designed floor plan offers 4 oversized bedrooms plus a versatile recreation room/office space, perfect for remote work, recreation, or additional guest accommodations. At the heart of the home, the expansive kitchen is designed to impress, featuring stunning quartz countertops, abundant cabinetry, a porcelain farmhouse sink, gas range with a convenient pot filler, a new range hood, massive island, and plenty of space for gathering and entertaining family and friends. Outdoor living is equally impressive with a heated and cooled in-ground pool surrounded by a large patio, creating the perfect setting for year-round enjoyment. Additional features include a gas fireplace, plantation shutters, irrigation system, and encapsulated crawlspace for enhanced efficiency and maintenance. South Harbour Village is located just minutes from historic Southport, Oak Island, local shopping, dining, and entertainment. Best of all, this community is located within the Town Limits of Oak Island. This allows owners to qualify for the purchase of up to three resident parking passes, providing convenient beach access and exceptional value. Combining quality craftsmanship, thoughtful upgrades, and exceptional indoor-outdoor living spaces, this home has it all!

    Zillow last checked:

    Listing updated:

    Listed by:

    James L Forester 757-408-7082,

    Coldwell Banker Sea Coast Advantage,

    The Donatelli Group 910-380-2197,

    Coldwell Banker Sea Coast Advantage

    Bought with:

    Hank Troscianiec & Associates

    Keller Williams Innovate-OKI

    Source: Hive MLS,MLS#: 100582402MLS LogoOriginating MLS: Brunswick County Association of Realtors

    Facts & features

    Interior

    Bedrooms & bathrooms
    • Bedrooms: 4
    • Bathrooms: 3
    • Full bathrooms: 3
    Rooms
    • Room types: Living Room, Dining Room, Master Bedroom, Bedroom 2, Bedroom 3, Fnshd Room over Garage, Office, Bathroom 1, Bathroom 2, Bathroom 3
    Primary bedroom
    • Level: First
    • Dimensions: 13 x 16
    Bedroom 2
    • Level: Second
    • Dimensions: 14 x 15
    Bedroom 3
    • Level: Second
    • Dimensions: 14 x 15
    Bathroom 1
    • Level: First
    • Dimensions: 10 x 10
    Bathroom 2
    • Level: First
    • Dimensions: 10 x 8
    Bathroom 3
    • Level: Second
    • Dimensions: 5 x 11
    Dining room
    • Level: First
    • Dimensions: 16 x 13
    Other
    • Level: Second
    • Dimensions: 14 x 23
    Kitchen
    • Level: First
    • Dimensions: 23 x 17
    Living room
    • Level: First
    • Dimensions: 14 x 17
    Office
    • Level: First
    • Dimensions: 11 x 11
    Heating
    • Electric, Heat Pump
    Cooling
    • Central Air
    Appliances
    • Included: Gas Oven, Gas Cooktop, Washer, Refrigerator, Dryer, Disposal, Dishwasher
    • Laundry: Laundry Closet
    Features
    • Master Downstairs, Walk-in Closet(s), Tray Ceiling(s), Entrance Foyer, Kitchen Island, Ceiling Fan(s), Blinds/Shades, Gas Log, Walk-In Closet(s)
    • Flooring: LVT/LVP, Carpet, Tile
    • Attic: Access Only
    • Number of fireplaces: 1
    • Fireplace features: Gas Log
    Interior area
    • Total structure area: 2,697
    • Total interior livable area: 2,697 sqft

    Property

    Parking
    • Total spaces: 2
    • Parking features: On Site
    • Attached garage spaces: 2
    Features
    • Levels: Two
    • Patio & porch: Patio, Porch, Screened
    • Pool features: In Ground
    • Fencing: Vinyl
    • Has view: Yes
    • View description: See Remarks
    • Frontage type: See Remarks
    Lot
    • Size: 0.29 Acres
    • Dimensions: 58 x 157 x 98 x 175
    Details
    • Parcel number: 236db017
    • Zoning: Ok-Cld
    • Special conditions: Standard

    Construction

    Type & style
    • Home type: SingleFamily
    • Property subtype: Single Family Residence
    Materials
    • Composition, Brick, Wood Frame
    • Foundation: Crawl Space
    • Roof: Shingle
    Condition
    • New construction: No
    • Year built: 2005

    Utilities & green energy

    • Sewer: Public Sewer
    • Water: Public
    • Utilities for property: Sewer Available, Water Available

    Community & HOA

    Community
    • Subdivision: South Harbour Village
    HOA
    • Has HOA: Yes
    • Amenities included: Clubhouse, Pool, Pickleball, Tennis Court(s)
    • HOA fee: $1,092 annually
    • HOA name: CAMS
    • HOA phone: 910-454-8787
    Location
    • Region: Southport

    Financial & listing details

    • Price per square foot: $222/sqft
    • Tax assessed value: $565,700
    • Annual tax amount: $3,894
    • Date on market: 6/17/2026
    • Cumulative days on market: 43 days
    • Listing agreement: Exclusive Right To Sell
    • Listing terms: Cash,Conventional,FHA,VA Loan
    • Road surface type: Paved

    Price history

    DateEventPrice
    8/31/2026Sold$600,000-4%$222/sqft
    Source: Hive MLS #100582402 Report a problem
    7/29/2026Pending sale$625,000$232/sqft
    Source: Hive MLS #100582402 Report a problem
    6/17/2026Listed for sale$625,000+40.4%$232/sqft
    Source: Hive MLS #100582402 Report a problem
    6/7/2021Sold$445,000+1.4%$165/sqft
    Source: Hive MLS #100268516 Report a problem
    4/29/2021Pending sale$439,000$163/sqft
    Source: Hive MLS #100268516 Report a problem
    4/28/2021Listed for sale$439,000$163/sqft
    Source: Hive MLS #100268516 Report a problem

    Public tax history

    Tax history is unavailable.

    Neighborhood: 28461

    Nearby schools

    GreatSchools rating
    Schools provided by the listing agent
    • Elementary: Southport
    • Middle: South Brunswick
    • High: South Brunswick

    Source: Hive MLS. This data may not be complete. We recommend contacting the local school district to confirm school assignments for this home.

    Get a cash offer in 3 minutes
    Find out how much your home could sell for in as little as 3 minutes with a no-obligation cash offer.
    Estimated market value
    $602,200
    Get a cash offer in 3 minutes
    Find out how much your home could sell for in as little as 3 minutes with a no-obligation cash offer.
    Estimated market value
    $602,200