This residential property offers 1.336 acres in Harris County, GA, near Pine Mountain, with a large covered front porch. The porch creates a comfortable place to relax, gather with friends, or enjoy the peaceful country setting. It adds useful outdoor living space while giving the home a welcoming feel. The recently reduced price also makes this property worth another look. Inside, the spacious living room features a fireplace that serves as a natural gathering point. The kitchen includes an island, pantry, and built-in desk for added function. An eat-in kitchen area provides additional room for meals and offers flex space potential. The home also includes a separate dining room for more formal meals and gatherings. The oversized primary suite provides plenty of room to create a comfortable personal retreat. Together, the living spaces offer a practical layout for everyday life and entertaining. Outside, the peaceful country setting gives the property a quieter feel while keeping the focus on the home. The 1.336 acres provide room around the residence without requiring a large tract to maintain. The covered porch adds another way to enjoy the property throughout the day. Front Porch Ridge is a residential listing with features that deserve a closer look. The recent price reduction adds another reason to consider this property. Contact us today for more information or to learn more about making it yours.
Pending
Price cut: $4K (8/13)
$195,000
5068 Hamilton Pleasant Grove Rd, Pine Mountain, GA 31822
3beds
1,960sqft
Single Family Residence, Manufactured Home
Built in 2000
1.33 Acres Lot
$-- Zestimate®
$99/sqft
$-- HOA
What's special
Comfortable place to relaxLarge covered front porchSeparate dining roomUseful outdoor living spacePeaceful country settingEat-in kitchen areaOversized primary suite
- 155 days |
- 955 |
- 44 |
Zillow last checked:
Listing updated:
Listed by:
Carl T Chaffin (706)302-8198,
National Land Realty
Source: GAMLS,MLS#: 10710138
Facts & features
Interior
Bedrooms & bathrooms
- Bedrooms: 3
- Bathrooms: 2
- Full bathrooms: 2
- Main level bathrooms: 2
- Main level bedrooms: 3
Rooms
- Room types: Den, Family Room, Laundry
Heating
- Central
Cooling
- Central Air
Appliances
- Included: Cooktop, Dishwasher, Other
- Laundry: In Hall
Features
- Other
- Flooring: Laminate
- Basement: None
- Number of fireplaces: 1
Interior area
- Total structure area: 1,960
- Total interior livable area: 1,960 sqft
- Finished area above ground: 1,960
- Finished area below ground: 0
Property
Parking
- Parking features: Detached
- Has garage: Yes
Features
- Levels: One
- Stories: 1
Lot
- Size: 1.33 Acres
- Features: None
Details
- Parcel number: 054 012
Construction
Type & style
- Home type: MobileManufactured
- Architectural style: Modular Home
- Property subtype: Single Family Residence, Manufactured Home
Materials
- Vinyl Siding
- Roof: Other
Condition
- Resale
- New construction: No
- Year built: 2000
Utilities & green energy
- Sewer: Septic Tank
- Water: Well
- Utilities for property: Cable Available, Electricity Available, High Speed Internet, Other
Community & HOA
Community
- Features: None
- Subdivision: None
HOA
- Has HOA: No
- Services included: None
Location
- Region: Pine Mountain
Financial & listing details
- Price per square foot: $99/sqft
- Tax assessed value: $111,760
- Annual tax amount: $2,025
- Date on market: 3/13/2026
- Cumulative days on market: 129 days
- Listing agreement: Exclusive Right To Sell
- Electric utility on property: Yes
Estimated market value
Not available
Estimated sales range
Not available
$1,448/mo
Price history
| Date | Event | Price |
|---|---|---|
| 8/15/2026 | Pending sale | $195,000$99/sqft |
Source:  GAMLS #10710138 Report a problem GAMLS #10710138 Report a problem | ||
| 8/13/2026 | Price change | $195,000-2%$99/sqft |
Source: GAMLS #10710138 Report a problem | ||
| 7/29/2026 | Price change | $199,000-5.2%$102/sqft |
Source: GAMLS #10710138 Report a problem | ||
| 4/14/2026 | Price change | $210,000-2.3%$107/sqft |
Source: GAMLS #10710138 Report a problem | ||
| 3/23/2026 | Pending sale | $215,000$110/sqft |
Source: National Land Realty Report a problem | ||
| 3/22/2026 | Contingent | $215,000$110/sqft |
Source: My State MLS #11673530 Report a problem | ||
| 3/20/2026 | Pending sale | $215,000$110/sqft |
Source: GAMLS #10710138 Report a problem | ||
| 3/13/2026 | Listed for sale | $215,000+168.8%$110/sqft |
Source: GAMLS #10710138 Report a problem | ||
| 11/8/2012 | Sold | $80,000$41/sqft |
Source: Public Record Report a problem | ||
Public tax history
| Year | Property taxes | Tax assessment |
|---|---|---|
| 2025 | $796 +6.2% | $44,704 +6.9% |
| 2024 | $750 -0.2% | $41,805 -0.2% |
| 2023 | $751 | $41,872 |
| 2022 | $751 +19.8% | $41,872 +14.5% |
| 2021 | $627 +6.2% | $36,583 |
| 2020 | $591 | $36,583 |
| 2019 | $591 -3.6% | $36,583 |
| 2018 | $613 0% | $36,583 |
| 2017 | $613 | $36,583 +8.1% |
| 2016 | $613 +21.6% | $33,847 |
| 2015 | $504 | $33,847 |
| 2014 | $504 | $33,847 +13.6% |
| 2013 | $504 | $29,797 |
| 2012 | -- | -- |
| 2011 | -- | -- |
| 2010 | -- | -- |
| 2009 | -- | -- |
Find assessor info on the county website
Monthly payment
Climate risks
Neighborhood: 31822
Nearby schools
GreatSchools rating
- 9/10Park Elementary SchoolGrades: PK-4Distance: 4.1 mi
- 9/10Harris County Carver Middle SchoolGrades: 7-8Distance: 4 mi
- 7/10Harris County High SchoolGrades: 9-12Distance: 4.4 mi
Schools provided by the listing agent
- Elementary: Mountain Hill
- Middle: Harris
- High: Harris
Source: GAMLS. This data may not be complete. We recommend contacting the local school district to confirm school assignments for this home.
- $11,172-- bd-- ba1.6k sqft5094 Hamilton Pleasant Grove Rd, Pine Mountain, GA 31822Off Market
- $17,340-- bd-- ba1.6k sqft5094 Hamilton Pleasant Grove Rd #10, Pine Mountain, GA 31822Off Market
- $185,7003 bd2 ba1.9k sqft5045 Hamilton Pleasant Grove Rd, Pine Mountain, GA 31822Off Market
- $138,7003 bd2 ba1.6k sqft5128 Hamilton Pleasant Grove Rd, Pine Mountain, GA 31822Off Market
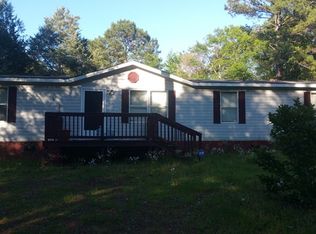
- $176,1003 bd2 ba1.3k sqft5098 Hamilton Pleasant Grove Rd, Pine Mountain, GA 31822Off Market
- $168,4003 bd2 ba1.4k sqft5100 Hamilton Pleasant Grove Rd, Pine Mountain, GA 31822Off Market
- $416,2004 bd2 ba3.2k sqft5282 Hamilton Pleasant Grove Rd, Pine Mountain, GA 31822Off Market
- $26,1373 bd1 ba896 sqft2075 Middlebrooks Rd, Pine Mountain, GA 31822Sold
Similar homes
- $195,0003 bd2 ba1.2k sqft10889 Chipley Hwy, Pine Mountain, GA 31822Active
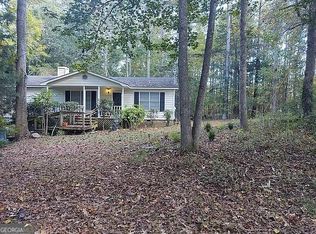
 MLS ID #10691999, Deborah Dannewitz, BHHS Georgia Properties. GAMLS
 - $175,0003 bd2 ba1.1k sqft8 Saint Moritz Dr, Pine Mountain, GA 31822Active
 MLS ID #10804322, Elena Stanfield, Bowers & Burns Real Estate Co.. GAMLS
 - $170,0003 bd2 ba1.2k sqft29 Bavarian Way, Pine Mountain, GA 31822For Sale

 MLS ID #231905, David Hickox, Keller Williams Realty River Cities. CBORGA
 - $219,9003 bd2 ba1k sqft107 S Gates Rd, Pine Mountain, GA 31822Active
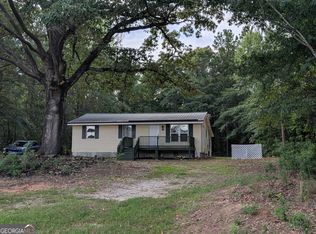 MLS ID #10714193, Céline Higgins Evans, Simply List. GAMLS
 - $249,9003 bd2 ba1.3k sqft184 Floyd Rd, Pine Mountain, GA 31822For SaleMLS ID #233416, Kaylyn Boone, eXp Realty LLC. CBORGA
- $279,9003 bd2 ba1.6k sqft1363 Old Chipley Rd, Pine Mountain, GA 31822ActiveMLS ID #10821013, Mark Hubbard, Go Realty. GAMLS
- $235,0003 bd2 ba1.3k sqft224 Leisure Cir, Pine Mountain, GA 31822ActiveMLS ID #10815432, Angela L Cotton-Jones, Go Realty. GAMLS
- $139,5004 bd2 ba1.6k sqft75 Alpine Dr, Pine Mountain, GA 31822ActiveMLS ID #10790529, Elena Stanfield, Bowers & Burns Real Estate Co.. GAMLS
- $250,0004 bd4 ba2.7k sqft96 Chalet Cir, Pine Mountain, GA 31822For SaleMLS ID #232313, Felecia Saunders, NextHome Infinite Real Estate Solutions. CBORGA
- $219,9003 bd2 ba1.4k sqft125 Sputnik St, Fortson, GA 31808For SaleMLS ID #231880, Kristina Finney, Keller Williams Realty River Cities. CBORGA
- $185,0004 bd2 ba1.2k sqft514 Phillips Rd, Warm Springs, GA 31830ActiveMLS ID #10810792, JohnPaul Phillips, Keller Williams Realty Atl. Partners. GAMLS
- $195,0001 bd2 ba1.5k sqft366 E Pine Lake Dr, West Point, GA 31833ActiveMLS ID #10772563, Suzanne E Ormsby, Daniel Realty & Insurance Agency. GAMLS
- $229,9003 bd1 ba1.5k sqft71 Fogal St, Pine Mountain Valley, GA 31823For SaleMLS ID #231672, Kelly Johnson, Coldwell Banker / Kennon, Parker, Duncan & Davis. CBORGA
- $225,0003 bd2 ba1.7k sqft166 Winchester Dr, Cataula, GA 31804For SaleMLS ID #233494, Hannah Bloodworth, Century 21 Bunn Real Estate. CBORGA
- $205,3003 bd3 ba2k sqft813 Mayes Way, Manchester, GA 31816Off Market
- $149,0003 bd2 ba1.2k sqft87 1st St, Shiloh, GA 31826ActiveMLS ID #10799041, Christopher L Taylor, American Realty Professionals. GAMLS
- $179,5003 bd1 ba984 sqft3978 Bartley Rd, West Point, GA 31833ActiveMLS ID #10805665, Gayle Smith, Keller Williams Realty Atl. Partners. GAMLS
- $209,9002 bd2 ba1.5k sqft3270 State Highway 208, Cataula, GA 31804For SaleMLS ID #232463, Lee Jordan, Blue Sky Realty. CBORGA
- $199,0003 bd2 ba1.5k sqft3312 Ben Brown Rd, Valley, AL 36854For SaleMLS ID #180709, MADISON MELTON, EXP REALTY - ACUFF WEEKLEY GROUP. LCMLS
- $199,0003 bd2 ba1.3k sqft507 S 11th Ave, Lanett, AL 36863For SaleMLS ID #181147, VEGA FOSTER, HUGHSTON REALTY SERVICES. LCMLS
